


Main Points Of Interest
For Sale
$1,399,900
Status
Active
Assessment
n/a
Beds
4
Baths
3 Full \ 1 Half
Age
26
MLA
2866 sq ft
TLA
4,236 sq ft
Days Listed
19
List Date
September, 10th, 2026
MLS®#
202622914
Prop Type
Single Family
Build Style
2 Storey, Contemporary
Zoning
R1
Lot Size
Lot Size M
51,170 sq ft
Acres
1 to 2.99 Acres
Legal Desc
LOT 205
Water
Drilled Well
Sewer
Septic

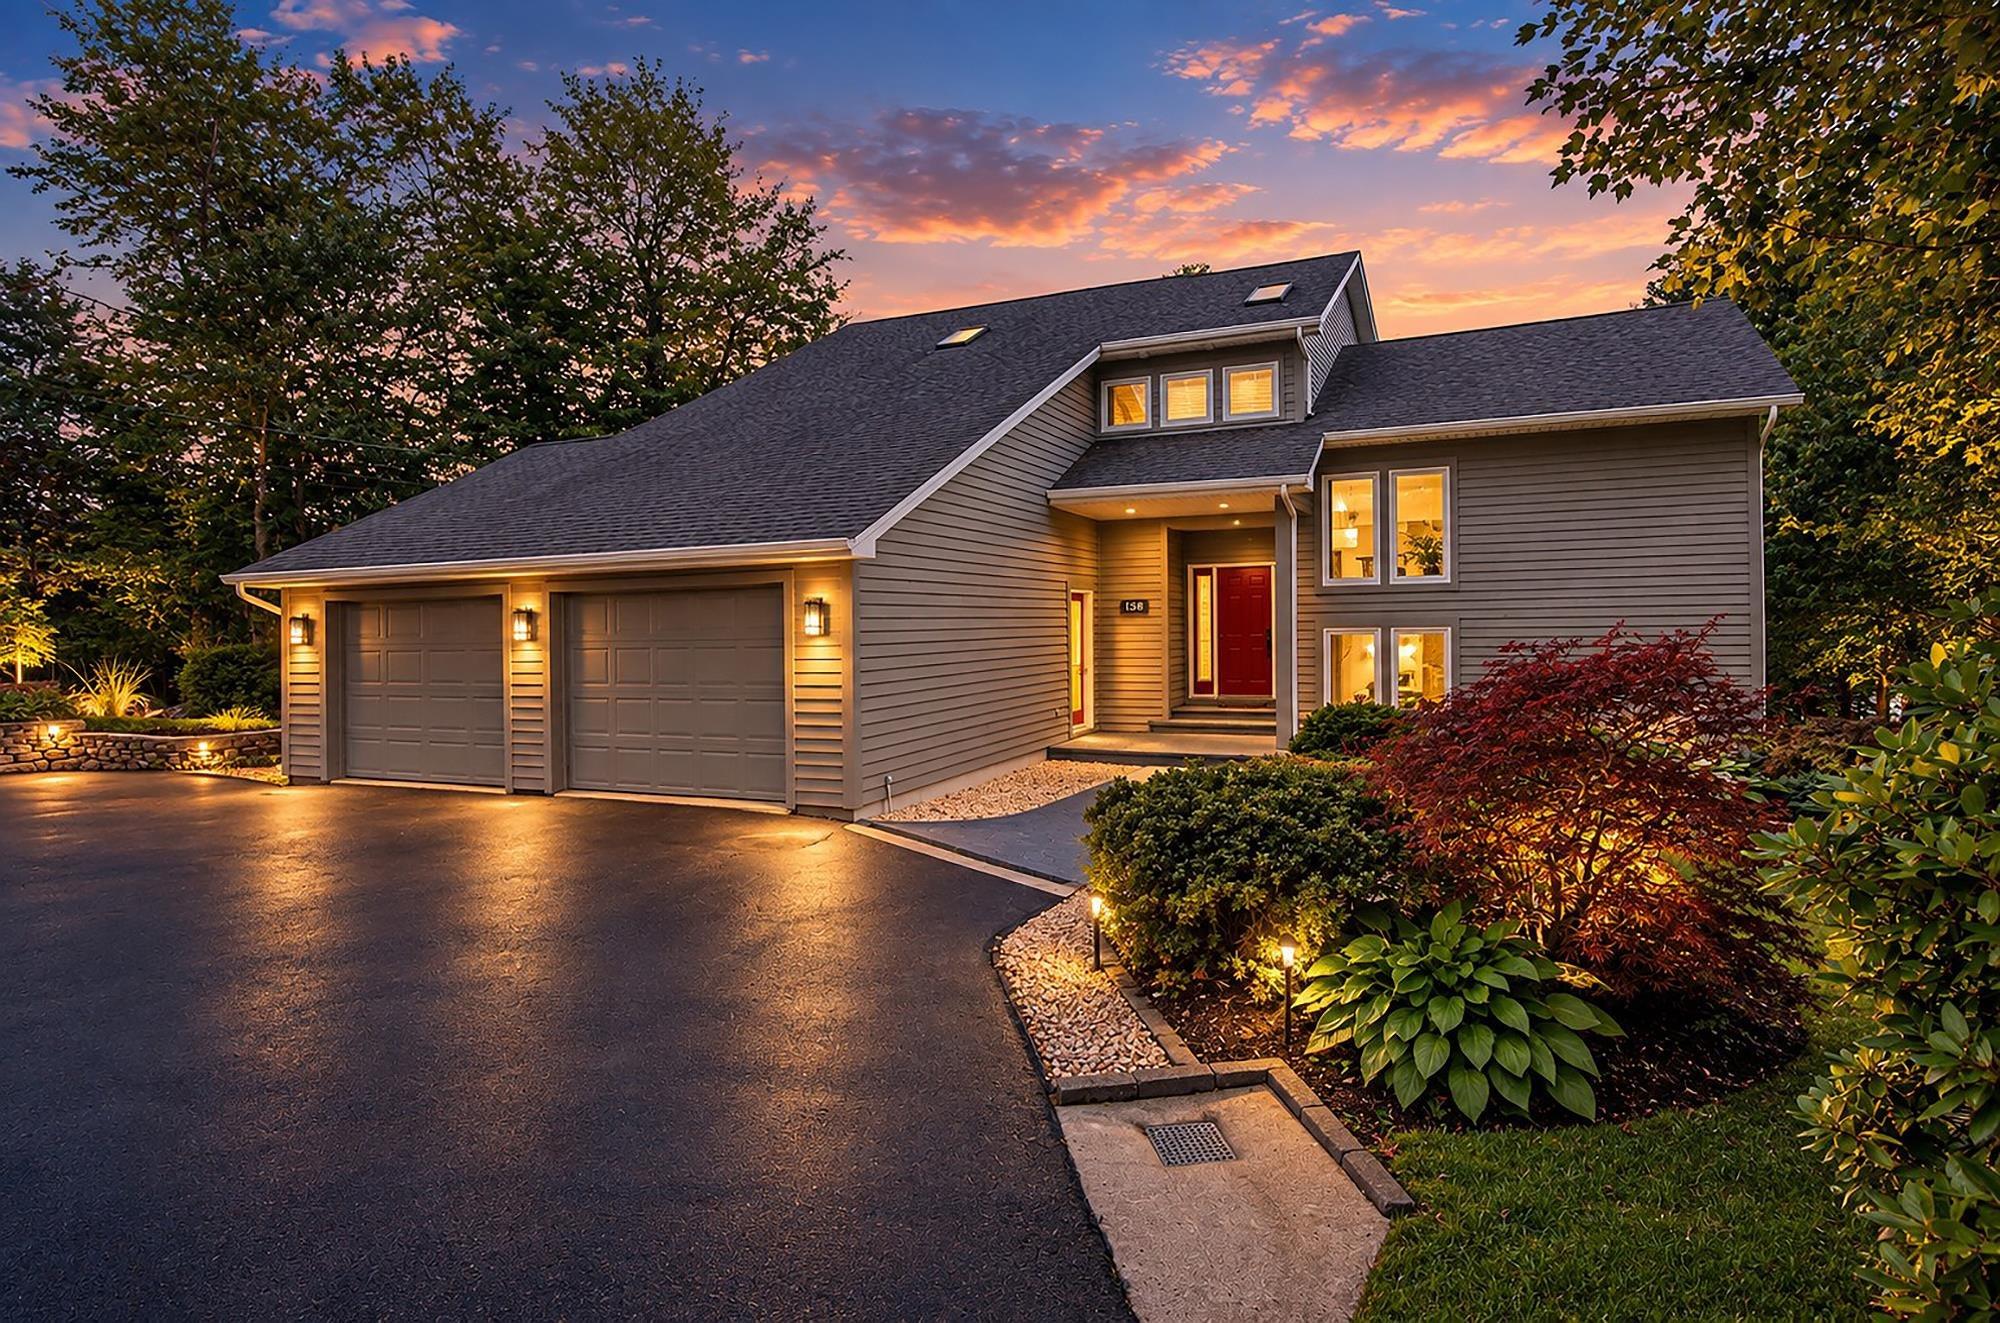
Modern lakefront retreat on 219 ft of water frontage on beaver lake. Welcome to this impeccably updated lakefront residence situated on a private, professionally landscaped lot with a circular drive in prestigious glen arbour. Offering spectacular water views across all three levels, this home seamlessly blends open-concept living, modern luxury finishes, and exceptional outdoor entertaining spaces. Expansive open-concept design featuring hardwood floors, custom chef's kitchen with high-end built-in appliances and granite counters great room combines kitchen, dining and living rooms with a cozy propane fireplace, home office, and a 2-piece powder room. Upstairs: luxurious primary retreat complete with a spa-inspired steam shower ensuite and a huge walk-through closet leading to a bonus laundry/storage room. Two additional large bedrooms and a 4-piece bath complete the level. Finished walk-out basement: massive rec room with dedicated games area, guest bedroom, full bathroom, workshop, and extensive storage with direct access to the backyard. Exceptional outdoor oasis: ipe brazilian walnut deck, custom stone walkway with concrete steps and a private dock boasting 219 feet of direct lake frontage within a premier golf community. Upgrades throughout: built-in sound system, custom window treatments, high-end trim and finishes, and propane fireplace. This is a dream home!


Dwelling Details
Property Style
Detached
Beds Above Grnd
3
Beds Below Grnd
1
Year Built (approx)
2000
Heating
Baseboard, Fireplace, Furnace, Hot Water, In Floor
Fuel Type
Electric,Oil,Propane
Foundation
Poured Concrete
Basement
Fully Developed,Walkout
Exterior
Vinyl,Wood Siding
Dimensions
32'10"x51
Roof
Asphalt Shingle
Flooring
Carpet, Ceramic, Hardwood, Slate
House Features
Air Exchanger, Alarm System, Central Vacuum, Ensuite Bath, Hrv (heat Rcvry Ventln), Propane Fireplace, Wal
Services
Cable, Electricity, High Speed Internet, Telephone
Appliances
Central Vacuum, Cooktop – Propane, Oven - Electric, Dishwasher, Dryer, Washer, Freezer - Stand Up, Microw
Rental Equip
Propane Tank
Occupancy
Owner
Inclusions
Exclusions
Land Details
Land Features
Partially Cleared, Landscaped, Parkland/Golf Course, Sloping/Terraced, Wooded/Treed
Migrated
Yes
Approx Num Acres
1
Title To Land
Freehold
PID#
40853749
Community Feat
Golf Course, Playground, Recreation Center, School Bus Service, Place of Worship
County
Halifax
Postal Code
B4B 1T7
Directions
Hammonds Plains Road To Glen Arbour Way, Right On Thompson Run
Waterfront Details
Waterfront Type
Lake
Waterfront Meas
219 Feet
Waterfront Notes
Fresh Water
Parking/Garage Details
Garage
Yes (Attached,Double,Heated,Wired)
Garage Details
Double-attached
Driveway
Circular,Paved
Parking Details
Jerry Lynds Halifax real estate agent There is no substitute for seeing the real thing. Contact Jerry now for a no hassle viewing of this property!

Request viewing or more information!

email confirmation message

This email will automatically attach to itself all of the necessary info that is needed to identify this property. I will do my best to get back you as soon as possible! - Jerry

Close [X]
Other Details
Original Price
$1,399,900 (unchanged)
Price/sq ft
$330
Last Price Change
September, 10th, 2026
Avg$: Postal Code
Current average list price is $1,349,900 (2 listings)
Avg$: MLS® Area
Current average list price is $887,537 (113 listings)
PCDS
Yes
Possession
Negotiable
MLS® Area
Halifax - Dartmouth: 21-Kingswood, Haliburton Hills,
Listing Office
Re/max Nova (halifax)
ROOM MEASUREMENTS
FLOOR
ROOM
MEASUREMENT
Main Floor
Foyer
9'9x6'5
Main Floor
Living Room
19'3x18'3
Main Floor
Dining Room
16'2x14'8
Main Floor
Dining Nook
15'7x13'10
Main Floor
Kitchen
15'2x13'7
Main Floor
Den/office
10'5x14'0
Main Floor
Bath 1
6'0x5'4
2nd Level
Primary Bedroom
17'0x15'8
2nd Level
Ensuite Bath 1
10'0x9'5
2nd Level
Walk In Closet
10'0x6'5
2nd Level
Laundry
21'0x8'5
2nd Level
Bedroom
15'6x10'8
2nd Level
Bedroom
10'5x11'0
2nd Level
Walk In Closet
10'5x8'0
Lat/Lng:
44.753876, -63.776501
Local ammenities go here
MUNICIPAL INFORMATION
SCHOOL INFO (Select Data Source)

GRADE
PROGRAM
SCHOOL
PR-5
Elementary English Program
Hammonds Plains
PR-5
Elementary French Immersion
Hammonds Plains
6-6
Elementary French Immersion
Madeline Symonds
6-6
Elementary English Program
Madeline Symonds
7-9
Jr Hi English Program
Madeline Symonds
7-9
Jr Hi Late French Immersion
Madeline Symonds
7-9
Jr Hi Early French Immersion
Madeline Symonds
10-12
Sr Hi Late French Immersion
Charles P. Allen
10-12
Sr Hi English Program
Charles P. Allen
10-12
Sr Hi Early French Immersion
Charles P. Allen

Please note images may not be up to date
