


Main Points Of Interest
For Sale
$1,425,000
Status
Active
Assessment
n/a
Beds
5
Baths
3 Full \ 1 Half
Age
24
MLA
2379 sq ft
TLA
3,754 sq ft
Days Listed
18
List Date
November, 4th, 2026
MLS®#
202627381
Prop Type
Single Family
Build Style
Bungalow
Zoning
R-1 - RESIDENTIAL LOW DENSITY
Lot Size
Lot Size M
51,940 sq ft
Acres
1 to 2.99 Acres
Legal Desc
LOT 206
Water
Drilled Well
Sewer
Septic

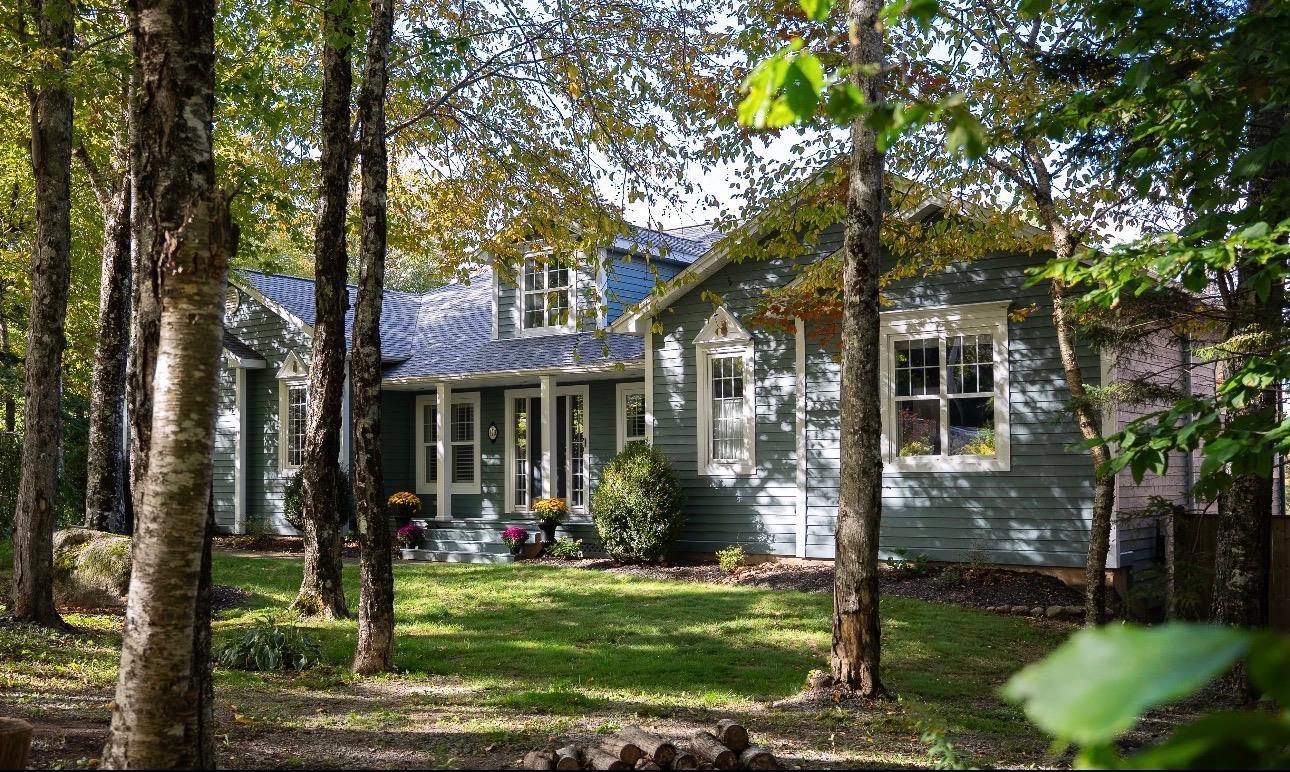
A private lakeside setting, timeless curb appeal, and a home designed to enjoy every season. Set well back from the street and surrounded by mature trees, 170 thompson run offers a wonderful sense of privacy in the established community of glen arbour. With its classic bungalow architecture and beautiful natural surroundings, this is a property that makes an impression long before you step inside. The main level offers an inviting, light-filled layout with generous living spaces, a beautifully renovated kitchen and an easy flow suited to both everyday living and entertaining. Three bedrooms on this level provide flexibility, including one ideally positioned near the front entrance that could serve as a private home office or den. The convenience of main-floor living is complemented by a walkout lower level with two additional bedrooms, offering plenty of room for family and guests. Generous unfinished space, currently dedicated to storage and utilities, presents an opportunity to further expand the finished living area. Outdoors is where this property truly distinguishes itself. The walkout leads to a beautifully finished stamped concrete patio and an in-ground pool, creating a private setting for summer afternoons and relaxed entertaining. Beyond, the lake provides a peaceful backdrop and a connection to nature that can be enjoyed throughout the seasons. A brand-new roof adds practical peace of mind, while the home's established setting and thoughtful layout offer an exceptional foundation for its next chapter. Whether you're looking to simplify without sacrificing space or find a home where family and friends can comfortably gather, 170 thompson run offers a rare combination of privacy, lakefront living and understated elegance.


Dwelling Details
Property Style
Detached
Beds Above Grnd
3
Beds Below Grnd
2
Year Built (approx)
2002
Heating
Baseboard, Heat Pump -Ducted, Hot Water
Fuel Type
Electric,Oil
Foundation
Poured Concrete
Basement
Fully Developed,Walkout
Exterior
Wood Siding
Dimensions
54 X 46 Irregular
Roof
Asphalt Shingle
Flooring
Carpet, Ceramic, Hardwood, Tile
House Features
Inground Pool, Air Exchanger, Alarm System, Ensuite Bath, Propane Fireplace, Wood Fireplace
Services
Cable, Electricity, High Speed Internet
Appliances
Cooktop - Electric, Oven, Dishwasher, Dryer, Washer, Microwave, Refrigerator
Rental Equip
Propane Tank
Occupancy
Owner
Inclusions
Exclusions
Hot Tub Is Negotiable
Land Details
Land Features
Landscaped, Partially Fenced, Wooded/Treed, Year Round Road
Migrated
Yes
Approx Num Acres
1
Title To Land
Freehold
PID#
40853756
Community Feat
Golf Course, Park, Playground, School Bus Service, Place of Worship
County
Halifax
Postal Code
B4B 1T7
Access / View
Access: Lake,View: Lake
Directions
Hammonds Plains Rd To Glen Arbour Way To Thompson Run
Waterfront Details
Waterfront Type
Lake
Waterfront Meas
216 Feet
Waterfront Notes
Fresh Water
Parking/Garage Details
Garage
Yes (Attached,Double)
Garage Details
Attached Double
Driveway
Double,Paved
Parking Details
Jerry Lynds Halifax real estate agent Do you have a sensitive sniffer? I bet it smells great but give it your own smell test with a private viewing. Click the green button to contact Jerry!

Request viewing or more information!

email confirmation message

This email will automatically attach to itself all of the necessary info that is needed to identify this property. I will do my best to get back you as soon as possible! - Jerry

Close [X]
Other Details
Original Price
$1,425,000 (unchanged)
Price/sq ft
$380
Last Price Change
November, 4th, 2026
Avg$: Postal Code
Current average list price is $1,214,950 (4 listings)
Avg$: MLS® Area
Current average list price is $917,804 (98 listings)
PCDS
Yes
Possession
As Agreed
MLS® Area
Halifax - Dartmouth: 21-Kingswood, Haliburton Hills,
Listing Office
Sotheby's International Realty Canada
ROOM MEASUREMENTS
FLOOR
ROOM
MEASUREMENT
Main Floor
Foyer
9.6 x 6.11
Main Floor
Living Room
17.10 x 14.3
Main Floor
Dining Room
15.3 x 12.3
Main Floor
Kitchen
18.1 x 13.6
Main Floor
Sun Room
13.6 x 13.11
Main Floor
Primary Bedroom
18.4 x 14
Main Floor
Ensuite Bath 1
15 x 12.11
Main Floor
Walk In Closet
10.2 x 5.11
Main Floor
Bedroom
15.5 x 13.2
Main Floor
Ensuite Bath 2
8.6 x 5.6
Main Floor
Bedroom
13.6 11.2
Main Floor
Bath 3
6.9 x 2.9
Main Floor
Laundry
4.7 x 2.9
Lower Level
Family Room
23.11 x 16.8
Lat/Lng:
44.754322, -63.776653
Local ammenities go here
MUNICIPAL INFORMATION
SCHOOL INFO (Select Data Source)

GRADE
PROGRAM
SCHOOL
PR-5
Elementary English Program
Hammonds Plains
PR-5
Elementary French Immersion
Hammonds Plains
6-6
Elementary French Immersion
Madeline Symonds
6-6
Elementary English Program
Madeline Symonds
7-9
Jr Hi English Program
Madeline Symonds
7-9
Jr Hi Late French Immersion
Madeline Symonds
7-9
Jr Hi Early French Immersion
Madeline Symonds
10-12
Sr Hi Late French Immersion
Charles P. Allen
10-12
Sr Hi English Program
Charles P. Allen
10-12
Sr Hi Early French Immersion
Charles P. Allen

Please note images may not be up to date
