


Main Points Of Interest
For Sale
$1,299,900
Status
Active
Assessment
n/a
Beds
4
Baths
3 Full
Age
26
MLA
2307 sq ft
TLA
3,444 sq ft
Days Listed
119
List Date
June, 2nd, 2026
MLS®#
202612914
Prop Type
Single Family
Build Style
Bungalow
Zoning
R-1
Lot Size
Lot Size M
54,930 sq ft
Acres
1 to 2.99 Acres
Legal Desc
LOT 207
Water
Drilled Well
Sewer
Septic

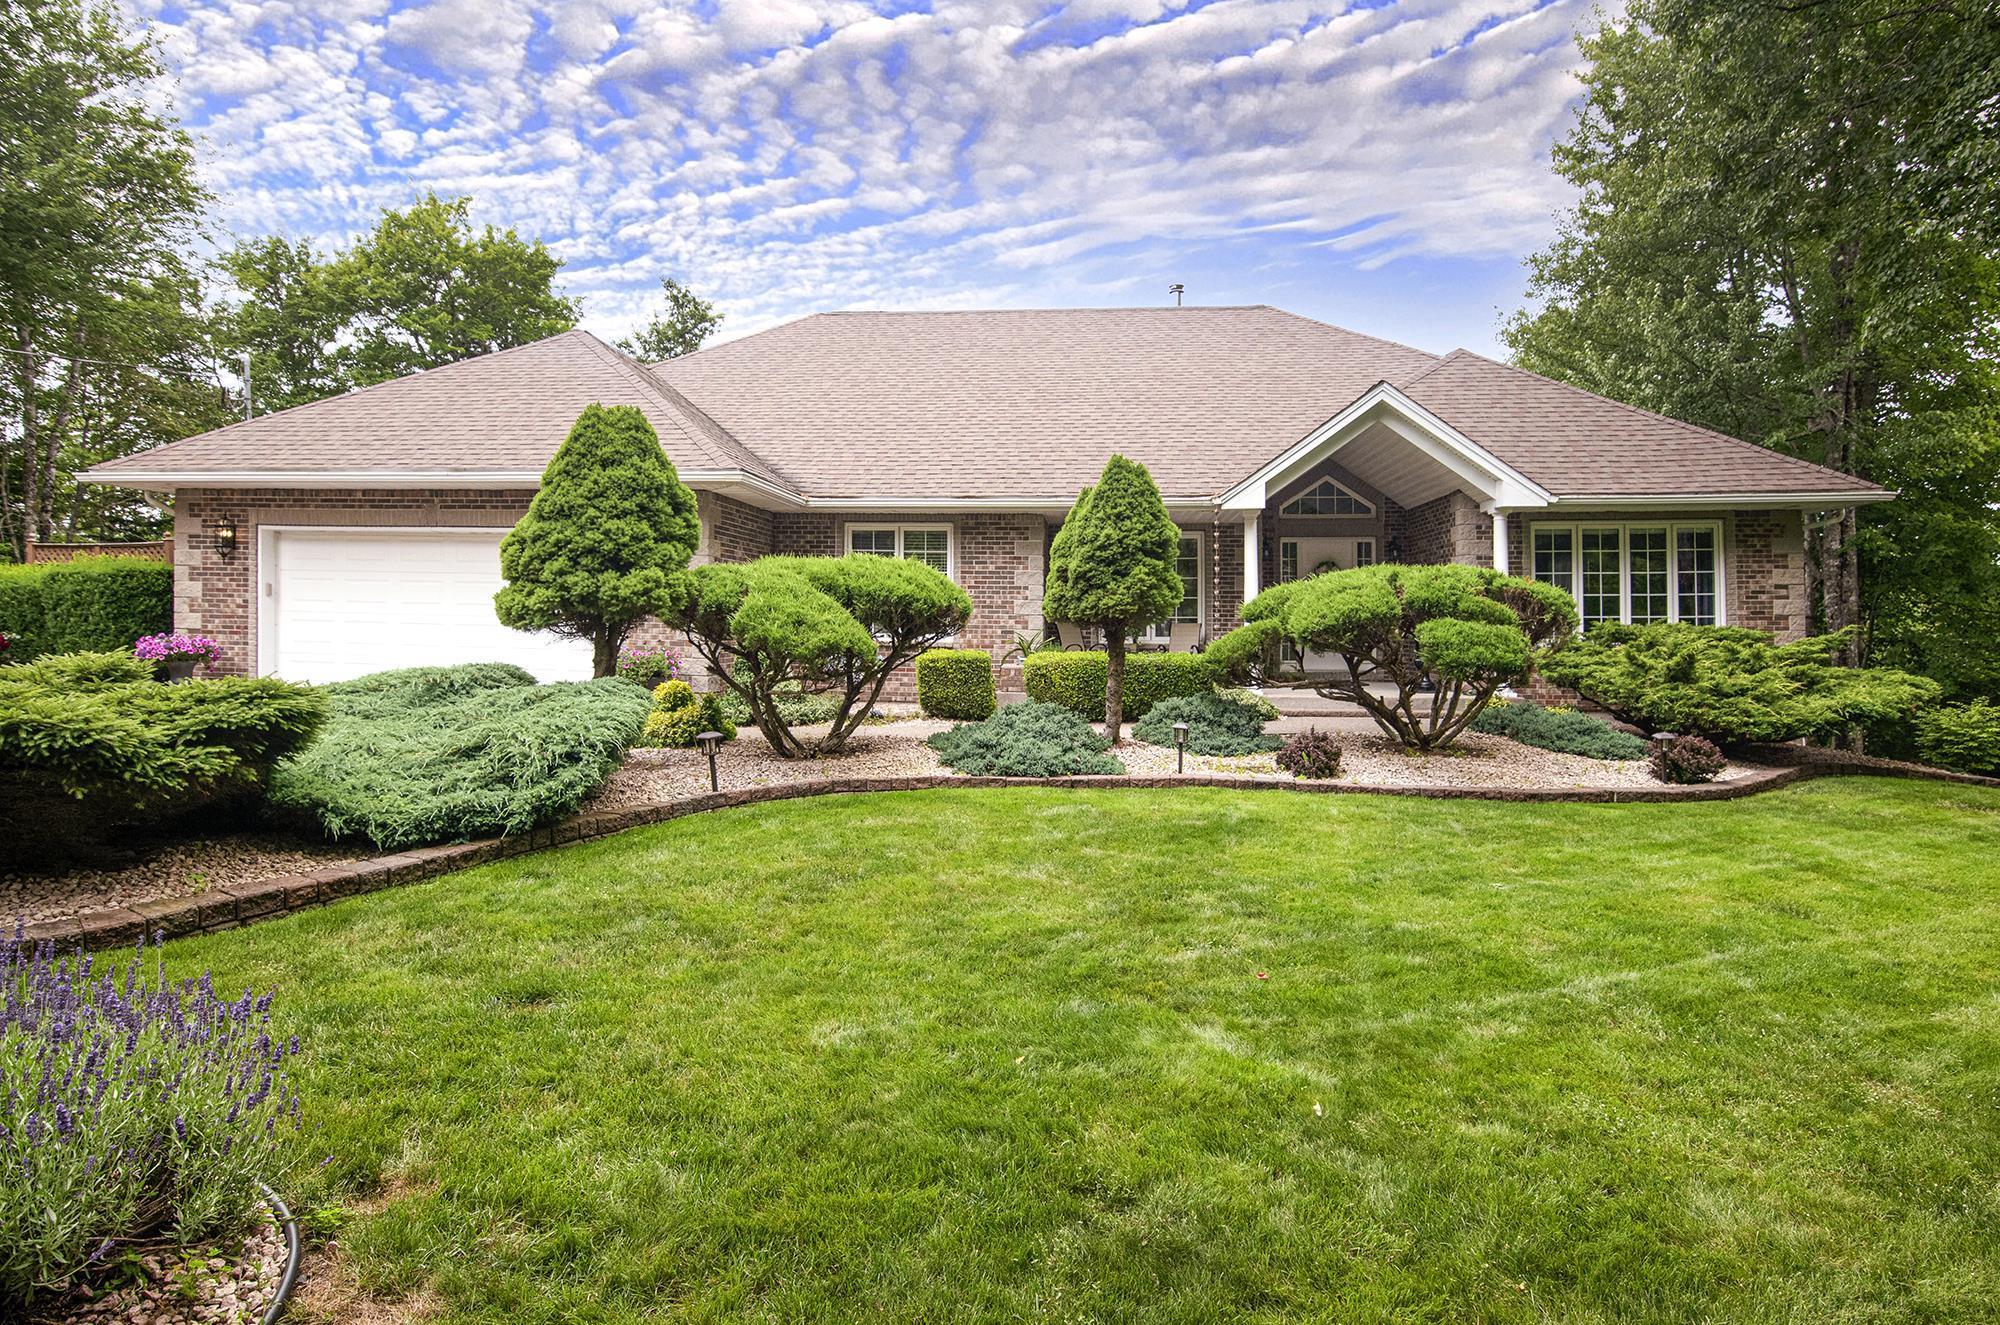
Waterfront. Meticulously maintained executive bungalow in the sought-after glen arbour community. The pride of ownership is evident from the moment you arrive. This welcoming home features a bright and spacious main floor, including a sun-drenched living room, a grand foyer, a formal dining room, and an open-concept great room that combines an updated, beautiful kitchen with a family room. The layout is perfect for both large families and entertaining. The primary suite includes new, elegant bathroom fixtures and a large walk-in closet. High, sought-after ceilings throughout the main floor add to the feeling of luxury. You'll also find a second bedroom, a full main bathroom, and an office on this level. The entrance from the garage leads to a mudroom combined with a laundry room. The lower level features a large family room with a walkout to a patio, along with two very spacious bedrooms and another full bathroom. Additionally, there are three unfinished rooms currently used for storage, a workshop, and a gym. With its own entrance, this space could easily be finished into a home theater or a secondary suite. All decks and patios are newer. The fully landscaped backyard boasts 220 feet of waterfront on beaver lake, perfect for fishing, kayaking, swimming, and winter skating. Gardeners will appreciate the existing garden bed for planting vegetables. The front and back yards have been meticulously manicured with perennials, shrubs, and trees. This is a paradise for nature lovers who want to live close to the city and enjoy golfing at the 18-hole glen arbour golf course. The deerfield pub is open year-round, offering dining and entertainment with live music weekly. This community truly represents the best of what halifax has to offer. Don't wait ' come see it for yourself! This could be the dream home you've always wanted.


Dwelling Details
Property Style
Detached
Beds Above Grnd
2
Beds Below Grnd
2
Year Built (approx)
2000
Heating
Baseboard, Fireplace, Furnace, Heat Pump -Ductless, Hot Water
Fuel Type
Oil,Propane,Wood
Foundation
Poured Concrete
Basement
Full,Fully Developed,Walkout
Exterior
Brick,Vinyl
Dimensions
70 X 40 -jog
Roof
Asphalt Shingle
Flooring
Carpet, Ceramic, Hardwood
House Features
Air Exchanger, Alarm System, Ensuite Bath, Hrv (heat Rcvry Ventln), Water Jet Tub, Propane Fireplace, Wood
Services
Cable, Electricity, High Speed Internet, Telephone
Appliances
Glass Cooktop, Oven - Electric, Dishwasher, Dryer, Washer, Freezer - Stand Up, Freezer - Chest, Microwave R
Rental Equip
Alarm System,Propane Tank
Occupancy
Owner
Inclusions
Appliances
Exclusions
Land Details
Land Features
Landscaped, Level, Wooded/Treed
Migrated
Yes
Approx Num Acres
1
Title To Land
Freehold
Restrictive Covs
Yes
PID#
40853764
Also known As
Beaver Lake
Community Feat
Golf Course, Park, Playground, Public Transit, Recreation Center, School Bus Service
County
Halifax
Postal Code
B4B 1T7
Access / View
Access: Lake,View: Lake
Directions
Hammonds Plains Road To Glen Arbour Way To Thompson Run
Waterfront Details
Waterfront Type
Lake
Waterfront Meas
220 Feet
Waterfront Notes
Fresh Water
Parking/Garage Details
Garage
Yes (Attached,Double)
Garage Details
Attached, Double
Driveway
Double,Exposed Aggregate,Paved
Parking Details
Jerry Lynds Halifax real estate agent Want to view this property with no pressure or hassles? Jerry can make all the arrangements for this, or as many properties that catch your eye!

Request viewing or more information!

email confirmation message

This email will automatically attach to itself all of the necessary info that is needed to identify this property. I will do my best to get back you as soon as possible! - Jerry

Close [X]
Other Details
Original Price
$1,350,000 (since reduced $50,100)
Price/sq ft
$377
Last Price Change
July, 10th, 2026
Avg$: Postal Code
Current average list price is $1,349,900 (2 listings)
Avg$: MLS® Area
Current average list price is $887,537 (113 listings)
PCDS
Yes
Possession
Negotiable
MLS® Area
Halifax - Dartmouth: 21-Kingswood, Haliburton Hills,
Listing Office
Re/max Nova (halifax)
ROOM MEASUREMENTS
FLOOR
ROOM
MEASUREMENT
Main Floor
Foyer
15'5"x9'3"
Main Floor
Kitchen
14'10"x9'3" + 13'3"x12'2
Main Floor
Living Room
14'6"x13'1"
Main Floor
Dining Room
11'1"x13'1"
Main Floor
Family Room
17'11"x14'9"
Main Floor
Primary Bedroom
18'10"x13'6"
Main Floor
Ensuite Bath 1
9'1"x10'5"
Main Floor
Bedroom
12'1"x10'6"
Main Floor
Den/office
11'10"x10'3"
Main Floor
Laundry
8"10"x6'10"+jog
Main Floor
Bath 1
8'x5'
Lower Level
Rec Room
19'1"x15'9"
Lower Level
Bedroom
14'9"x14'8"
Lower Level
Bedroom
16'3"x14'8"
Lat/Lng:
44.754784, -63.776512
Local ammenities go here
MUNICIPAL INFORMATION
SCHOOL INFO (Select Data Source)

GRADE
PROGRAM
SCHOOL
PR-5
Elementary English Program
Hammonds Plains
PR-5
Elementary French Immersion
Hammonds Plains
6-6
Elementary French Immersion
Madeline Symonds
6-6
Elementary English Program
Madeline Symonds
7-9
Jr Hi English Program
Madeline Symonds
7-9
Jr Hi Late French Immersion
Madeline Symonds
7-9
Jr Hi Early French Immersion
Madeline Symonds
10-12
Sr Hi Late French Immersion
Charles P. Allen
10-12
Sr Hi English Program
Charles P. Allen
10-12
Sr Hi Early French Immersion
Charles P. Allen

Please note images may not be up to date
