


Main Points Of Interest
For Sale
$553,000
Status
Conditional Sale
Status Date
September, 17th, 2026
Assessment
n/a
Beds
2
Baths
2 Full
Age
27
MLA
1240 sq ft
TLA
1,240 sq ft
Days Listed
46
List Date
August, 14th, 2026
MLS®#
202620616
Prop Type
Condominium
Build Style
Apartment
Condo Fee
n/a
Zoning
HR
Lot Size
Lot Size M
0 cubic m
Acres
None
Legal Desc
UNIT 4
Water
Municipal
Sewer
Municipal

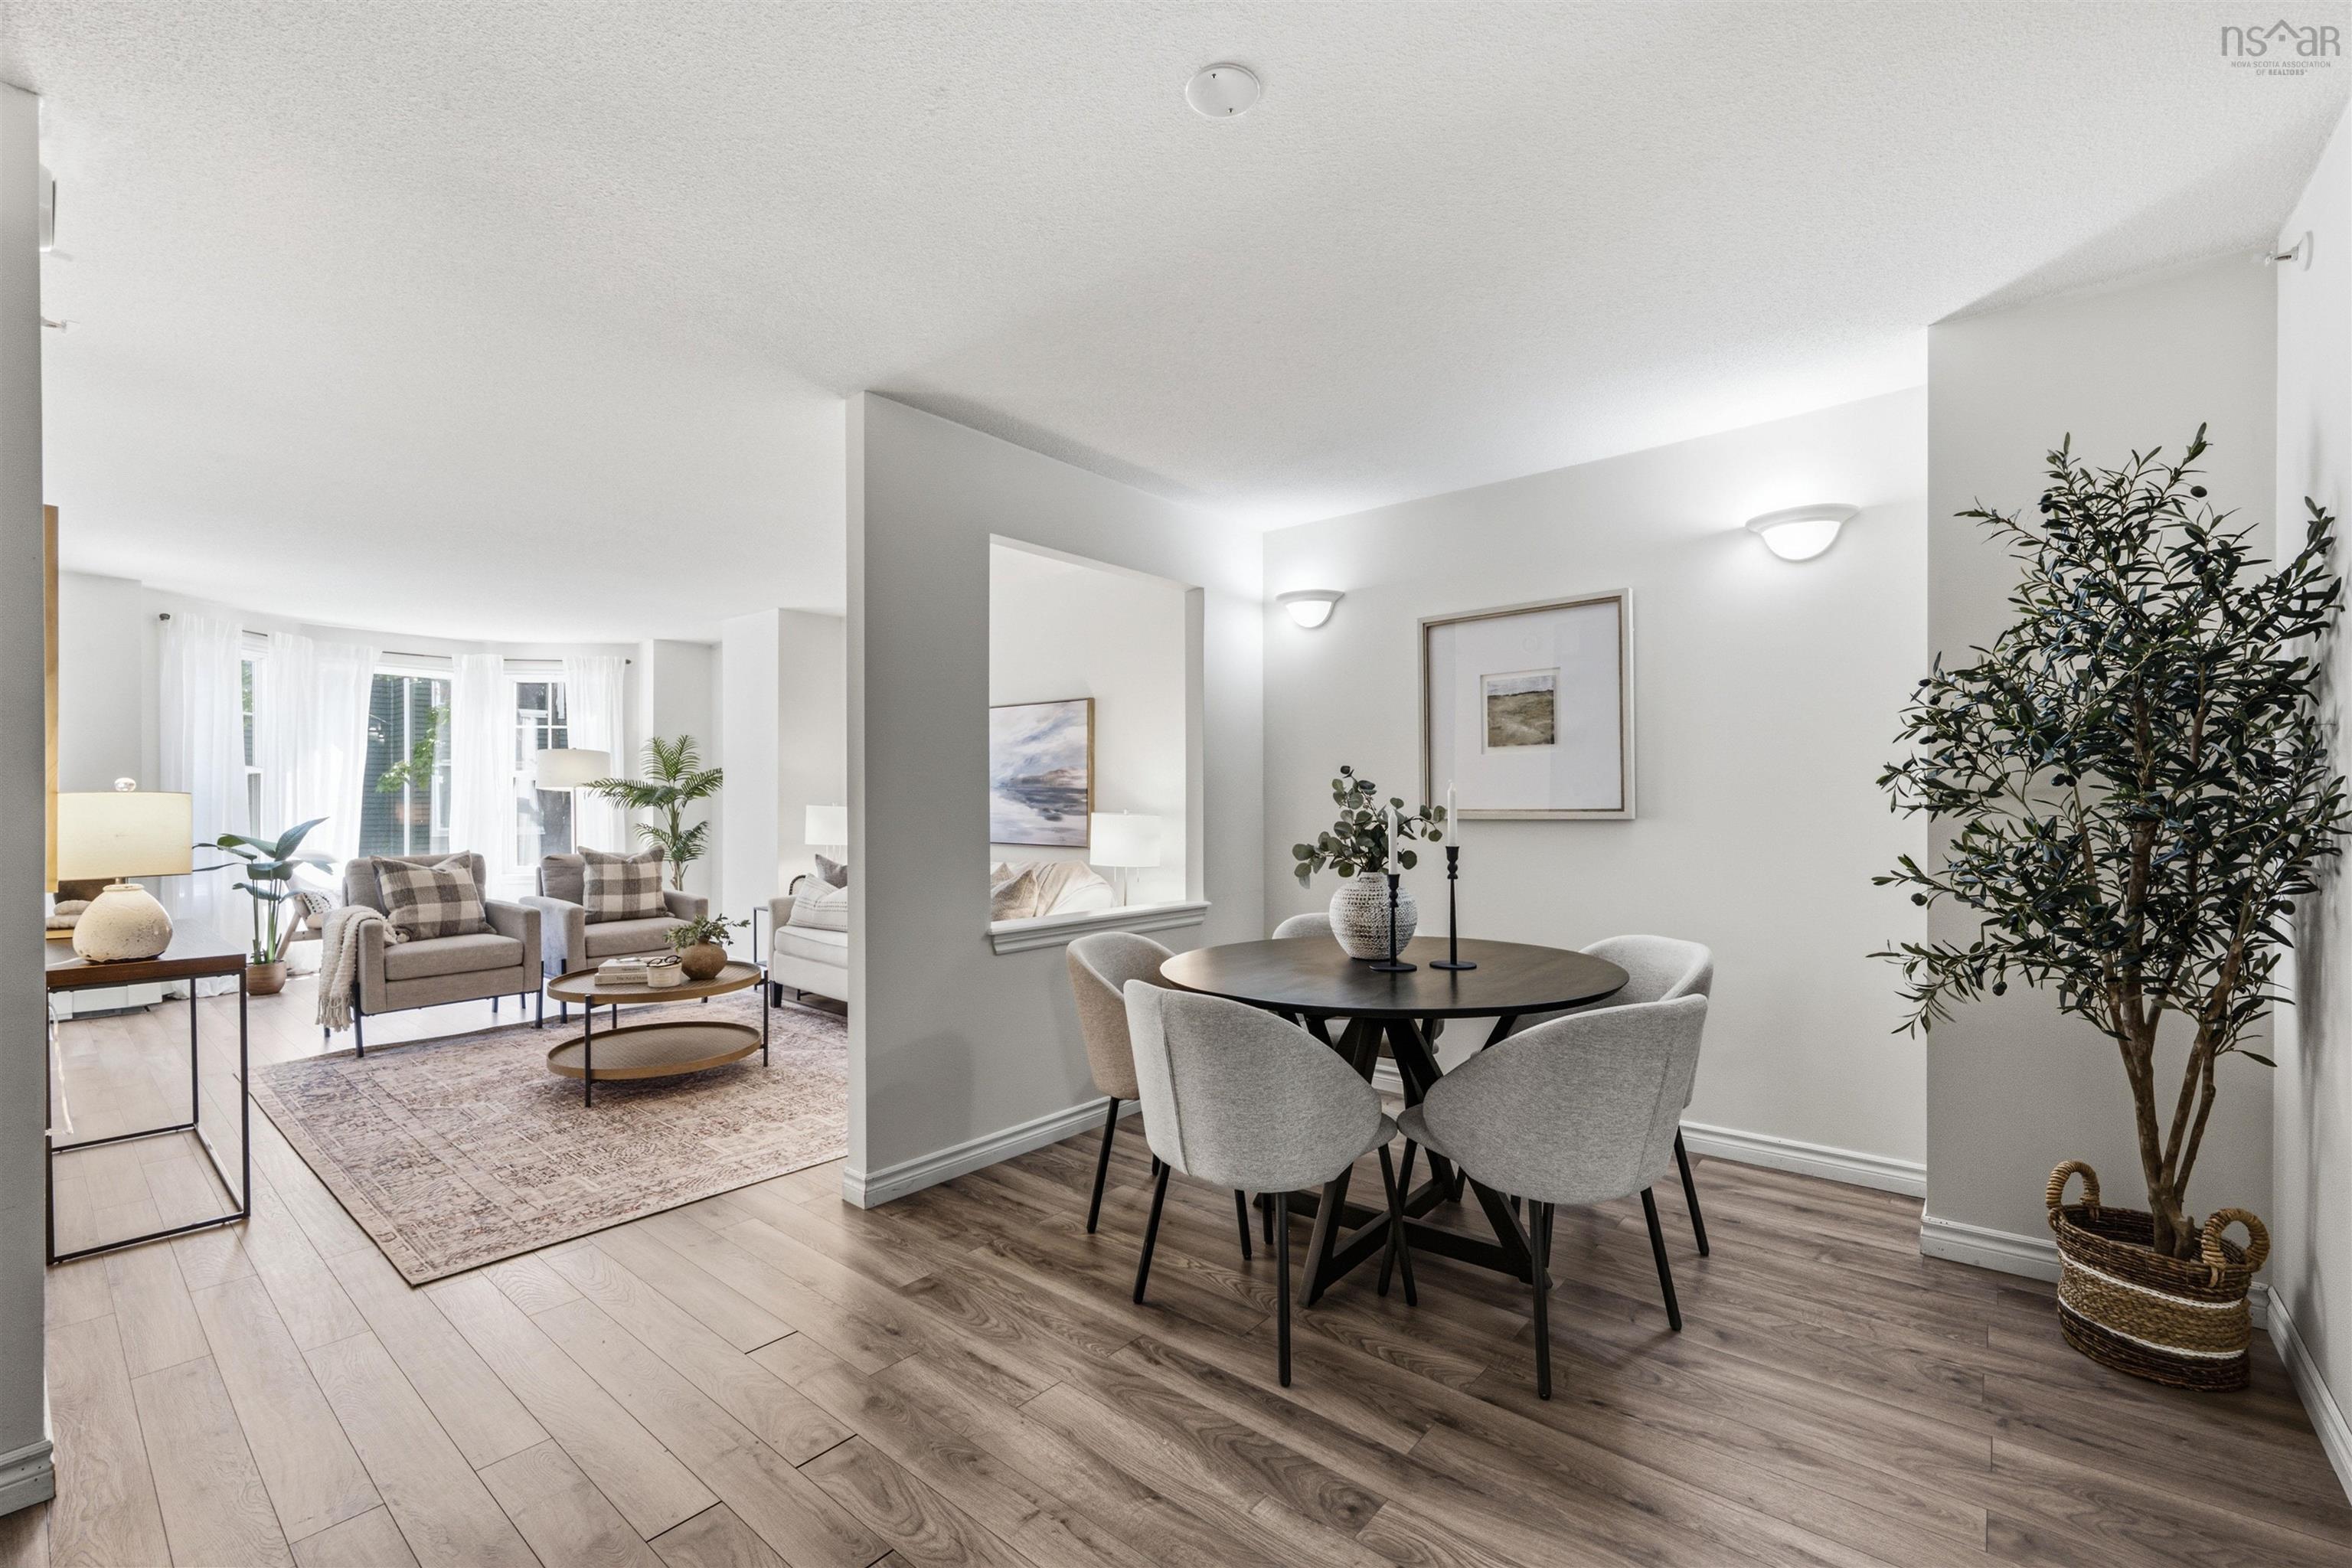
Set in halifax's south end, this spacious second-floor condo offers approximately 1,240 sq. Ft. Of comfortable one-level living with two bedrooms and two bathrooms. A generous entry leads to an open-concept kitchen, a well-proportioned dining area, and an expansive living room with a window-side sitting nook—perfect for reading or enjoying a morning coffee. Two balconies extend the living space outdoors. The primary suite features an ensuite bathroom and walk-in closet, while the second bedroom also includes a walk-in closet. A main bathroom with in-suite laundry, underground parking, and storage complete the home. Conveniently located near saint mary's university, private schools, parks, and public transit.


Dwelling Details
Property Style
Condo Apartment
Condo Fee Incl
Condo Corp#
220
Developer
Wellington South Developments Limited
Total Units
124
Beds Above Grnd
2
Beds Below Grnd
0
Year Built (approx)
1999
Heating
Baseboard
Fuel Type
Natural Gas
Foundation
Poured Concrete
Basement
None
Exterior
Brick,Wood Siding
Dimensions
Apartment
Roof
Tar/Gravel
Flooring
Ceramic, Laminate
House Features
Balcony, Air Exchanger, Elevator, Ensuite Bath, Walk In Closet
Services
Cable, Electricity, High Speed Internet, Telephone
Appliances
Range, Dishwasher, Washer/Dryer Combo, Refrigerator
Rental Income
Potential
Rental Equip
None
Occupancy
Vacant
Inclusions
Exclusions
Land Details
Land Features
Migrated
Yes
Approx Num Acres
1
Title To Land
Freehold
Condo Land PID#
41262593
Condo Unit PID#
40862211
PID# 2
40861585
Community Feat
Park, Playground, Public Transit, Recreation Center, Shopping
County
Halifax
Postal Code
B3H 4P5
Directions
South Street To Wellington Street
Parking/Garage Details
Garage
Yes (Single,Heated,Underground)
Garage Details
Underground Parking
Driveway
Concrete,Parking Spaces(s),Single
Parking Details
Single
Jerry Lynds Halifax real estate agent Do you have a sensitive sniffer? I bet it smells great but give it your own smell test with a private viewing. Click the green button to contact Jerry!

Request viewing or more information!

email confirmation message

This email will automatically attach to itself all of the necessary info that is needed to identify this property. I will do my best to get back you as soon as possible! - Jerry

Close [X]
Other Details
Original Price
$569,900 (since reduced $16,900)
Price/sq ft
$446
Last Price Change
September, 4th, 2026
Avg$: Postal Code
Current average list price is $517,600 (3 listings)
Avg$: MLS® Area
Current average list price is $684,700 (61 listings)
PCDS
No
Possession
Neg
MLS® Area
Halifax - Dartmouth: 2-Halifax South
Listing Office
Sutton Group Professional Realty
ROOM MEASUREMENTS
FLOOR
ROOM
MEASUREMENT
Main Floor
Living Room
12.4x21.4
Main Floor
Dining Room
15.8x10.1
Main Floor
Kitchen
11x9.1
Main Floor
Primary Bedroom
10.9x13.2
Main Floor
Laundry/bath
9.1x7.7
Main Floor
Bedroom
9.8x13.2
Main Floor
Ensuite Bath 1
5.6x7.4
Main Floor
Utility
6.2x5.6
n/a
n/a
n/a
n/a
n/a
n/a
Lat/Lng:
44.634388, -63.579052
Local ammenities go here
MUNICIPAL INFORMATION
SCHOOL INFO (Select Data Source)

GRADE
PROGRAM
SCHOOL
PR-6
Elementary French Immersion
LeMarchant-St. Thomas
PR-6
Elementary English Program
Inglis Street
7-9
Jr Hi Early French Immersion
Gorsebrook
7-9
Jr Hi English Program
Gorsebrook
10-12
Sr Hi English Program
Citadel High School
10-12
Sr Hi Early French Immersion
Citadel High School

Please note images may not be up to date
