


Main Points Of Interest
For Sale
$1,350,000
Status
Active
Assessment
n/a
Beds
3
Baths
2 Full \ 1 Half
Age
n/a
MLA
2300 sq ft
TLA
3,450 sq ft
Days Listed
13
List Date
September, 16th, 2026
MLS®#
202623541
Prop Type
Single Family
Build Style
2 Storey
Zoning
RB-!
Lot Size
Lot Size M
70,086 sq ft
Acres
1 to 2.99 Acres
Legal Desc
LOT G-B
Water
Dug
Sewer
Septic

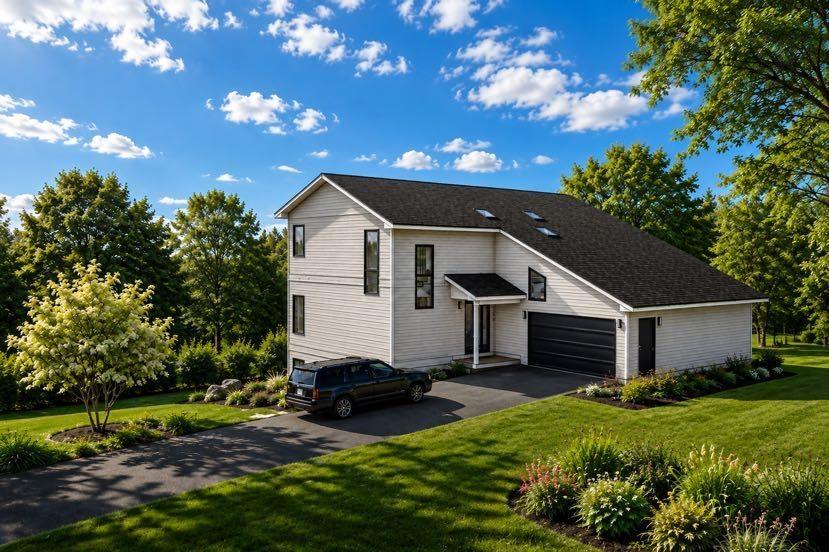
Welcome to your future dream home - a custom-built coastal home in beautiful shad bay. Thoughtfully designed with quality, comfort, and long-term durability in mind, this modern home will offer stunning ocean views and an exceptional opportunity to enjoy the best of nova scotia's coastal lifestyle. Built using icf insulated concrete construction, the home will deliver outstanding energy efficiency, strength, soundproofing, and year-round comfort. Every detail reflects top-quality workmanship and hands-on construction experience, creating a home that is both beautiful and built to last. The main level features a bright, open-concept layout with modern finishes, generous natural light that bring the surrounding landscape indoors. Upstairs, you'll find three comfortable bedrooms, including a well-appointed primary suite with ensutie, along with a full bathroom. The lower level offers excellent future potential. With the ability to finish the basement as a secondary suite, guest accommodation, home office, recreation area, or additional living space, this home can easily adapt to your changing needs. (basement finishing is not included in the purchase price). Located in peaceful shad bay, this property offers a balance of privacy, natural beauty, and convenient access to the halifax area. Enjoy ocean views, modern construction, and the peace of mind that comes with a carefully built custom home.


Dwelling Details
Property Style
Detached
New Construction
Yes
Beds Above Grnd
3
Beds Below Grnd
0
Year Built (approx)
0
Heating
Ducted Cooling, Fireplace, Heat Pump -Ducted, In Floor
Fuel Type
Electric,Propane
Foundation
Poured Concrete,Insulated Concrete
Basement
Partially Developed
Exterior
Vinyl
Dimensions
46' X 25' + Garage
Roof
Metal
Flooring
Laminate, Tile
House Features
Air Exchanger, Ensuite Bath, Hrv (heat Rcvry Ventln), Secondary Suite, Propane Fireplace, Partial Home Ge
Services
Cable, Electricity, High Speed Internet, Telephone
Rental Income
Potential
Rental Equip
Propane Tank
Occupancy
To Be Buil
Inclusions
Exclusions
Land Details
Land Features
Partially Cleared, Conservation, Hardwood Bush, Partial Landscaped, Sloping/Terraced, Wooded/Treed, Year R
Migrated
No
Approx Num Acres
2
Title To Land
Freehold
PID#
40873895
Subdivision Name
Woods And Shore Estates
Community Feat
Park, Recreation Center, School Bus Service, Beach
County
Halifax
Postal Code
B3T 2H3
Access / View
Access: Ocean,View: Ocean
Directions
Prospect Road, Left On Coolens Road, Left On Cannon Rock Lane
Parking/Garage Details
Garage
Yes (Attached,1.5)
Garage Details
1.5
Driveway
Gravel
Parking Details
Jerry Lynds Halifax real estate agent Do you have a sensitive sniffer? I bet it smells great but give it your own smell test with a private viewing. Click the green button to contact Jerry!

Request viewing or more information!

email confirmation message

This email will automatically attach to itself all of the necessary info that is needed to identify this property. I will do my best to get back you as soon as possible! - Jerry

Close [X]
Other Details
Original Price
$1,350,000 (unchanged)
Price/sq ft
$391
Last Price Change
September, 16th, 2026
Avg$: Postal Code
Current average list price is $1,350,000 (1 listings)
Avg$: MLS® Area
Current average list price is $855,767 (172 listings)
PCDS
No
Possession
2027
MLS® Area
Halifax - Dartmouth: 40-Timberlea, Prospect, St. Marg
Listing Office
Royal Lepage Atlantic
ROOM MEASUREMENTS
FLOOR
ROOM
MEASUREMENT
Main Floor
Kitchen
17' x 16.4'
Main Floor
Dining Room
17' x 12.6
Main Floor
Living Room
17' x 18'
Main Floor
Other
8' x 8'pantry
Main Floor
Bath 1
8' x 6' - jog
2nd Level
Primary Bedroom
14.6' x 15.6'
2nd Level
Ensuite Bath 1
10.6'x12.6'
2nd Level
Bedroom
14.6' x 11.6'
2nd Level
Bedroom
14.6' x 13.6
2nd Level
Bath 2
7' x 11.6'
2nd Level
Laundry
7' x 8.2'
Basement
Storage
17' x 12'
Basement
Utility
8' x 12'
Basement
Rec Room
25' x 34'
Lat/Lng:
44.520023, -63.789341
Local ammenities go here
MUNICIPAL INFORMATION
SCHOOL INFO (Select Data Source)

GRADE
PROGRAM
SCHOOL
PR-5
Elementary English Program
Atlantic Memorial
6-6
Elementary English Program
Brookside
7-9
Jr Hi Late French Immersion
Brookside
7-9
Jr Hi English Program
Brookside
10-12
Sr Hi Late French Immersion
Halifax West
10-12
Sr Hi English Program
Halifax West

Please note images may not be up to date
