


Main Points Of Interest
For Sale
$524,900
Status
Conditional Sale
Status Date
September, 13th, 2026
Assessment
n/a
Beds
2
Baths
2 Full
Age
26
MLA
1375 sq ft
TLA
1,375 sq ft
Days Listed
20
List Date
September, 9th, 2026
MLS®#
202622737
Prop Type
Condominium
Build Style
1 Level
Condo Fee
n/a
Zoning
WFCDD
Lot Size
Lot Size M
0 cubic m
Acres
Unknown
Legal Desc
UNIT 2
Water
Municipal
Sewer
Municipal

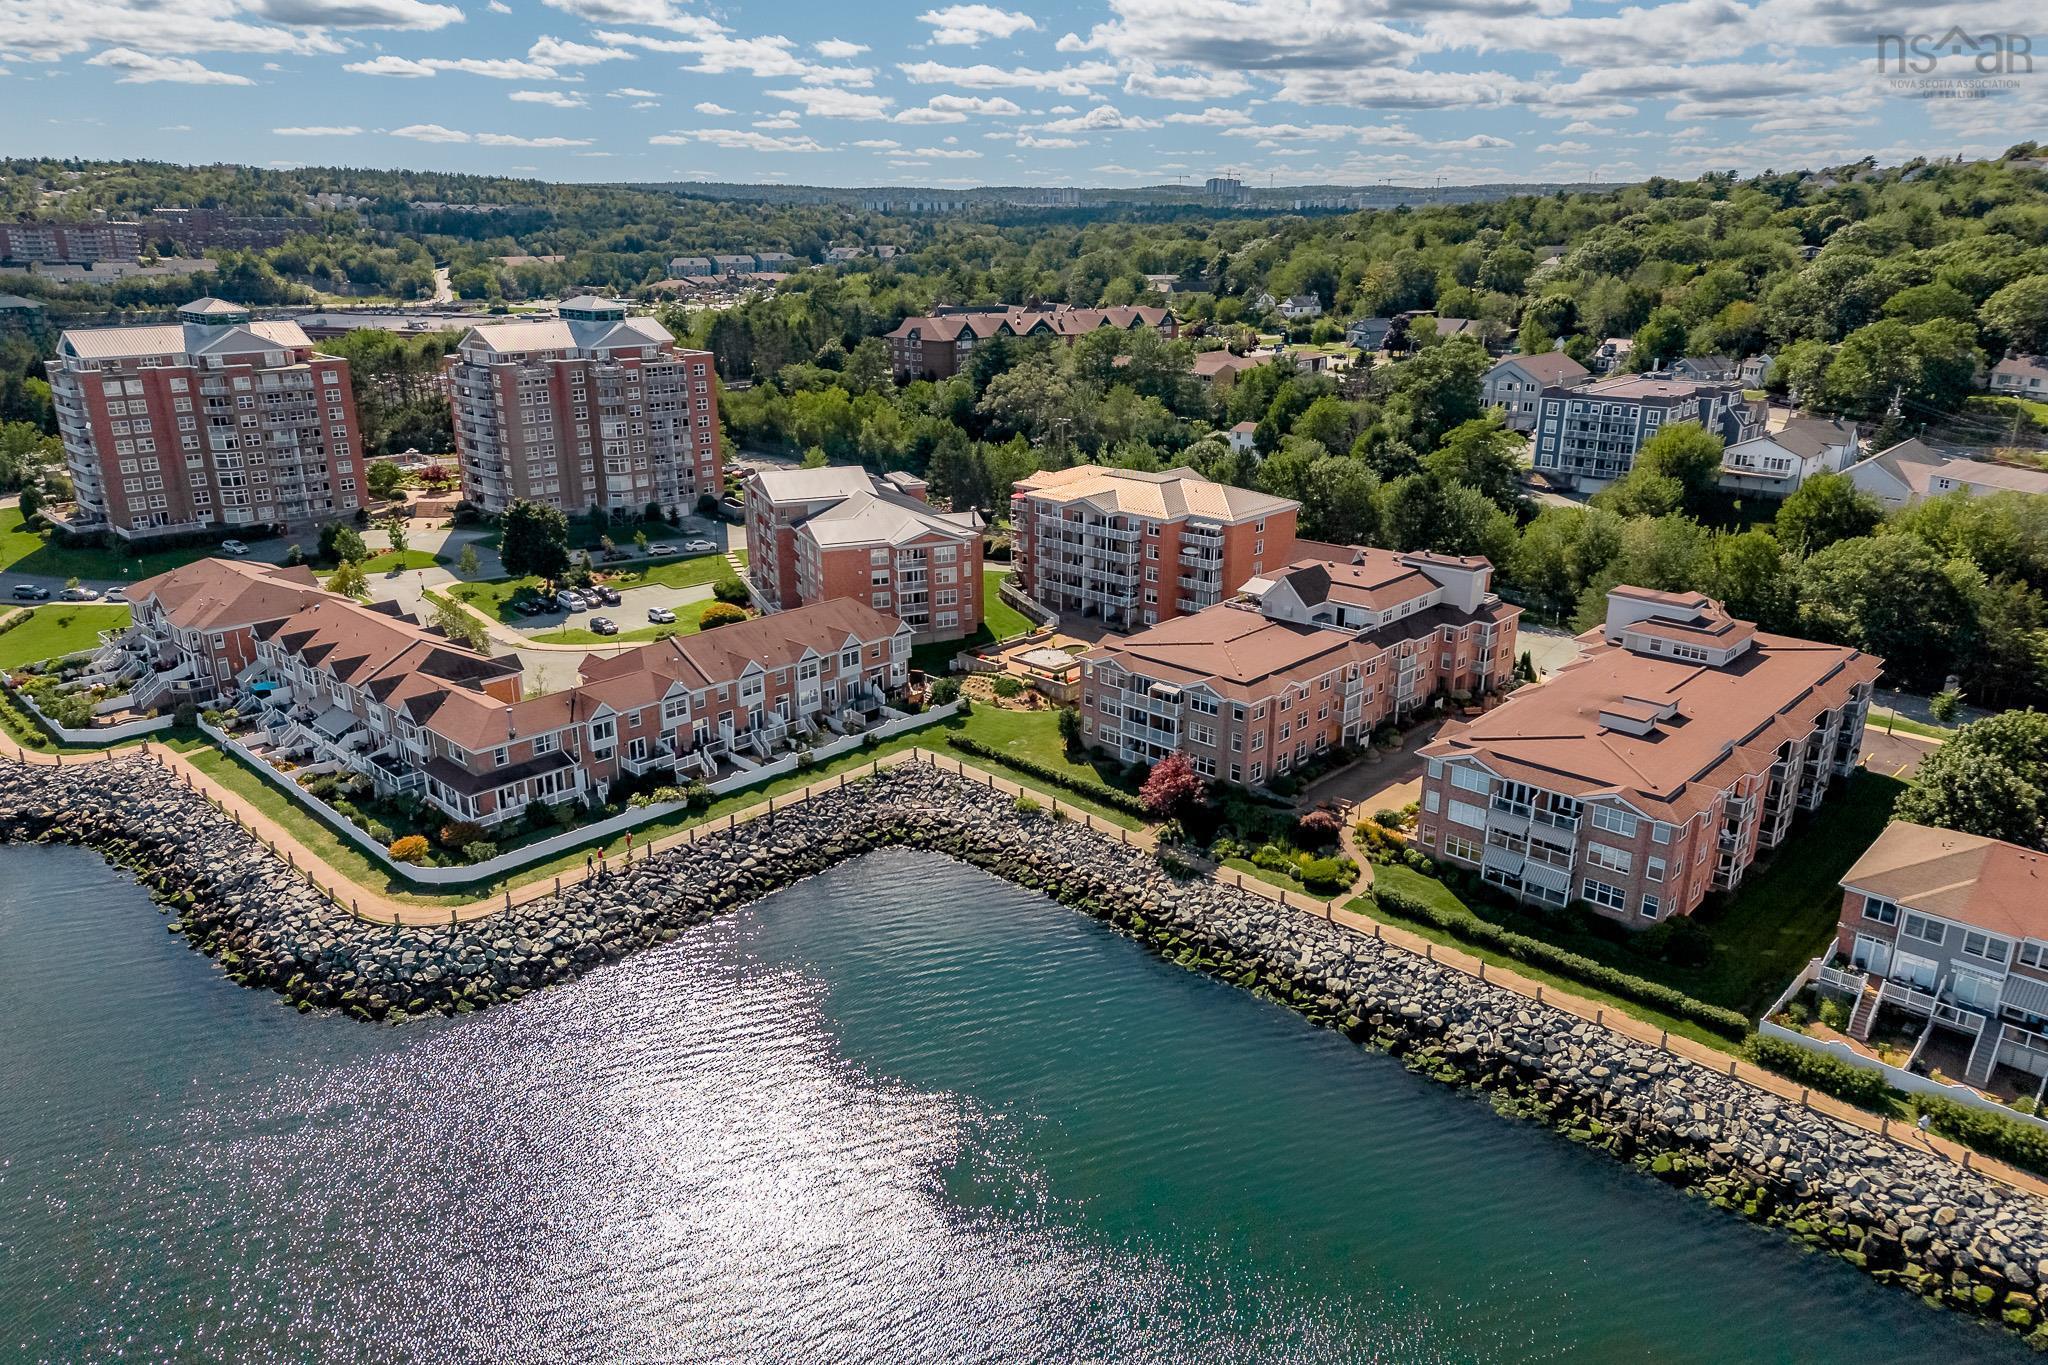
Enjoy your morning coffee on your large private patio while watching the sun rise over the bedford basin. Listen to the gentle sounds of the courtyard fountain as sailboats glide past. Located in sought-after 50 waterfront drive, this spacious main-floor condo features 2 bedrooms plus a den, 2 bathrooms, and over 1,300 square feet of bright, open living space. The open-concept living and dining areas flow effortlessly out to your private patio, creating the perfect layout for entertaining. The primary suite offers gorgeous courtyard and water views, modern luxury vinyl flooring, and a walk-through closet. Its fully renovated ensuite bathroom features heated floors, a tiled bath surround, quartz countertop, and barn door access. There's also a second bedroom and an adjoining den with sliding french doors to let the light flow through, an open eat-in kitchen with granite counters and a large pantry closet, and a second bath with convenient stacking laundry. This first-floor unit offers exceptional convenience with quick access to your heated underground parking space and storage locker via the elevator or nearby stairs. Step outside your patio door and you are just seconds away from the scenic 3km bedford boardwalk which will lead you to dewolf park. You will love the quick walk or drive to local shops, restaurants, and amenities, alongside seamless access to major commuter routes. Experience a resort-like lifestyle in a quiet, beautifully landscaped, and meticulously maintained building.


Dwelling Details
Property Style
Condo Apartment
Condo Fee Incl
Heat, Hot Water, Underground Parking
Condo Corp#
227
Developer
Provident Development Incorporated
Total Units
20
Beds Above Grnd
2
Beds Below Grnd
0
Year Built (approx)
2000
Heating
Baseboard, Hot Water, In Floor
Fuel Type
Electric,Natural Gas
Foundation
Poured Concrete
Basement
Other
Exterior
Brick
Dimensions
Condo
Roof
Steel
Flooring
Ceramic, Engineered Hardwood, Vinyl Plank
House Features
Air Exchanger, Elevator, Ensuite Bath, Wheelchair Access
Services
Cable, Electricity, High Speed Internet, Natural Gas, Telephone
Appliances
Stove, Dishwasher, Dryer, Washer, Refrigerator
Rental Income
No
Rental Equip
None
Occupancy
Owner
Inclusions
Appliances, Pantry Shelving, Desk In Office, Kitchen Hutch, Curtains & Blinds
Exclusions
Land Details
Land Features
Landscaped, Level
Migrated
Yes
Title To Land
Freehold
Restrictive Covs
No
Condo Land PID#
41262650
Condo Unit PID#
41017187
Subdivision Name
Na
Community Feat
Park, Playground, Public Transit, Recreation Center, Shopping, Marina, Place of Worship, Beach
County
Halifax
Postal Code
B4A 4H3
Access / View
View: Harbour,View: Ocean
Directions
Bedford Highway To Convoy Run, Left On Waterfront Drive
Parking/Garage Details
Garage
Yes (Heated,Underground)
Garage Details
Underground, Heated
Driveway
Parking Spaces(s),Paved
Parking Details
Assigned Space #21
Jerry Lynds Halifax real estate agent Was a wide angle lens used? Let's view this property together and see if the photos accurately portray the property!

Request viewing or more information!

email confirmation message

This email will automatically attach to itself all of the necessary info that is needed to identify this property. I will do my best to get back you as soon as possible! - Jerry

Close [X]
Other Details
Original Price
$524,900 (unchanged)
Price/sq ft
$382
Last Price Change
September, 9th, 2026
Avg$: Postal Code
Current average list price is $524,900 (1 listings)
Avg$: MLS® Area
Current average list price is $509,281 (36 listings)
PCDS
Yes
Possession
Negotiable, After Sept 26
MLS® Area
Halifax - Dartmouth: 20-Bedford
Listing Office
Royal Lepage Atlantic
ROOM MEASUREMENTS
FLOOR
ROOM
MEASUREMENT
Main Floor
Living Room
13.6x23
Main Floor
Dining Room
COMB
Main Floor
Eat In Kitchen
14.6x8+/-JOGS
Main Floor
Other
Pantry 10x4
Main Floor
Primary Bedroom
16.8x11.2+JOG
Main Floor
Bedroom
10.1x10.1
Main Floor
Den/office
6x10
Main Floor
Ensuite Bath 1
5.4x11.2
Main Floor
Laundry/bath
9.6x6+/-JOGS
Main Floor
Foyer
5.2x6
Main Floor
Main Hallway
n/a
n/a
n/a
Lat/Lng:
44.718639, -63.671822
Local ammenities go here
MUNICIPAL INFORMATION
SCHOOL INFO (Select Data Source)

GRADE
PROGRAM
SCHOOL
PR-1
Elementary French Immersion
Sunnyside (Fort Sackville)
PR-6
Elementary English Program
Basinview Drive
2-6
Elementary French Immersion
Sunnyside (Eaglewood)
7-9
Jr Hi Early French Immersion
Rocky Lake Junior High
7-9
Jr Hi Late French Immersion
Rocky Lake Junior High
7-9
Jr Hi English Program
Rocky Lake Junior High
10-12
Sr Hi Late French Immersion
Charles P. Allen
10-12
Sr Hi English Program
Charles P. Allen
10-12
Sr Hi Early French Immersion
Charles P. Allen

Please note images may not be up to date
