


Main Points Of Interest
For Sale
$629,900
Status
Active
Assessment
n/a
Beds
4
Baths
3 Full
Age
21
MLA
1232 sq ft
TLA
1,961 sq ft
Days Listed
28
List Date
September, 1st, 2026
MLS®#
202622114
Prop Type
Single Family
Build Style
Split Entry
Zoning
R1
Lot Size
Lot Size M
10,954 sq ft
Acres
Under 0.5 Acres
Legal Desc
LOT 49
Water
Drilled Well
Sewer
None

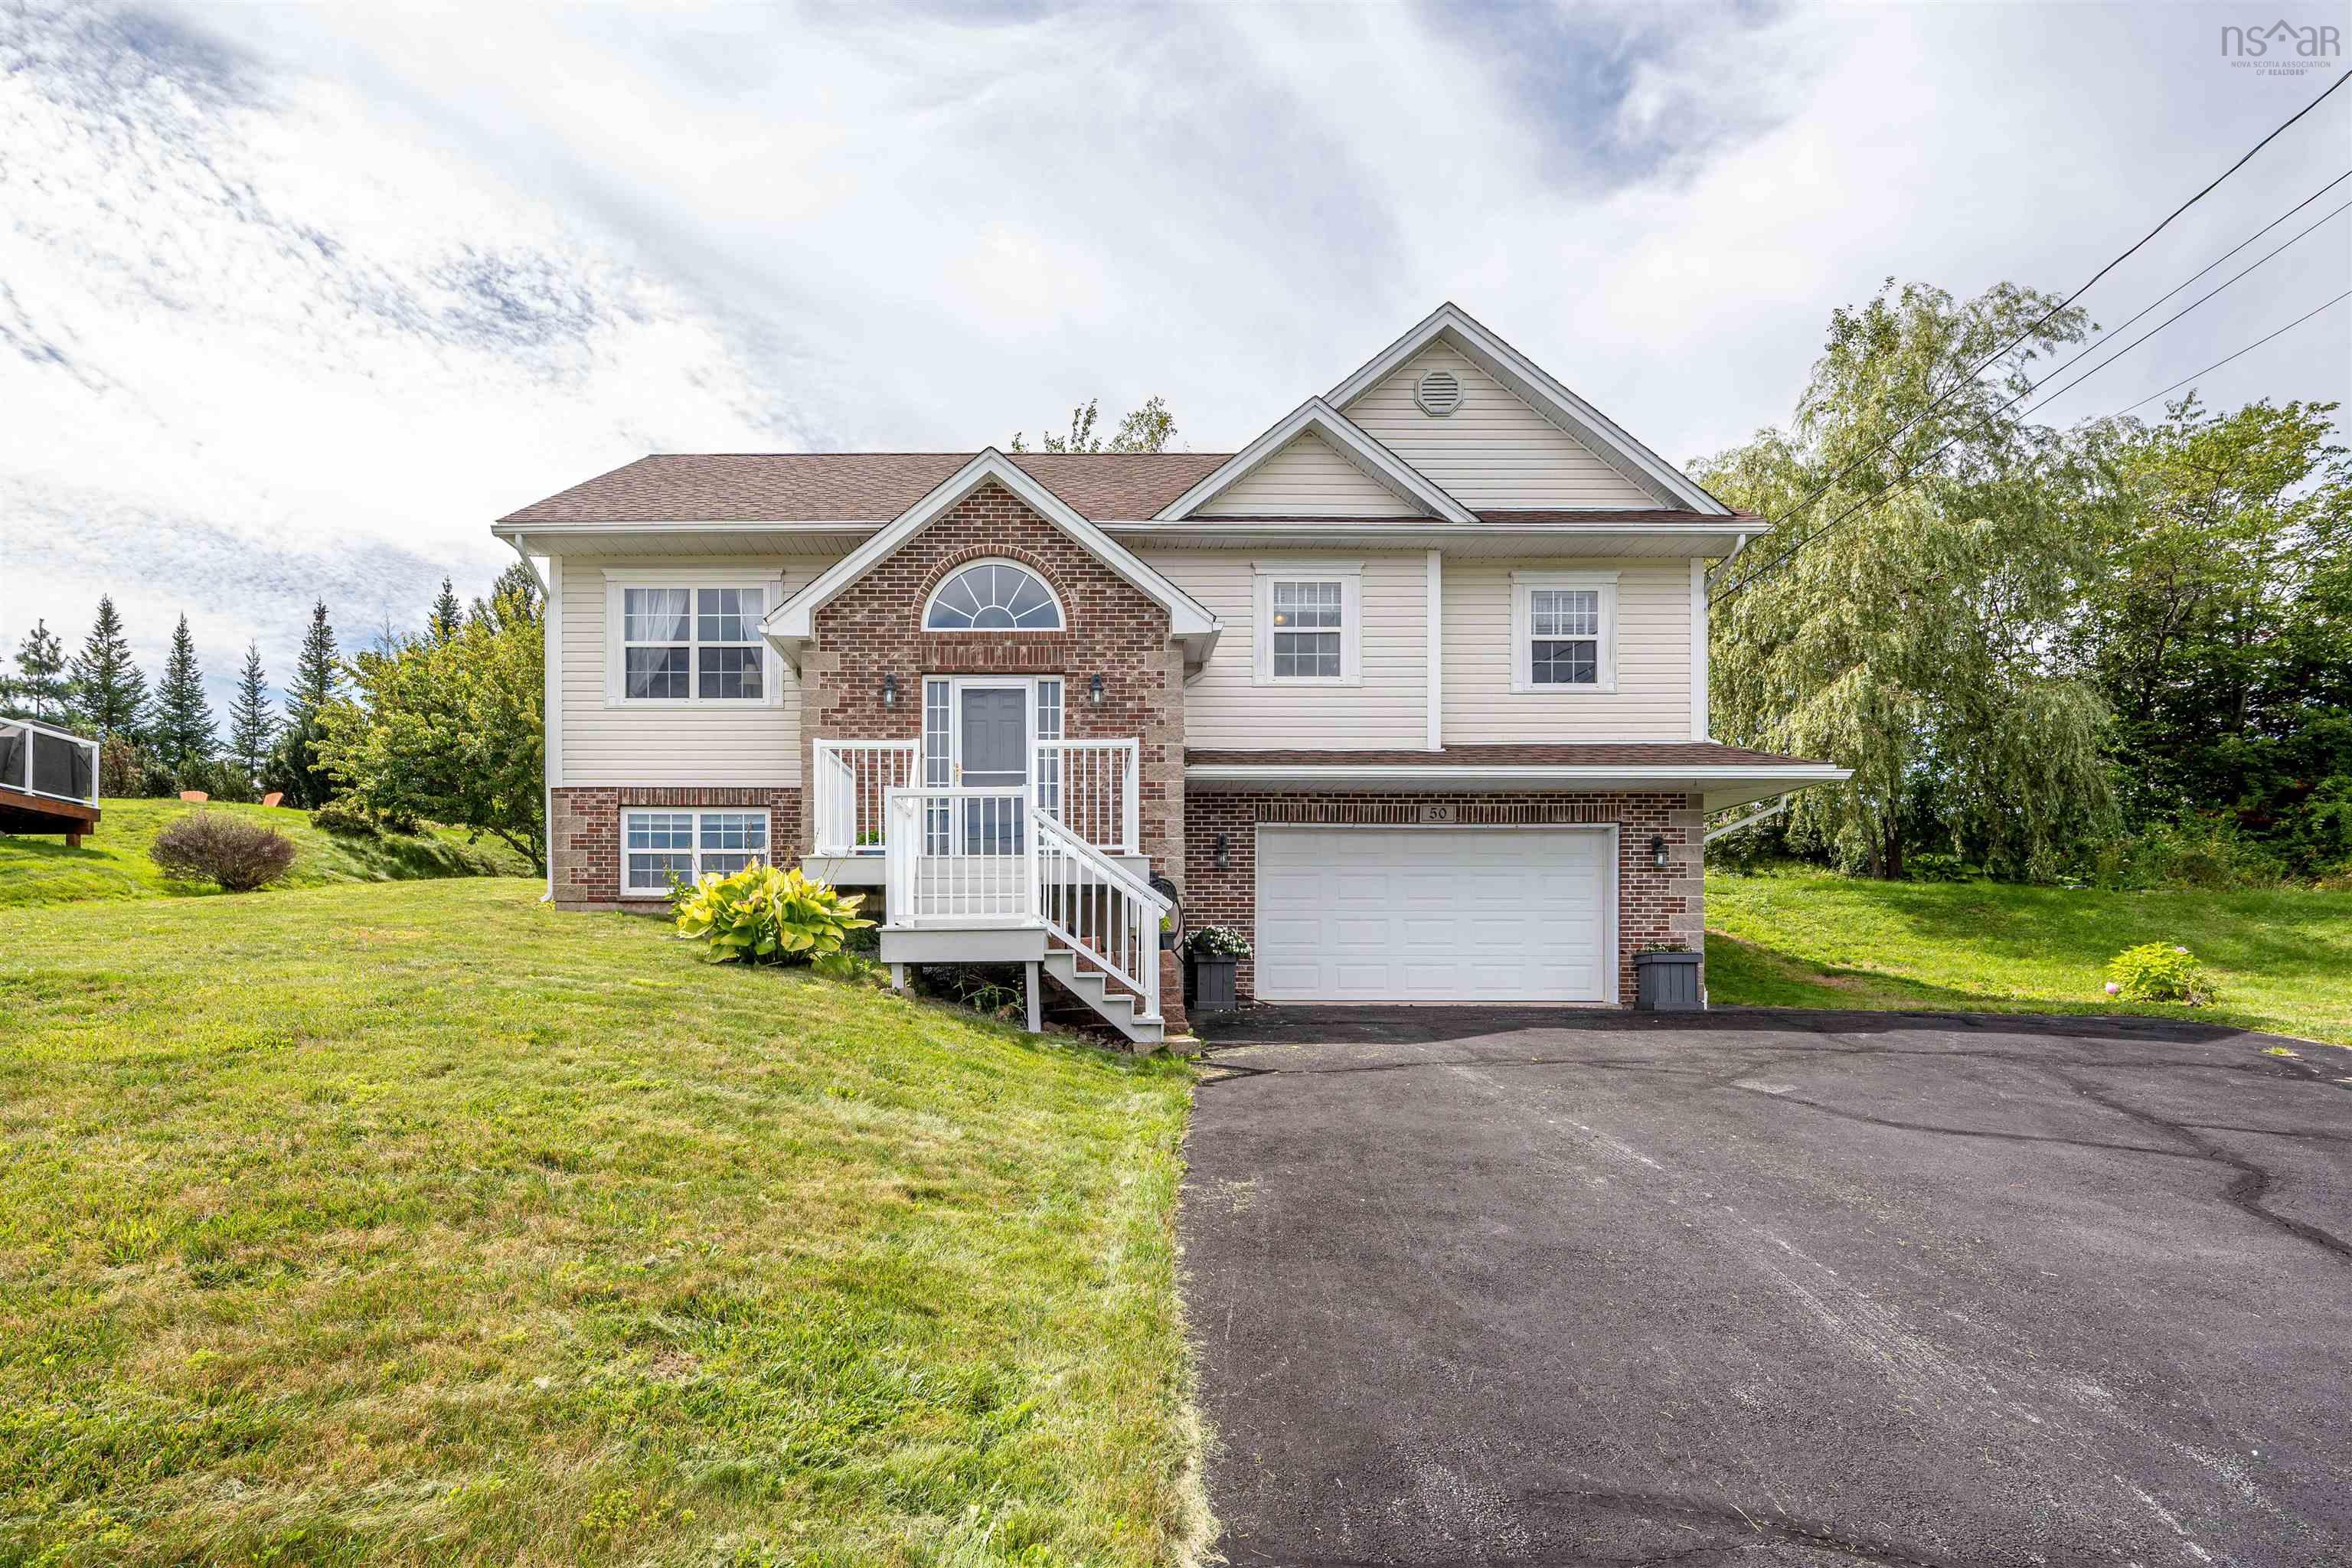
Welcome to this immaculately maintained executive split-entry home, perfectly positioned at the end of a quiet cul-de-sac in the highly sought-after springfield lakes subdivision. Offering exceptional curb appeal, quality finishes, and a bright, spacious layout, this move-in-ready home is the perfect blend of luxury, comfort, and family living. From the moment you step inside, you'll appreciate the abundance of natural sunlight that fills every room, highlighting the beautiful hardwood floors throughout. Designed with both everyday living and entertaining in mind, this home features four spacious bedrooms and three well-appointed bathrooms. The impressive primary suite is your own private retreat, complete with a luxurious four-piece ensuite and generous closet space. Three heat pumps provide efficient year-round comfort, while the double attached garage offers plenty of room for vehicles, storage, and hobbies. Step outside to your large, sun-filled deck—an ideal space for summer barbecues, morning coffee, or relaxing evenings overlooking the peaceful surroundings. Nestled in one of the area's most desirable neighbourhoods, this home is perfect for growing families. Children will love the playground just down the road, and the quiet, family-friendly streets create a safe and welcoming community.


Dwelling Details
Property Style
Detached
Beds Above Grnd
3
Beds Below Grnd
1
Year Built (approx)
2005
Heating
Baseboard, Furnace, Heat Pump -Ductless
Fuel Type
Oil
Foundation
Poured Concrete
Basement
Fully Developed
Exterior
Brick,Vinyl
Dimensions
44 X 28
Roof
Asphalt Shingle
Flooring
Ceramic, Hardwood
House Features
Hrv (heat Rcvry Ventln), Central Vac Roughed In
Services
Cable, Electricity, High Speed Internet, Telephone
Appliances
Range - Electric, Dishwasher, Dryer - Electric, Washer, Refrigerator
Rental Equip
None
Occupancy
Owner
Inclusions
Exclusions
Land Details
Land Features
Landscaped, Partially Fenced, Sloping/Terraced, Year Round Road
Migrated
Yes
Approx Num Acres
0
Title To Land
Freehold
Betterment Chgs
none
PID#
41018441
Community Feat
Playground, Beach
County
Halifax
Postal Code
B4E 3K5
Directions
Sackville Dr To Fennerty Dr To Springfield Lake Dr To Falcon Crest Crt
Parking/Garage Details
Garage
Yes (Attached,Double,Heated,Wired)
Garage Details
Double Garage
Driveway
Double,Paved
Parking Details
Jerry Lynds Halifax real estate agent Wouldn't it be nice to have an agent that tells you the bad stuff about properties and not just the good selling points? If so, contact Jerry!

Request viewing or more information!

email confirmation message

This email will automatically attach to itself all of the necessary info that is needed to identify this property. I will do my best to get back you as soon as possible! - Jerry

Close [X]
Other Details
Original Price
$629,900 (unchanged)
Price/sq ft
$321
Last Price Change
September, 1st, 2026
Avg$: Postal Code
Current average list price is $629,900 (1 listings)
Avg$: MLS® Area
Current average list price is $877,193 (90 listings)
PCDS
Yes
Possession
Negotiable
MLS® Area
Halifax - Dartmouth: 26-Beaverbank, Upper Sackville
Listing Office
Royal Lepage Atlantic
ROOM MEASUREMENTS
FLOOR
ROOM
MEASUREMENT
Main Floor
Living Room
12.5x13.6
Main Floor
Dining Room
13 x 9.4
Main Floor
Kitchen
9.11x13
Main Floor
Bath 1
7.1x 8
Main Floor
Primary Bedroom
14 x 12
Main Floor
Ensuite Bath 1
7.9 x 7.4
Main Floor
Bedroom
10.7x8.8 +jog
Main Floor
Bedroom
12 x 10
Main Floor
Main Hallway
Lower Level
Family Room
16.11x11.5
Lower Level
Bedroom
9.5 x 11.5
Lower Level
Laundry/bath
7 x 9
Lower Level
Utility
7.6 x 9.7
n/a
Lat/Lng:
44.815620, -63.735016
Local ammenities go here
MUNICIPAL INFORMATION
SCHOOL INFO (Select Data Source)

GRADE
PROGRAM
SCHOOL
PR-5
Elementary English Program
Harry R. Hamilton
6-8
Jr Hi English Program
Sackville Heights Junior High
7-8
Jr Hi Late French Immersion
Sackville Heights Junior High
9-12
Sr Hi Late French Immersion
Millwood High
9-12
Sr Hi English Program
Millwood High

Please note images may not be up to date
