


Main Points Of Interest
For Sale
$625,000
Status
Conditional Sale
Status Date
September, 1st, 2026
Assessment
n/a
Beds
4
Baths
2 Full
Age
39
MLA
1842 sq ft
TLA
1,842 sq ft
Days Listed
40
List Date
August, 20th, 2026
MLS®#
202621124
Prop Type
Single Family
Build Style
2 Storey
Zoning
r-1
Lot Size
Lot Size M
5,556 sq ft
Acres
Under 0.5 Acres
Legal Desc
LOT 24B-Z
Water
Municipal
Sewer
Municipal

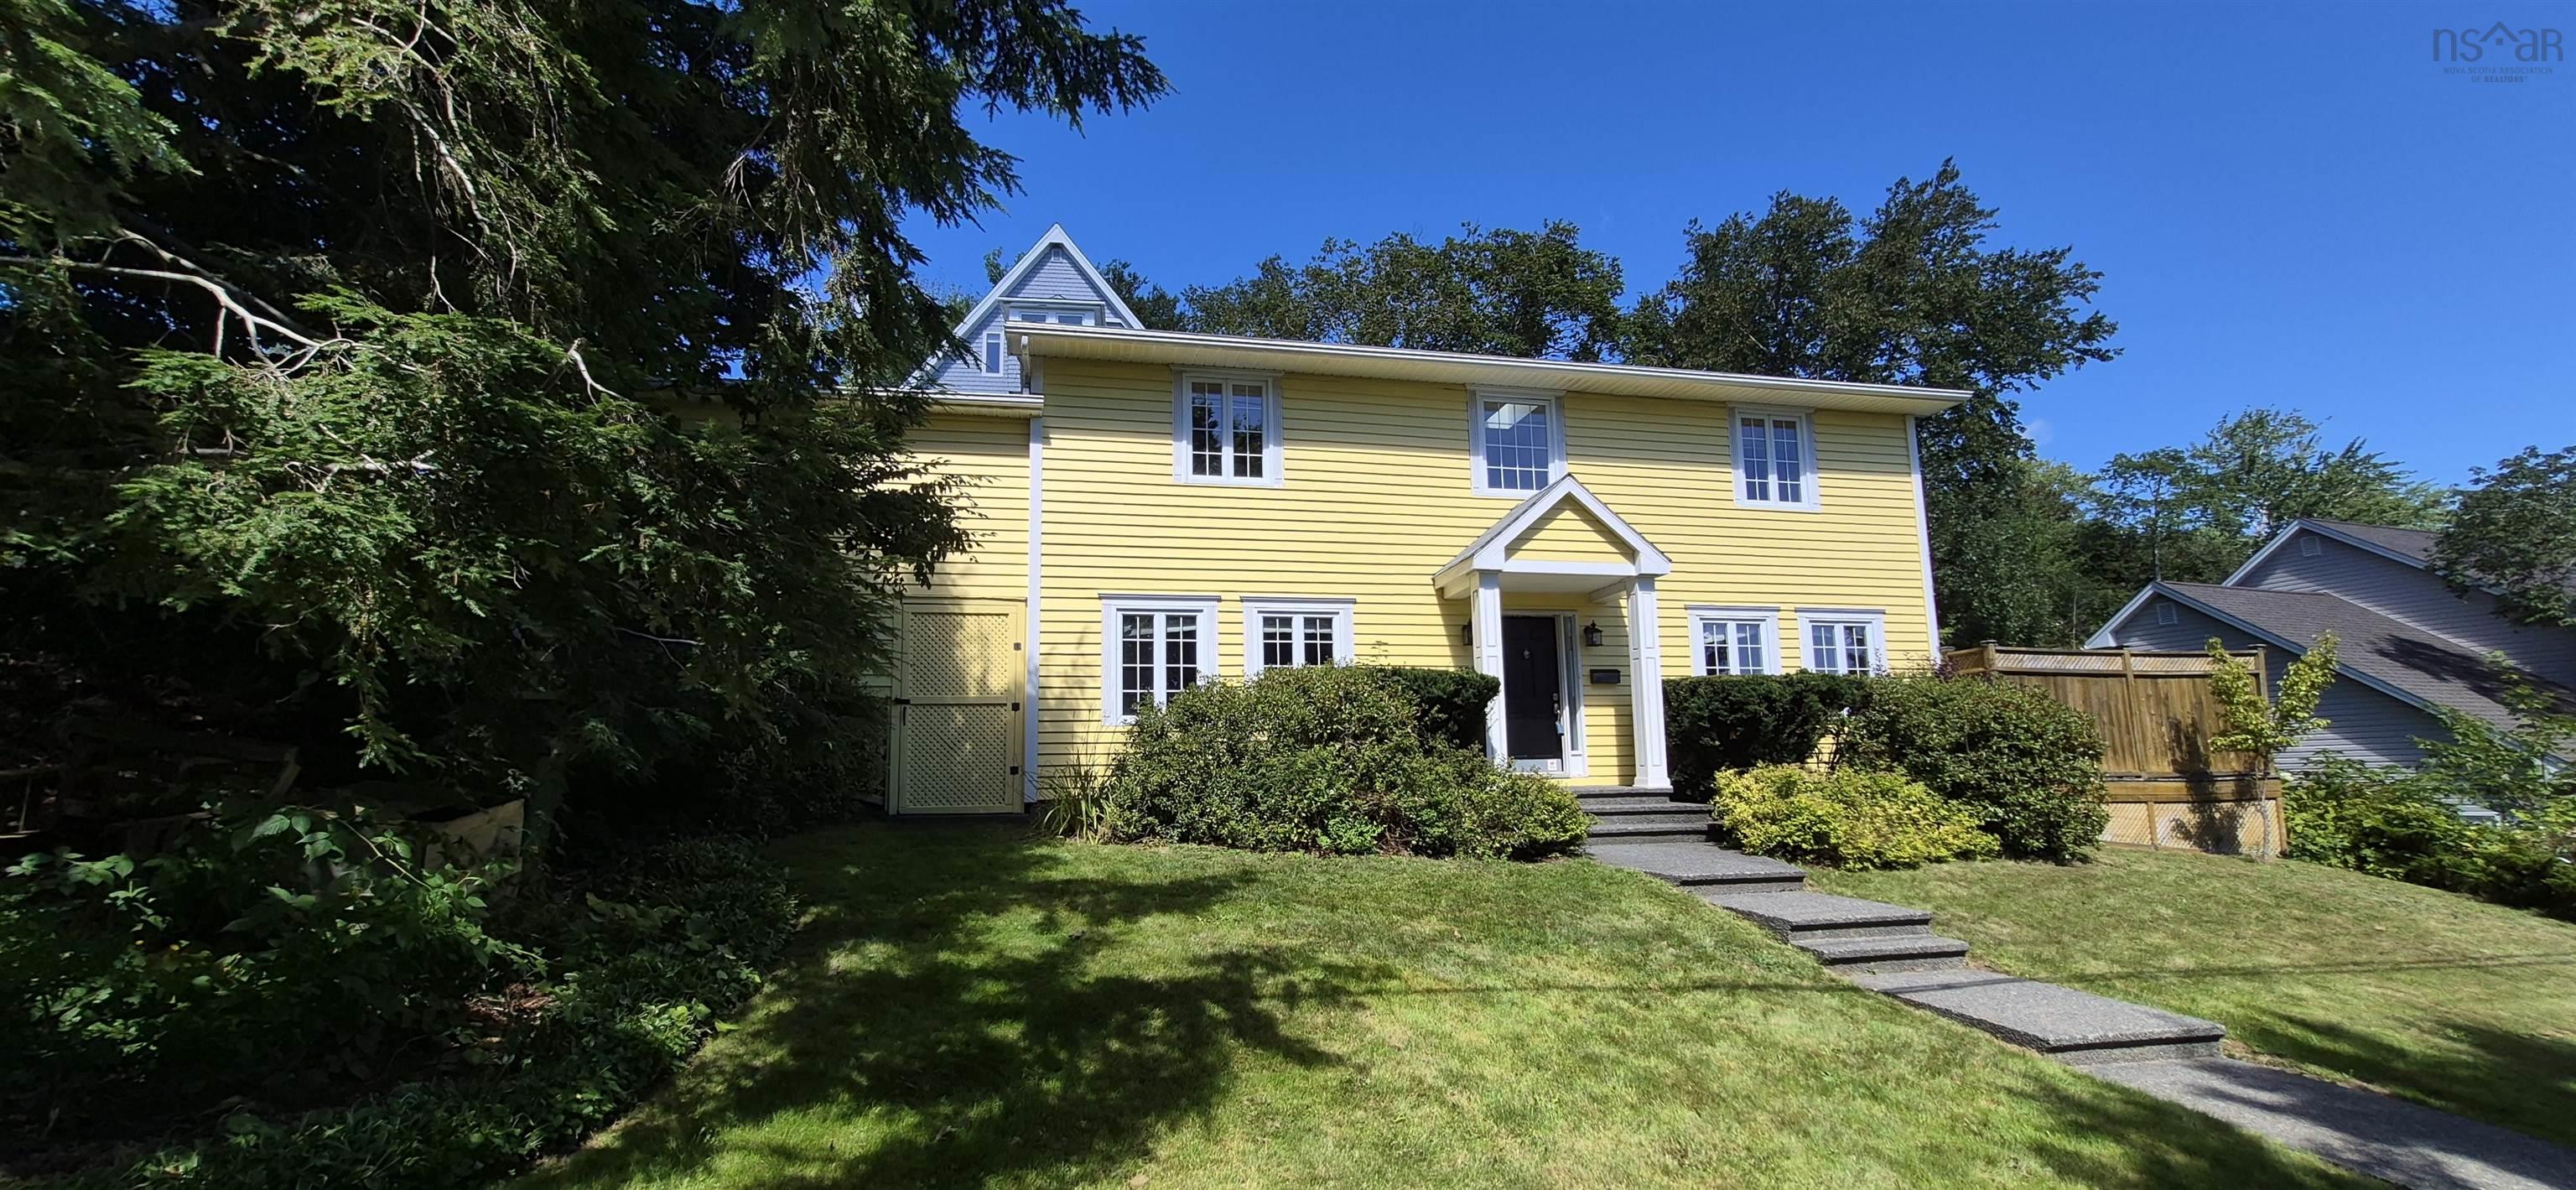
Look on the sunny side of life at 207 cresthaven drive! Radiating warmth and cheer, this welcoming two-storey home in sought-after cresthaven estates delivers exceptional space, comfort, and everyday functionality. Built with solid, low-maintenance slab-on-grade construction, the home features a practical layout designed for seamless everyday living. The main level offers easy accessibility, complete with an attached garage, functional living areas, and a convenient full main-floor bathroom. Upstairs, you will find all four bedrooms together on one level alongside a second full bathroom. If a fourth bedroom isn't needed, the room offers incredible flexibility: it makes an ideal dedicated home office, a cozy private sitting room, or the perfect footprint for a future primary ensuite and dream walk-in closet down the road. Step outside to your private side yard, offering a tranquil outdoor retreat for summer barbecues, gardening, or relaxing in the fresh air. A paved driveway ensures easy parking and great curb appeal. Location & lifestyle highlights: schools: walking distance to highly regarded grosvenor-wentworth park elementary school, making morning routines effortless. Recreation & nature: moments to neighborhood parks, local walking trails, the bedford basin waterfront, and the canada games centre. Shopping & dining: quick access to lacewood drive amenities, clayton park shopping plazas, and the bayers lake retail district. Commuting & transit: convenient access to the bedford highway, highway 102, and major halifax transit routes for a quick, direct commute to downtown halifax. Bright, spacious, and full of sunshine, 207 cresthaven drive is ready to welcome you home to one of halifax's most desirable family-friendly neighborhoods.


Dwelling Details
Property Style
Detached
Beds Above Grnd
4
Beds Below Grnd
0
Year Built (approx)
1987
Heating
Baseboard, Heat Pump -Ductless, Ductless Cooling
Fuel Type
Electric
Foundation
Slab
Basement
None
Exterior
Wood Siding
Dimensions
28x42
Roof
Asphalt Shingle
Flooring
Ceramic, Hardwood, Vinyl
House Features
Alarm System, Hrv (heat Rcvry Ventln)
Services
Cable, Electricity, High Speed Internet, Telephone
Appliances
Range - Electric, Dishwasher, Dryer, Washer, Microwave, Refrigerator
Rental Equip
None
Occupancy
Vacant
Inclusions
Fridge Stove Dishwasher Microwave Washer Dryer
Exclusions
Land Details
Land Features
Landscaped, Partially Fenced, Rolling
Migrated
Yes
Approx Num Acres
0
Title To Land
Freehold
PID#
41019688
PID# 2
40363236
Community Feat
Park, Playground, Public Transit, Recreation Center, School Bus Service, Shopping, Place of Worship
County
Halifax
Postal Code
B3M 4B5
Directions
Dunbrack To Grosvenor To Castle Hill To Cresthaven Or Bedford Highway To Cresthaven
Parking/Garage Details
Garage
Yes (Attached,Single,Heated,Wired)
Garage Details
Attached 1.5 Plus Storage
Driveway
Double,Paved
Parking Details
double paved
Jerry Lynds Halifax real estate agent Wouldn't it be nice to have an agent that tells you the bad stuff about properties and not just the good selling points? If so, contact Jerry!

Request viewing or more information!

email confirmation message

This email will automatically attach to itself all of the necessary info that is needed to identify this property. I will do my best to get back you as soon as possible! - Jerry

Close [X]
Other Details
Original Price
$625,000 (unchanged)
Price/sq ft
$339
Last Price Change
August, 20th, 2026
Avg$: Postal Code
Current average list price is $625,000 (1 listings)
Avg$: MLS® Area
Current average list price is $768,487 (63 listings)
PCDS
No
Possession
Negotiable
MLS® Area
Halifax - Dartmouth: 5-Fairmount, Clayton Park, Rocki
Listing Office
Viewpoint Realty Services Inc.
ROOM MEASUREMENTS
FLOOR
ROOM
MEASUREMENT
Main Floor
Dining Room
11.10x10.8
Main Floor
Living Room
13.3x17.3
Main Floor
Laundry/bath
17.3x8.9
2nd Level
Bath 2
10.6x5.4
2nd Level
Primary Bedroom
12.4x13.11
2nd Level
Bedroom
11.11x9
2nd Level
Bedroom
15.6x9.9
2nd Level
Bedroom
12.3x9.5
Main Floor
Kitchen
14.8x12.7
n/a
n/a
n/a
n/a
n/a
Lat/Lng:
44.683022, -63.667397
Local ammenities go here
MUNICIPAL INFORMATION
SCHOOL INFO (Select Data Source)

GRADE
PROGRAM
SCHOOL
PR-6
Elementary French Immersion
Grosvenor-Wentworth Park
PR-6
Elementary English Program
Grosvenor-Wentworth Park
7-9
Jr Hi Early French Immersion
Fairview Junior High
7-9
Jr Hi English Program
Clayton Park
10-12
Sr Hi English Program
Halifax West
10-12
Sr Hi Early French Immersion
Halifax West

Please note images may not be up to date
