


Main Points Of Interest
For Sale
$535,000
Status
Conditional Sale
Status Date
September, 12th, 2026
Assessment
n/a
Beds
3
Baths
2 Full \ 2 Half
Age
23
MLA
1496 sq ft
TLA
1,960 sq ft
Days Listed
21
List Date
September, 8th, 2026
MLS®#
202622675
Prop Type
Single Family
Build Style
2 Storey
Zoning
R2
Lot Size
Lot Size M
255 sq m
(2,749 sq ft)
Acres
Under 0.5 Acres
Legal Desc
LOT 9A
Water
Municipal
Sewer
Municipal

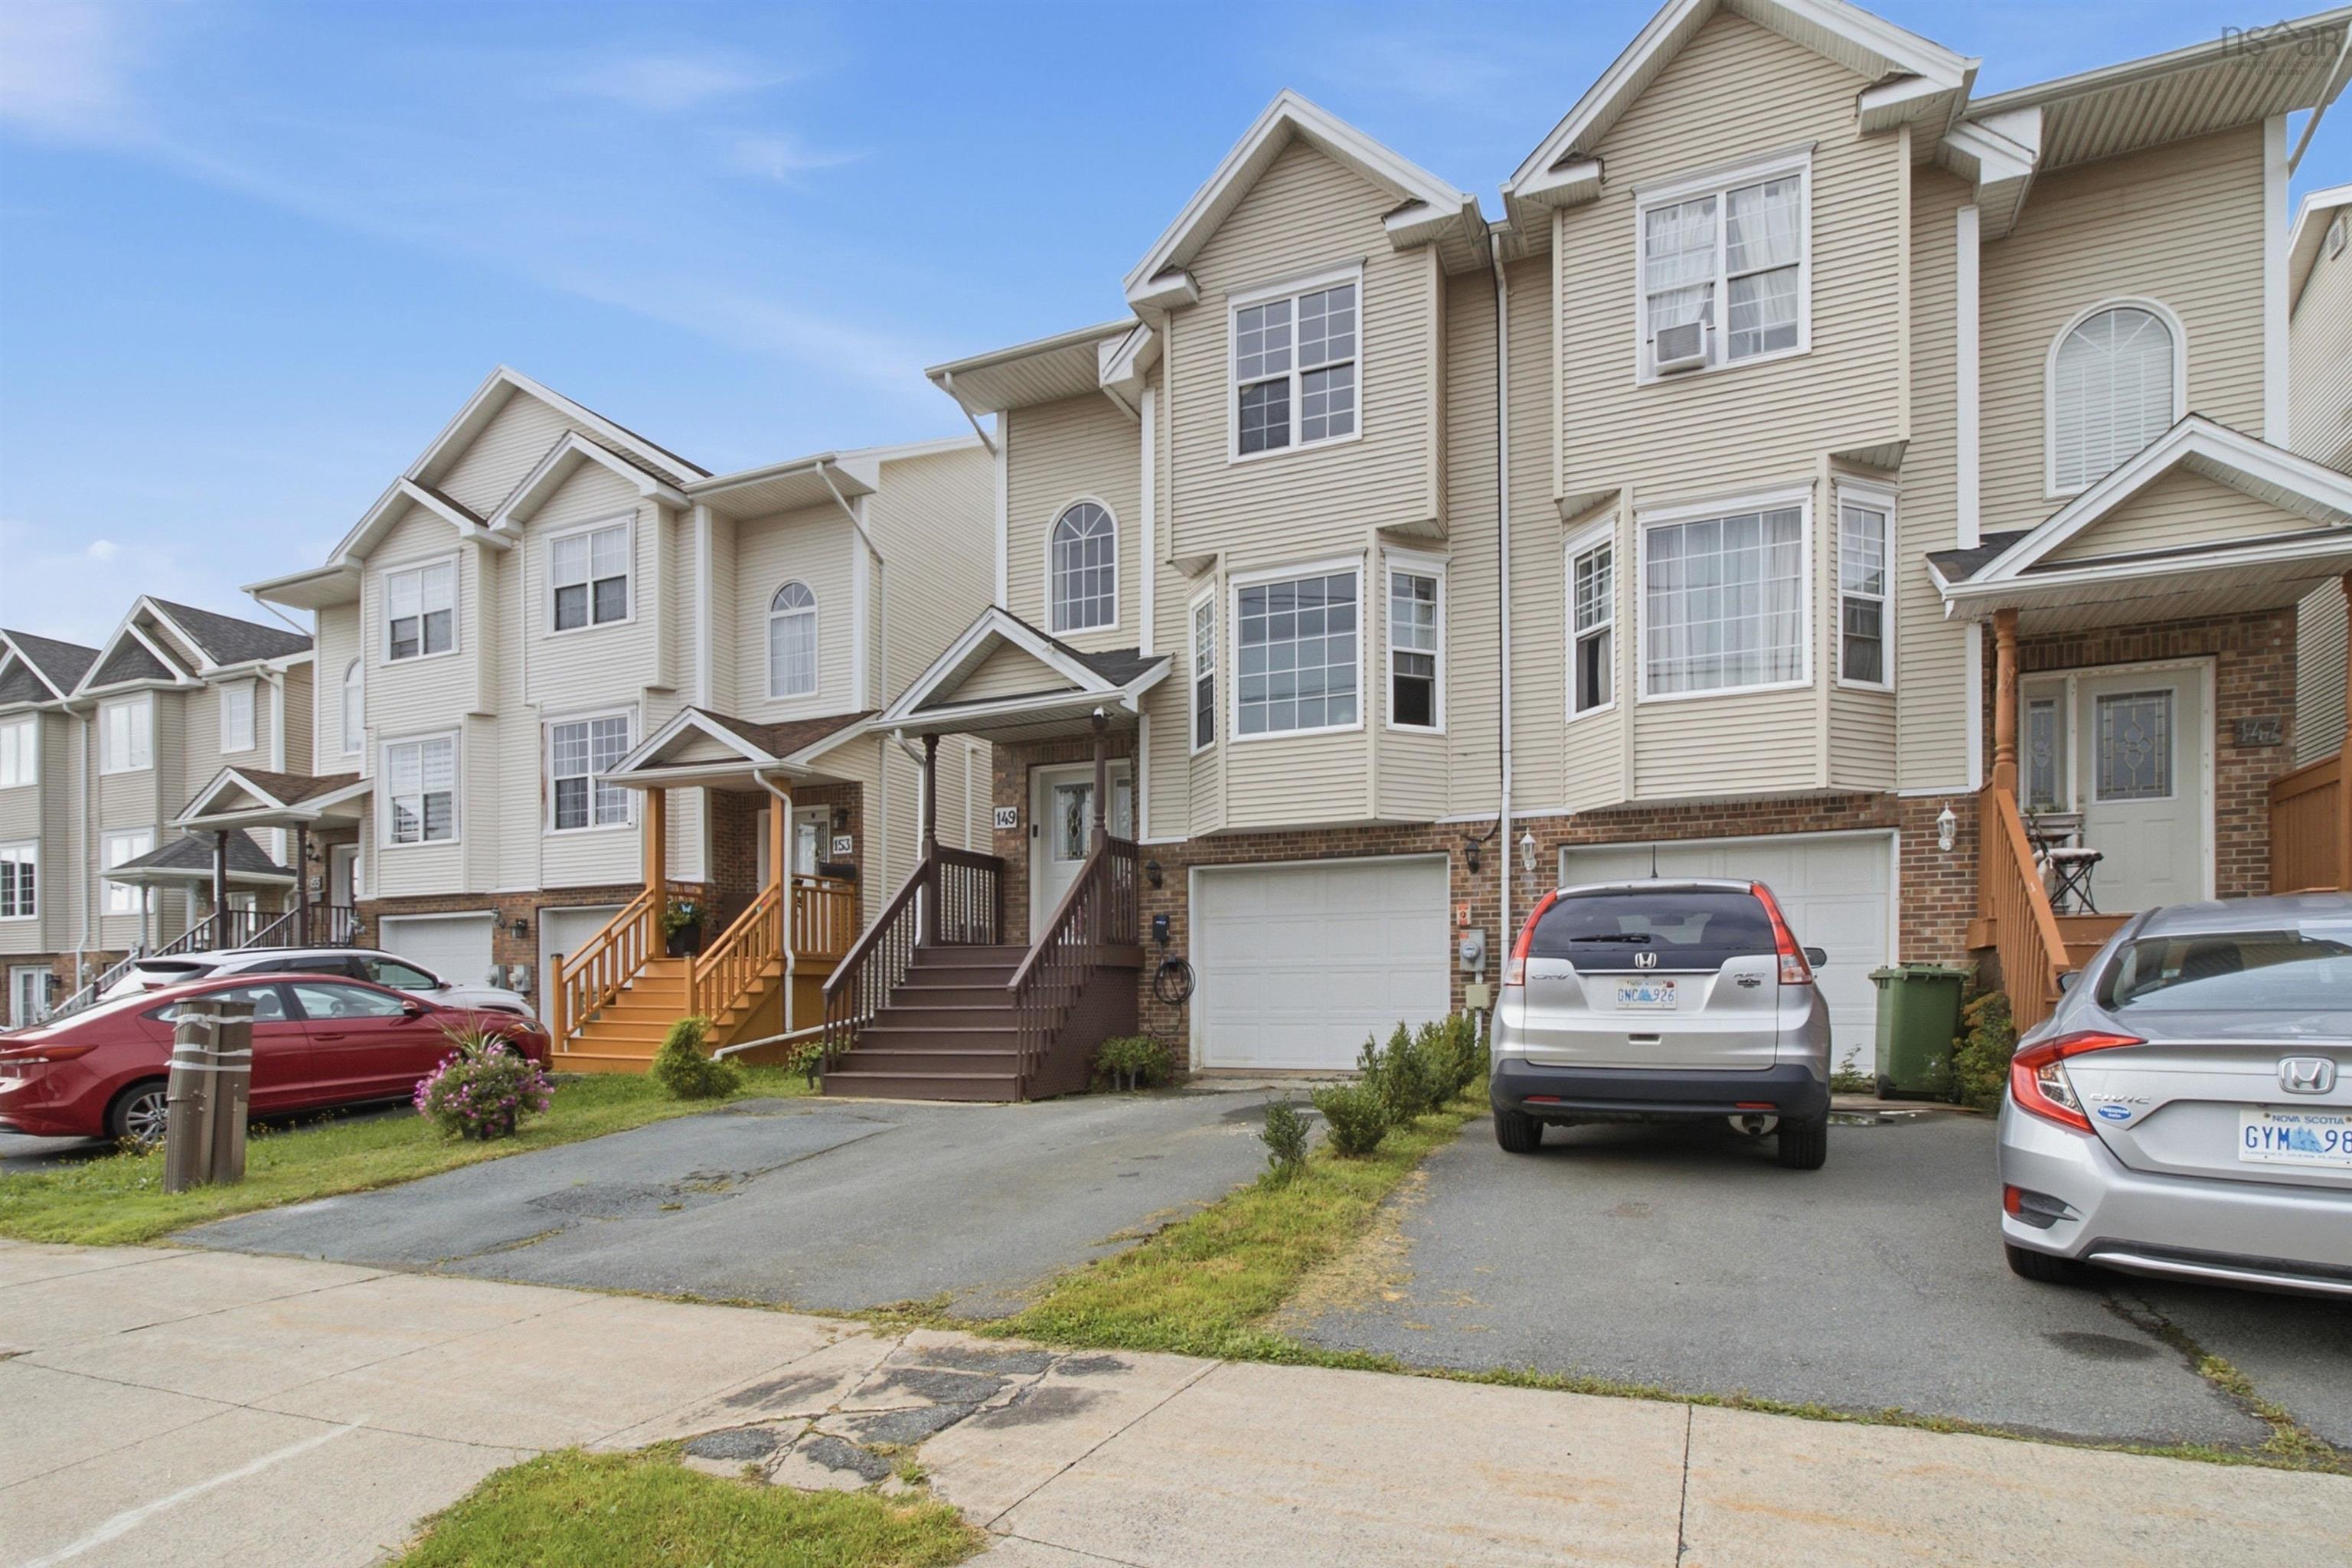
Welcome to 149 green village lane, a well-appointed 3-bedroom, 2 full and 2 half bath home offering a great combination of comfortable living, energy efficiency, and one of the most impressive backyard spaces you'll find in the area. Inside, the home offers a functional layout with plenty of room for everyday living, including a finished lower level complete with a dedicated home gym. Two mini-split heat pumps provide efficient heating and cooling, while the home's solar panel system helps offset electricity costs and adds another layer of long-term efficiency. With electric hot water and electric baseboard heat, much of the home's energy consumption can be supported by the solar system. A dedicated ev charger adds even more convenience for electric vehicle owners. The real highlight, however, is the backyard. Designed to feel like your own private retreat, the fully developed outdoor space is surrounded by mature evergreen trees and features a large deck with plenty of room for entertaining. A pergola tucked beneath a beautiful japanese cherry blossom tree creates a peaceful place to sit and unwind, while a two-tiered waterfall pond brings the relaxing sound of moving water into the space. Whether you're hosting friends on the deck, enjoying a quiet morning coffee under the pergola, tending to the gardens or relaxing beside the pond, this is a backyard that's been thoughtfully created to be enjoyed. All of this is located in the heart of dartmouth, just seconds from highway access and within easy reach of everyday amenities. Sobeys, transit and the bus terminal are conveniently located at the end of the street, making it easy to get around while still coming home to your own private oasis. Solar power, ev charging, efficient heating and cooling, a finished lower level and an exceptional backyard — 149 green village lane offers a lifestyle that's difficult to replicate at this price point.


Dwelling Details
Property Style
Semi-Detached
Beds Above Grnd
3
Beds Below Grnd
0
Year Built (approx)
2003
Heating
Baseboard, Heat Pump -Ductless
Fuel Type
Electric
Foundation
Poured Concrete
Basement
Fully Developed
Exterior
Vinyl
Dimensions
22 X 34 + Jog
Roof
Asphalt Shingle
Flooring
Carpet, Laminate
House Features
Air Exchanger, Ensuite Bath, Electric Fireplace, Ev Charger, Solar Equipment
Services
Cable, Electricity, High Speed Internet, Natural Gas, Telephone, Other
Appliances
Stove, Dishwasher, Dryer, Washer
Rental Equip
Solar Equipment
Occupancy
Owner
Inclusions
Appliances, Solar, Ev Charger
Exclusions
Land Details
Land Features
Migrated
Yes
Approx Num Acres
0
Title To Land
Freehold
Restrictive Covs
Yes
PID#
41028796
Subdivision Name
Evergreen Village
County
Halifax
Postal Code
B2Y 4V5
Directions
Portland Street To Green Village Lane
Parking/Garage Details
Garage
Yes (Single)
Garage Details
Attached, Single
Driveway
Double,Paved
Parking Details
Jerry Lynds Halifax real estate agent Was a wide angle lens used? Let's view this property together and see if the photos accurately portray the property!

Request viewing or more information!

email confirmation message

This email will automatically attach to itself all of the necessary info that is needed to identify this property. I will do my best to get back you as soon as possible! - Jerry

Close [X]
Other Details
Original Price
$535,000 (unchanged)
Price/sq ft
$273
Last Price Change
September, 8th, 2026
Avg$: Postal Code
Current average list price is $535,000 (1 listings)
Avg$: MLS® Area
Current average list price is $568,006 (17 listings)
PCDS
Yes
Possession
Negotaible
MLS® Area
Halifax - Dartmouth: 12-Southdale, Manor Park
Listing Office
Royal Lepage Atlantic (dartmouth)
ROOM MEASUREMENTS
FLOOR
ROOM
MEASUREMENT
Main Floor
Foyer
6'9x4'1
Main Floor
Kitchen
18'10x9'6
Main Floor
Dining Room
11'10x12'10
Main Floor
Living Room
11'10x12'3
Main Floor
Bath 1
3'1x7
2nd Level
Bath 2
5'4x11'4
2nd Level
Bath 3
4'11x8'1
2nd Level
Primary Bedroom
11'7x14'10
2nd Level
Bedroom
9'1x9'11
2nd Level
Bedroom
9'4x10
Basement
Bath 4
5'3x4'11
Basement
Other
11'5x21'1
Basement
Rec Room
12'7x10'11
n/a
Lat/Lng:
44.666836, -63.537235
Local ammenities go here
MUNICIPAL INFORMATION
SCHOOL INFO (Select Data Source)

GRADE
PROGRAM
SCHOOL
PR-6
Elementary French Immersion
Shannon Park
PR-6
Elementary English Program
Southdale-North Woodside
7-8
Jr Hi Early French Immersion
Southdale-North Woodside
7-8
Jr Hi English Program
Southdale-North Woodside
9-9
Jr Hi English Program
Dartmouth High
9-9
Jr Hi Early French Immersion
Dartmouth High
10-12
Sr Hi Early French Immersion
Dartmouth High
10-12
Sr Hi English Program
Dartmouth High

Please note images may not be up to date
