


Main Points Of Interest
For Sale
$700,000
Status
Active
Assessment
$9,377,093
Beds
4
Baths
3 Full \ 1 Half
Age
11
MLA
1904 sq ft
TLA
2,754 sq ft
Days Listed
111
List Date
June, 10th, 2026
MLS®#
202613934
Prop Type
Single Family
Build Style
2 Storey
Zoning
R-1A
Lot Size
Lot Size M
82,760 sq ft
Acres
1 to 2.99 Acres
Legal Desc
LOT 637
Water
Drilled Well
Sewer
Septic

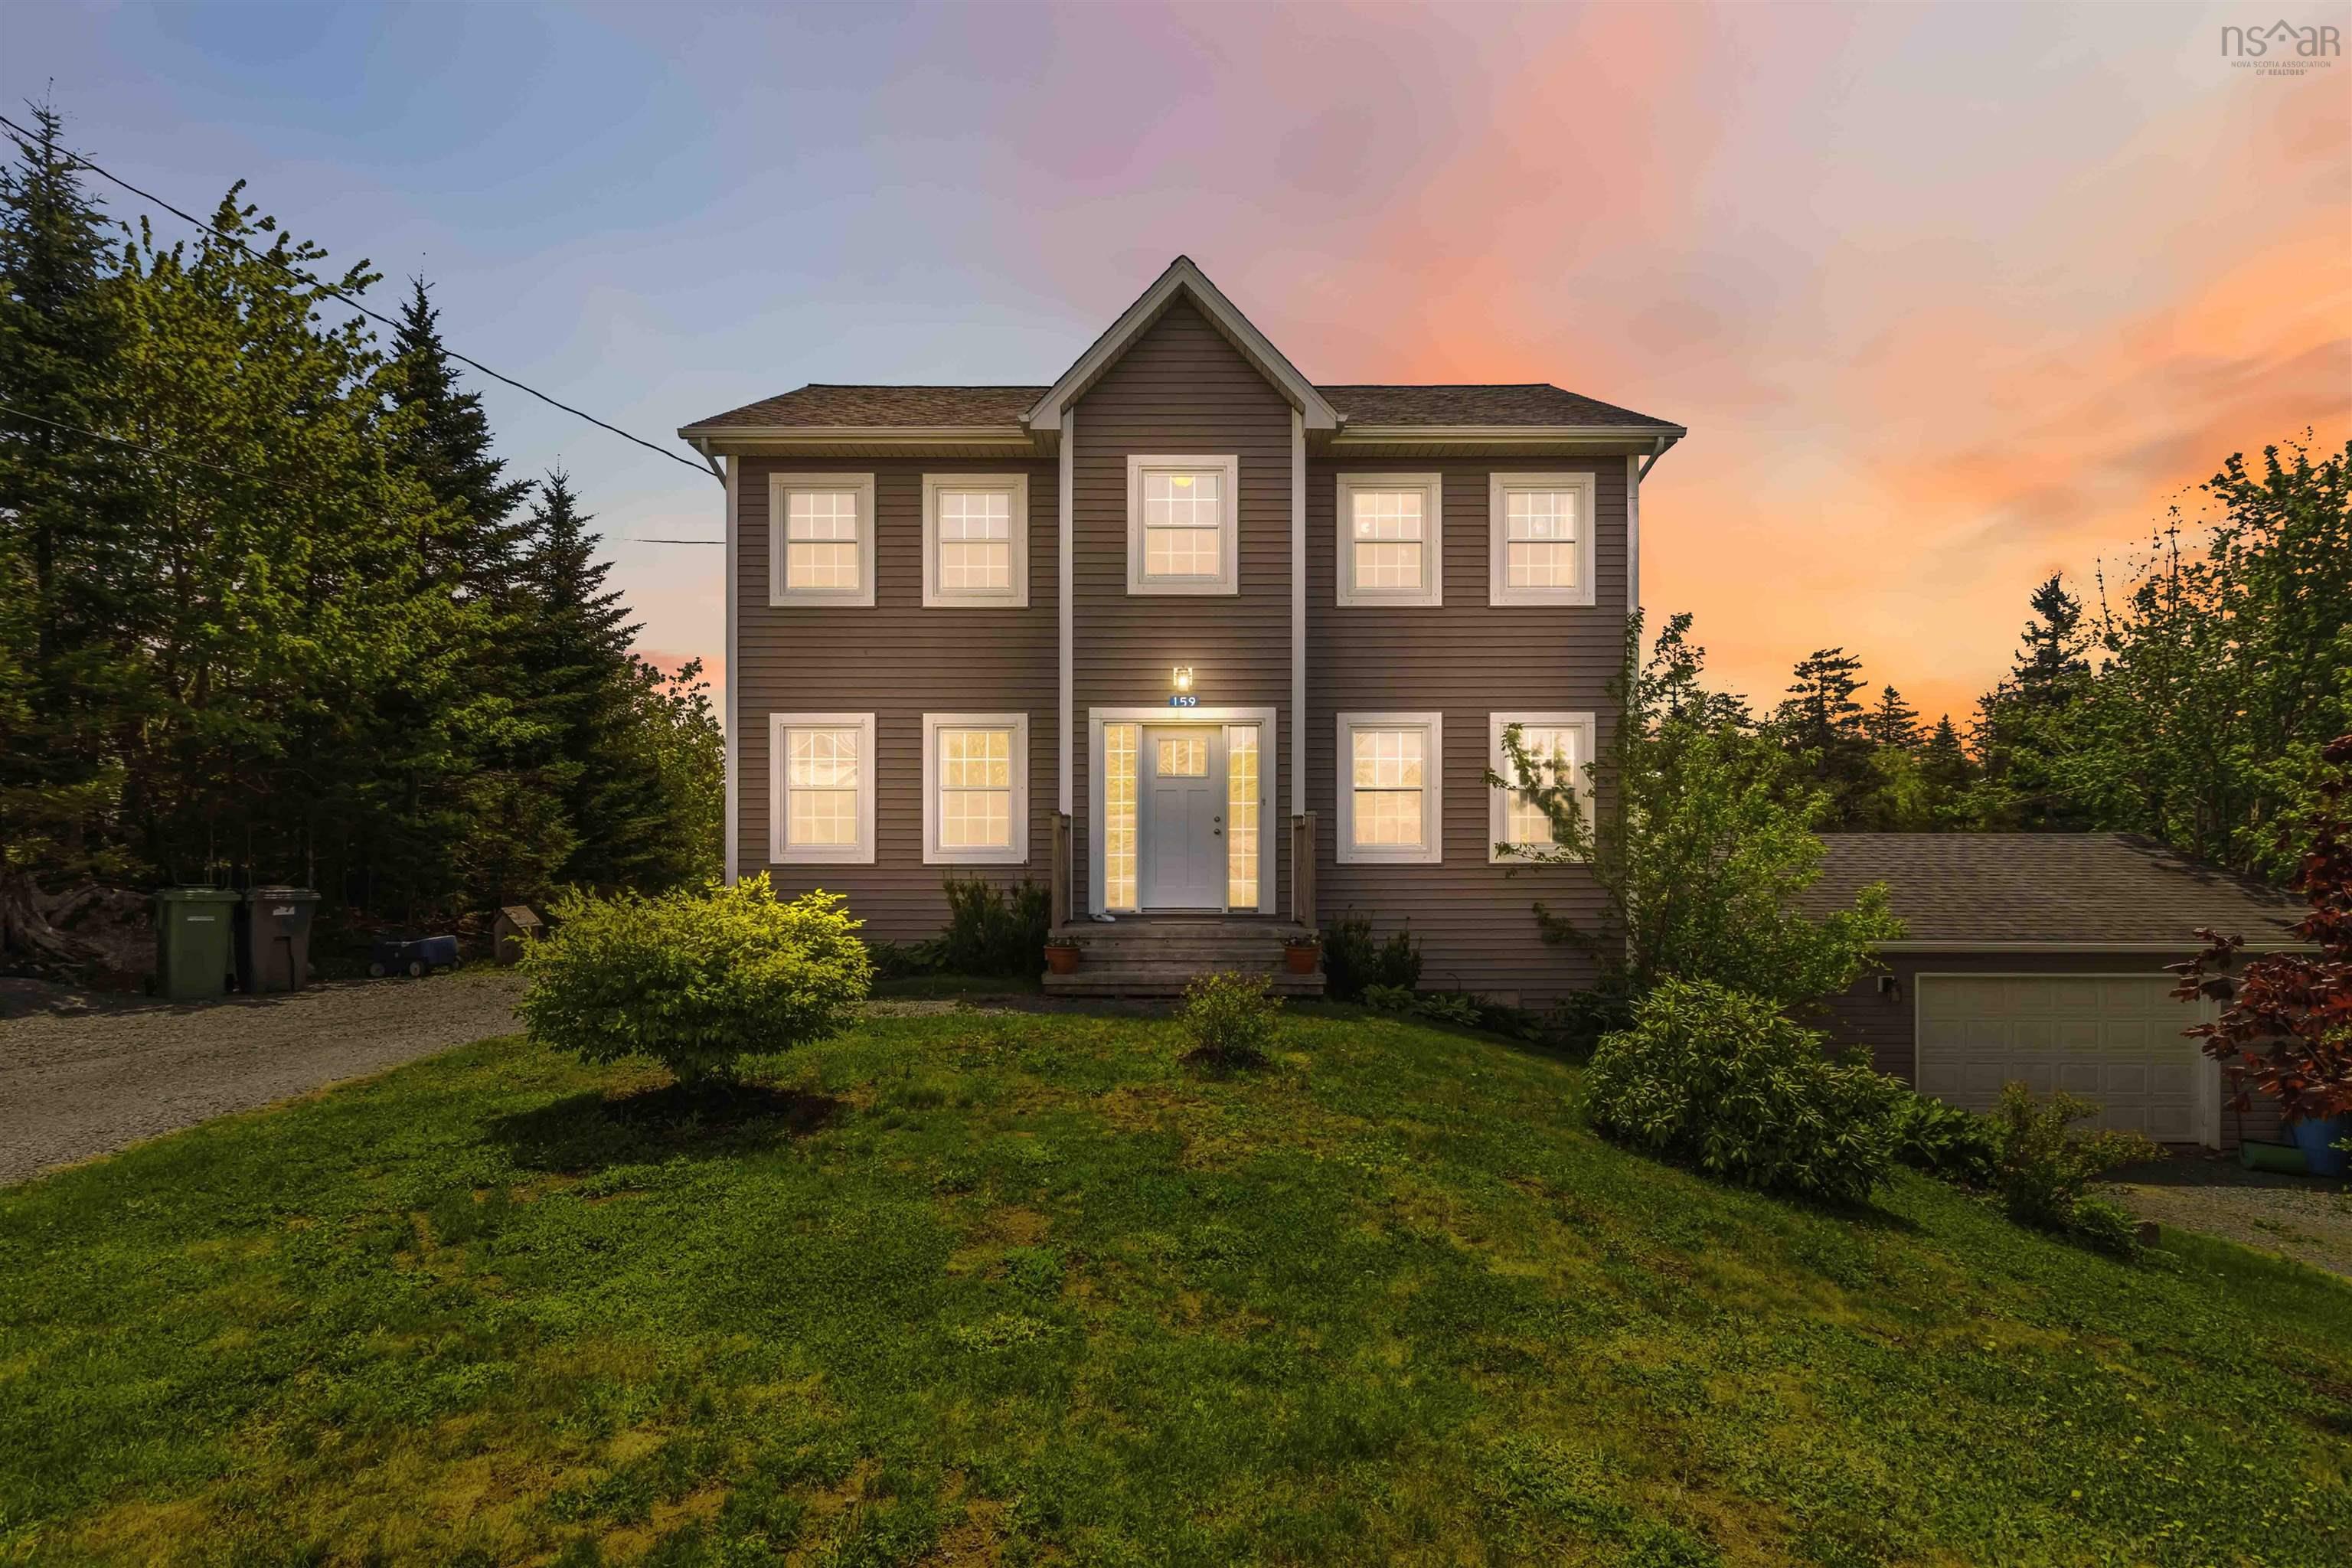
Only 11 years young,1 owner impressive two-storey home with a fully finished walkout basement & detached garage offers exceptional space, comfort, and endless possibilities for growing families.with three spacious bedrooms upstairs and an additional guest room or home office on the lower level, this home offers flexibility for every stage of life.step inside to a bright, open-concept main floor designed for both everyday living and entertaining, a heat pump on every floor for easy comfort. A thoughtfully designed side entrance leads into a functional family mudroom, the perfect drop zone for busy kids, backpacks, and everyday organization. Conveniently located, the half bath/laundry combination offers easy access from outdoors without disrupting the heart of the home. The inviting living room features a cozy propane fireplace, creating the perfect atmosphere to curl up with family or gather with friends. The kitchen is designed with both function and style in mind, featuring an island with seating for two, included appliances, & seamless flow into the dining area with access to the extended back deck ideal for summer bbqs & outdoor entertaining.need extra living space? You'll appreciate the bonus flex room on the main level, perfect for a home office, den, formal dining room, or kids' playroom keeping everyday life organized & clutter tucked away. Beautiful hardwood stairs lead to the second level where you'll find a spacious primary retreat, easily accommodating a king-size bed. Enjoy a large walk-in closet & a spa-inspired ensuite complete with a separate shower with seating, generous counter space, and a deep freestanding soaker tub your own private escape at the end of that busy day. Two additional generously sized bedrooms & full bath complete the upper level. The fully finished lower level offers even more room to enjoy, a spacious family/recreation room with plenty of space for a home gym, games area, or even the pool table you've always wanted. Mor


Dwelling Details
Property Style
Detached
Beds Above Grnd
3
Beds Below Grnd
1
Year Built (approx)
2015
Heating
Baseboard, Fireplace, Heat Pump -Ductless
Fuel Type
Electric
Foundation
Poured Concrete
Basement
Fully Developed,Walkout
Exterior
Vinyl
Dimensions
34' X 28'
Roof
Asphalt Shingle
Flooring
Ceramic, Engineered Hardwood, Laminate
House Features
Air Exchanger, Ensuite Bath, Hrv (heat Rcvry Ventln), Propane Fireplace, Generator Panel, Walk In Closet
Services
Electricity, High Speed Internet, Telephone
Appliances
Stove, Dishwasher, Dryer - Electric, Refrigerator, Water Softener
Rental Equip
Propane Tank
Occupancy
Owner
Inclusions
Fridge,stove, Dishwasher,washer,dryer
Exclusions
Land Details
Land Features
Partial Landscaped, Sloping/Terraced, Wooded/Treed
Migrated
Yes
Approx Num Acres
2
Title To Land
Freehold
Restrictive Covs
Yes
PID#
41029422
Subdivision Name
Westwood Hills Phase 6b
Community Feat
Playground, School Bus Service, Shopping
County
Halifax
Postal Code
B3Z 1P9
Directions
Westwood Hills Right On High Timber Right On Summit
Parking/Garage Details
Garage
Yes (Detached,1.5)
Garage Details
Double
Driveway
Gravel
Parking Details
Multi
Jerry Lynds Halifax real estate agent Was a wide angle lens used? Let's view this property together and see if the photos accurately portray the property!

Request viewing or more information!

email confirmation message

This email will automatically attach to itself all of the necessary info that is needed to identify this property. I will do my best to get back you as soon as possible! - Jerry

Close [X]
Other Details
Original Price
$749,900 (since reduced $49,900)
Price/sq ft
$254
Last Price Change
August, 16th, 2026
Avg$: Postal Code
Current average list price is $700,000 (1 listings)
Avg$: MLS® Area
Current average list price is $887,537 (113 listings)
PCDS
Yes
Possession
Negotiable
MLS® Area
Halifax - Dartmouth: 21-Kingswood, Haliburton Hills,
Listing Office
Re/max Nova
ROOM MEASUREMENTS
FLOOR
ROOM
MEASUREMENT
Main Floor
Living Room
16.4 x 13.7
Main Floor
Kitchen
11.1 x 13.3
Main Floor
Dining Room
9.1 x 11.2
Main Floor
Den/office
10.9 x 12.3
Main Floor
Laundry/bath
10.4 x 5.7 +j /36
2nd Level
Primary Bedroom
12'.3 "x 16'.5"-j /41
2nd Level
Other
7.5 x 6.7 /41
2nd Level
Ensuite Bath 1
8.2 x 11.6 +j
2nd Level
Bedroom
12.4 x 11.8
2nd Level
Bath 2
8 x 7.6
2nd Level
Bedroom
12.2 x 10.4
Basement
Family Room
18.8 x 24.2+ j
Basement
Bedroom
10.5 x 10.4
Basement
Bath 3
5x 11 /39
Lat/Lng:
44.712460, -63.871723
Local ammenities go here
MUNICIPAL INFORMATION
SCHOOL INFO (Select Data Source)

GRADE
PROGRAM
SCHOOL
PR-2
Elementary English Program
Tantallon Junior Elem
PR-2
Elementary French Immersion
Tantallon Junior Elem
3-6
Elementary French Immersion
Tantallon Senior Elem
3-6
Elementary English Program
Tantallon Senior Elem
7-9
Jr Hi English Program
Five Bridges
7-9
Jr Hi Late French Immersion
Five Bridges
7-9
Jr Hi Early French Immersion
Five Bridges
10-12
Sr Hi Late French Immersion
Sir John A. Macdonald
10-12
Sr Hi English Program
Sir John A. Macdonald
10-12
Sr Hi Early French Immersion
Sir John A. Macdonald

Please note images may not be up to date
