


Main Points Of Interest
For Sale
$849,900
Status
Active
Assessment
n/a
Beds
5
Baths
3 Full
Age
24
MLA
2488 sq ft
TLA
3,744 sq ft
Days Listed
158
List Date
April, 24th, 2026
MLS®#
202608481
Prop Type
Single Family
Build Style
1 Level
Zoning
R1
Lot Size
Lot Size M
8,000 sq ft
Acres
Under 0.5 Acres
Legal Desc
LOT 80
Water
Municipal
Sewer
Municipal

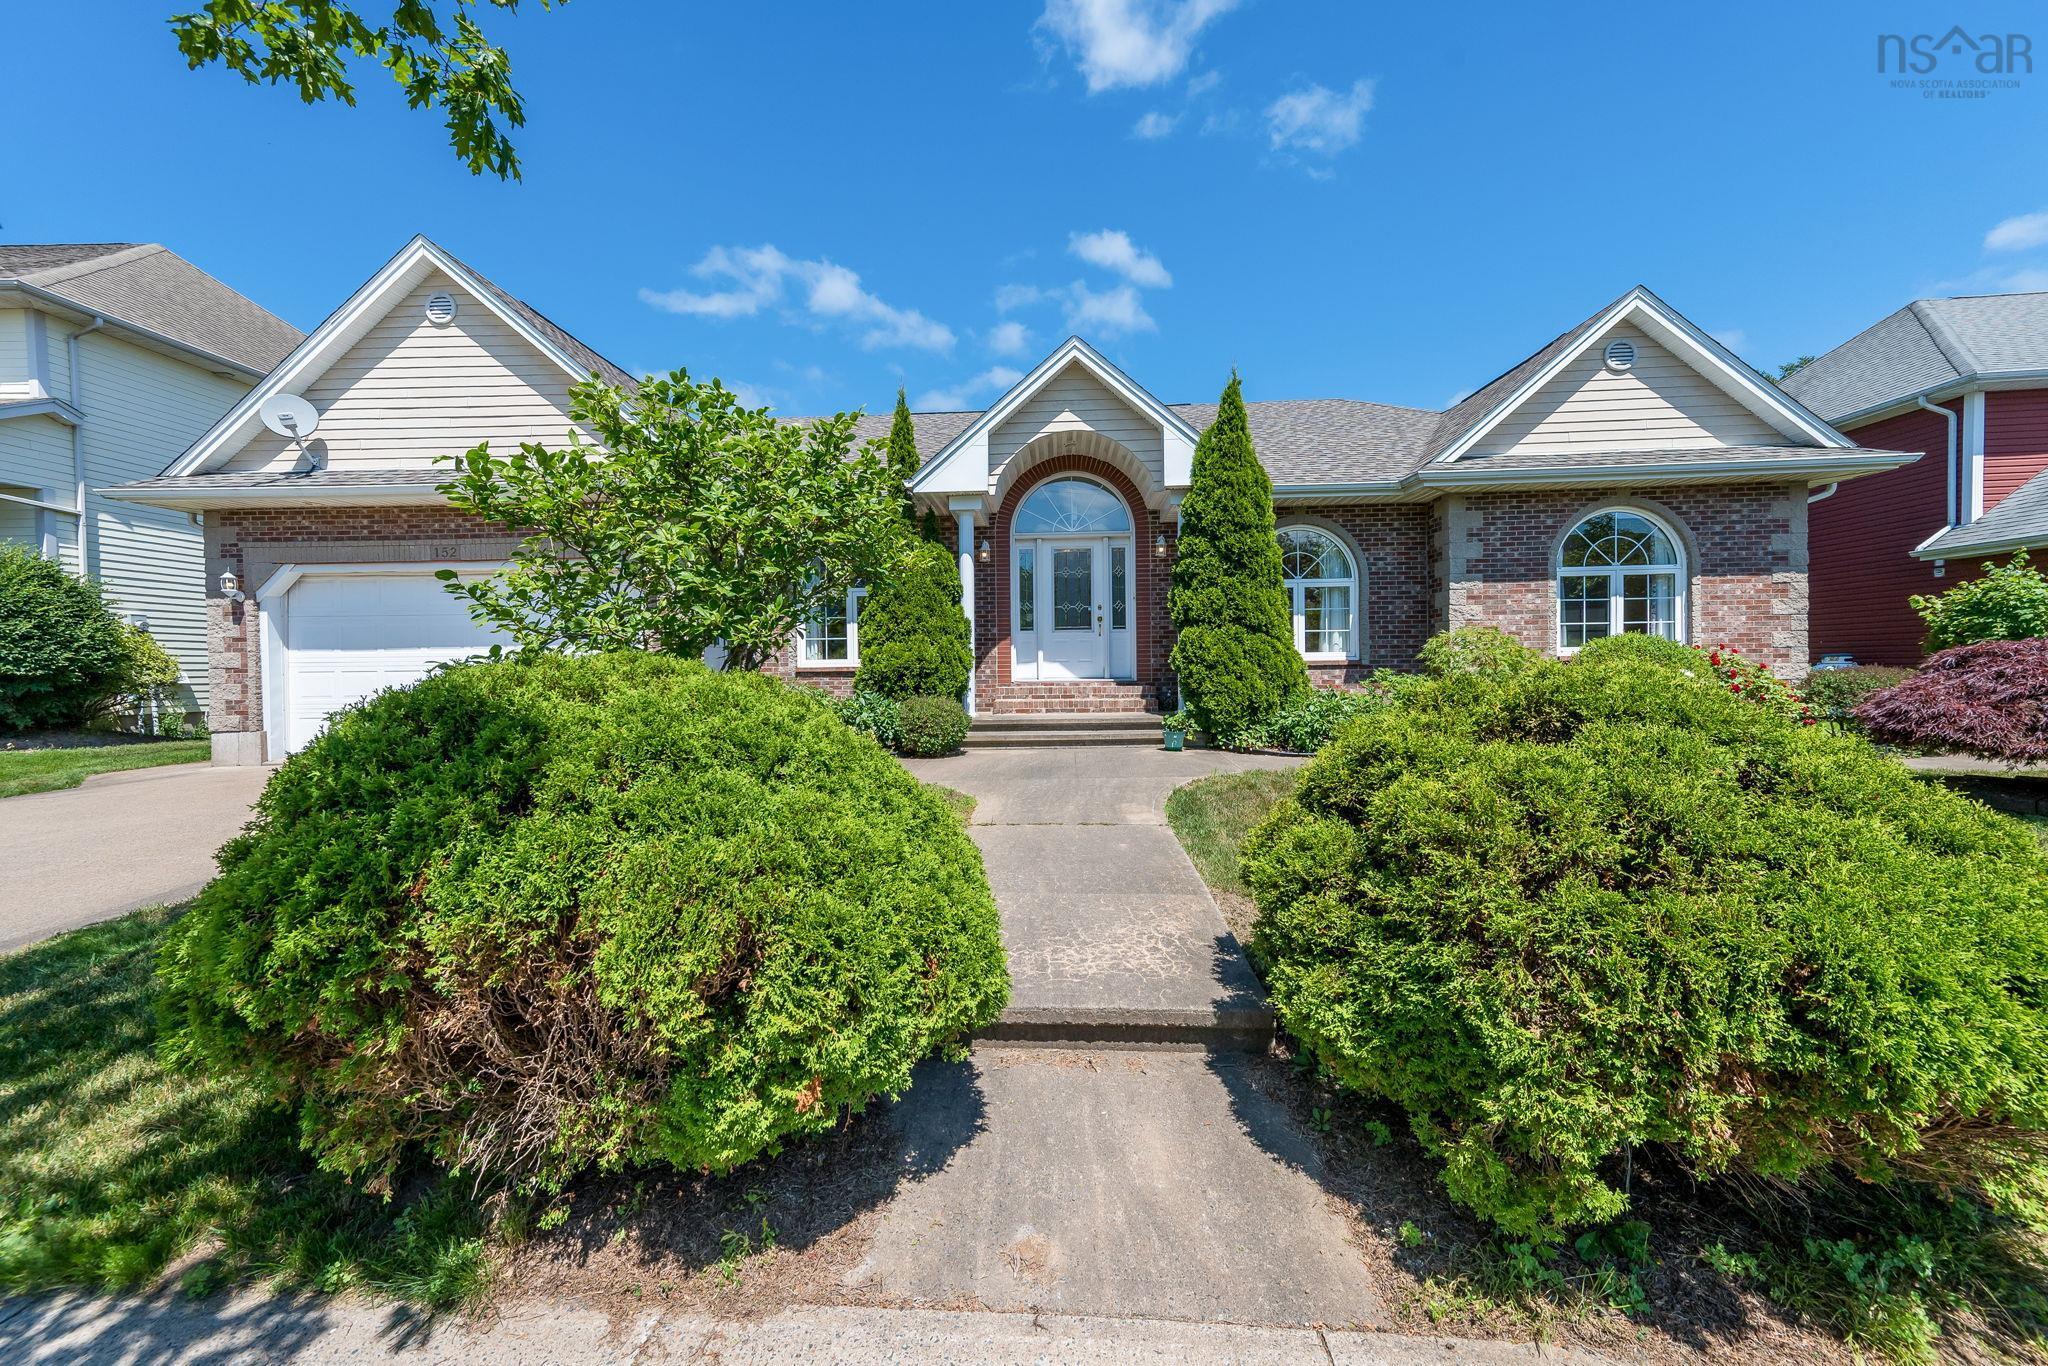
There's a certain level of comfort people are hoping for when they start looking at bungalows - fewer stairs, easier living, and spaces that make sense. What's rare is finding all of that without giving anything up, 152 roxbury crescent delivers exactly that. The custom design is thoughtful and flexible. The great room draws you in, opening naturally toward the sunroom and backyard, while the dining room, office, and den all sit exactly where you'd want them, ready to adapt to how you live. The kitchen is built for practical cooking and living. Solid oak cabinetry, plenty of workspace, center island, side pantry, eat-in, countertop and dining on the deck options. One side of the main floor is all about living. The other is about rest. Two generous secondary bedrooms and a full bath are set apart from the primary suite, which faces the backyard and offers the privacy you're hoping for - a proper walk-in closet and a clean, functional ensuite complete the space. The lower level adds more options, with as is living and future potential the rec room is expansive, the kind of space that invites sleepovers, family time, or simply getting away from it all. Two oversized bedrooms, a walkout to the yard, and a significant amount of storage and unfinished space create real flexibility - extended family, in-law potential, or even a downstairs suite. All of this is supported by recent updates that allow you to move in and simply start living. If the goal is to simplify life without compromising space, comfort, or flexibility this home is must see.


Dwelling Details
Property Style
Detached
Beds Above Grnd
3
Beds Below Grnd
2
Year Built (approx)
2002
Heating
Baseboard, Heat Pump -Ductless, Hot Water, Ductless Cooling
Fuel Type
Oil,Propane
Foundation
Poured Concrete
Basement
Full,Fully Developed,Walkout
Exterior
Brick,Stucco
Dimensions
51 X 66.7 (irregular)
Roof
Asphalt Shingle
Flooring
Hardwood, Laminate, Tile
House Features
Ensuite Bath
Services
Cable, Electricity, High Speed Internet, Telephone
Rental Equip
Propane Tank
Occupancy
Vacant
Inclusions
Exclusions
Land Details
Land Features
Landscaped, Level, Sloping/Terraced
Migrated
Yes
Approx Num Acres
0
Title To Land
Estate Sal
Restrictive Covs
Yes
PID#
41035791
Subdivision Name
Langbrae Gardens
Community Feat
Park, Playground, Public Transit, Recreation Center, School Bus Service, Shopping, Place of Worship
County
Halifax
Postal Code
B3M 4T1
Directions
Dunbrack To Langbrae To Roxbury Cres.
Parking/Garage Details
Garage
Yes (Built-In)
Garage Details
18'9" X 18'10"
Driveway
Exposed Aggregate
Parking Details
Jerry Lynds Halifax real estate agent There is no substitute for seeing the real thing. Contact Jerry now for a no hassle viewing of this property!

Request viewing or more information!

email confirmation message

This email will automatically attach to itself all of the necessary info that is needed to identify this property. I will do my best to get back you as soon as possible! - Jerry

Close [X]
Other Details
Original Price
$998,000 (since reduced $148,100)
Price/sq ft
$227
Last Price Change
September, 14th, 2026
Avg$: Postal Code
Current average list price is $849,900 (1 listings)
Avg$: MLS® Area
Current average list price is $754,174 (57 listings)
PCDS
Yes
Possession
Immediate
MLS® Area
Halifax - Dartmouth: 5-Fairmount, Clayton Park, Rocki
Listing Office
Royal Lepage Atlantic
ROOM MEASUREMENTS
FLOOR
ROOM
MEASUREMENT
Main Floor
Foyer
13'8" x 7'10"
Main Floor
Living Room
16'11" x 17'9"
Main Floor
Kitchen
17' x 15'2"
Main Floor
Dining Room
13'8" x 12'2"
Main Floor
Sun Room
8'6" x 14'8"
Main Floor
Family Room
13'8" x 12'2"
Main Floor
Primary Bedroom
16'10" x 16'
Main Floor
Ensuite Bath 1
5'11" x 11'
Main Floor
Bedroom
13' x 10'11"
Main Floor
Bedroom
13'10" x 12'1"
Main Floor
Bath 1
4'11" x 7'11"
Basement
Rec Room
16'11" x 33'11"
Basement
Living Room
8'7" x 12'6"
Basement
Bedroom
12' x 14'3"
Lat/Lng:
44.669510, -63.667702
Local ammenities go here
MUNICIPAL INFORMATION
SCHOOL INFO (Select Data Source)

GRADE
PROGRAM
SCHOOL
PR-6
Elementary French Immersion
Rockingham
PR-6
Elementary English Program
Park West
7-9
Jr Hi Early French Immersion
Fairview Junior High
7-9
Jr Hi English Program
Park West
10-12
Sr Hi English Program
Halifax West
10-12
Sr Hi Early French Immersion
Halifax West

Please note images may not be up to date
