


Main Points Of Interest
For Sale
$999,900
Status
Active
Assessment
n/a
Beds
4
Baths
2 Full \ 1 Half
Age
36
MLA
1630 sq ft
TLA
1,886 sq ft
Days Listed
173
List Date
April, 9th, 2026
MLS®#
202606901
Prop Type
Single Family
Build Style
Side Split, 3 Level, Contemporary
Zoning
RR-1
Lot Size
Lot Size M
77,579 sq ft
Acres
1 to 2.99 Acres
Legal Desc
LOT 2-A-B-D-G
Water
Drilled Well
Sewer
Septic

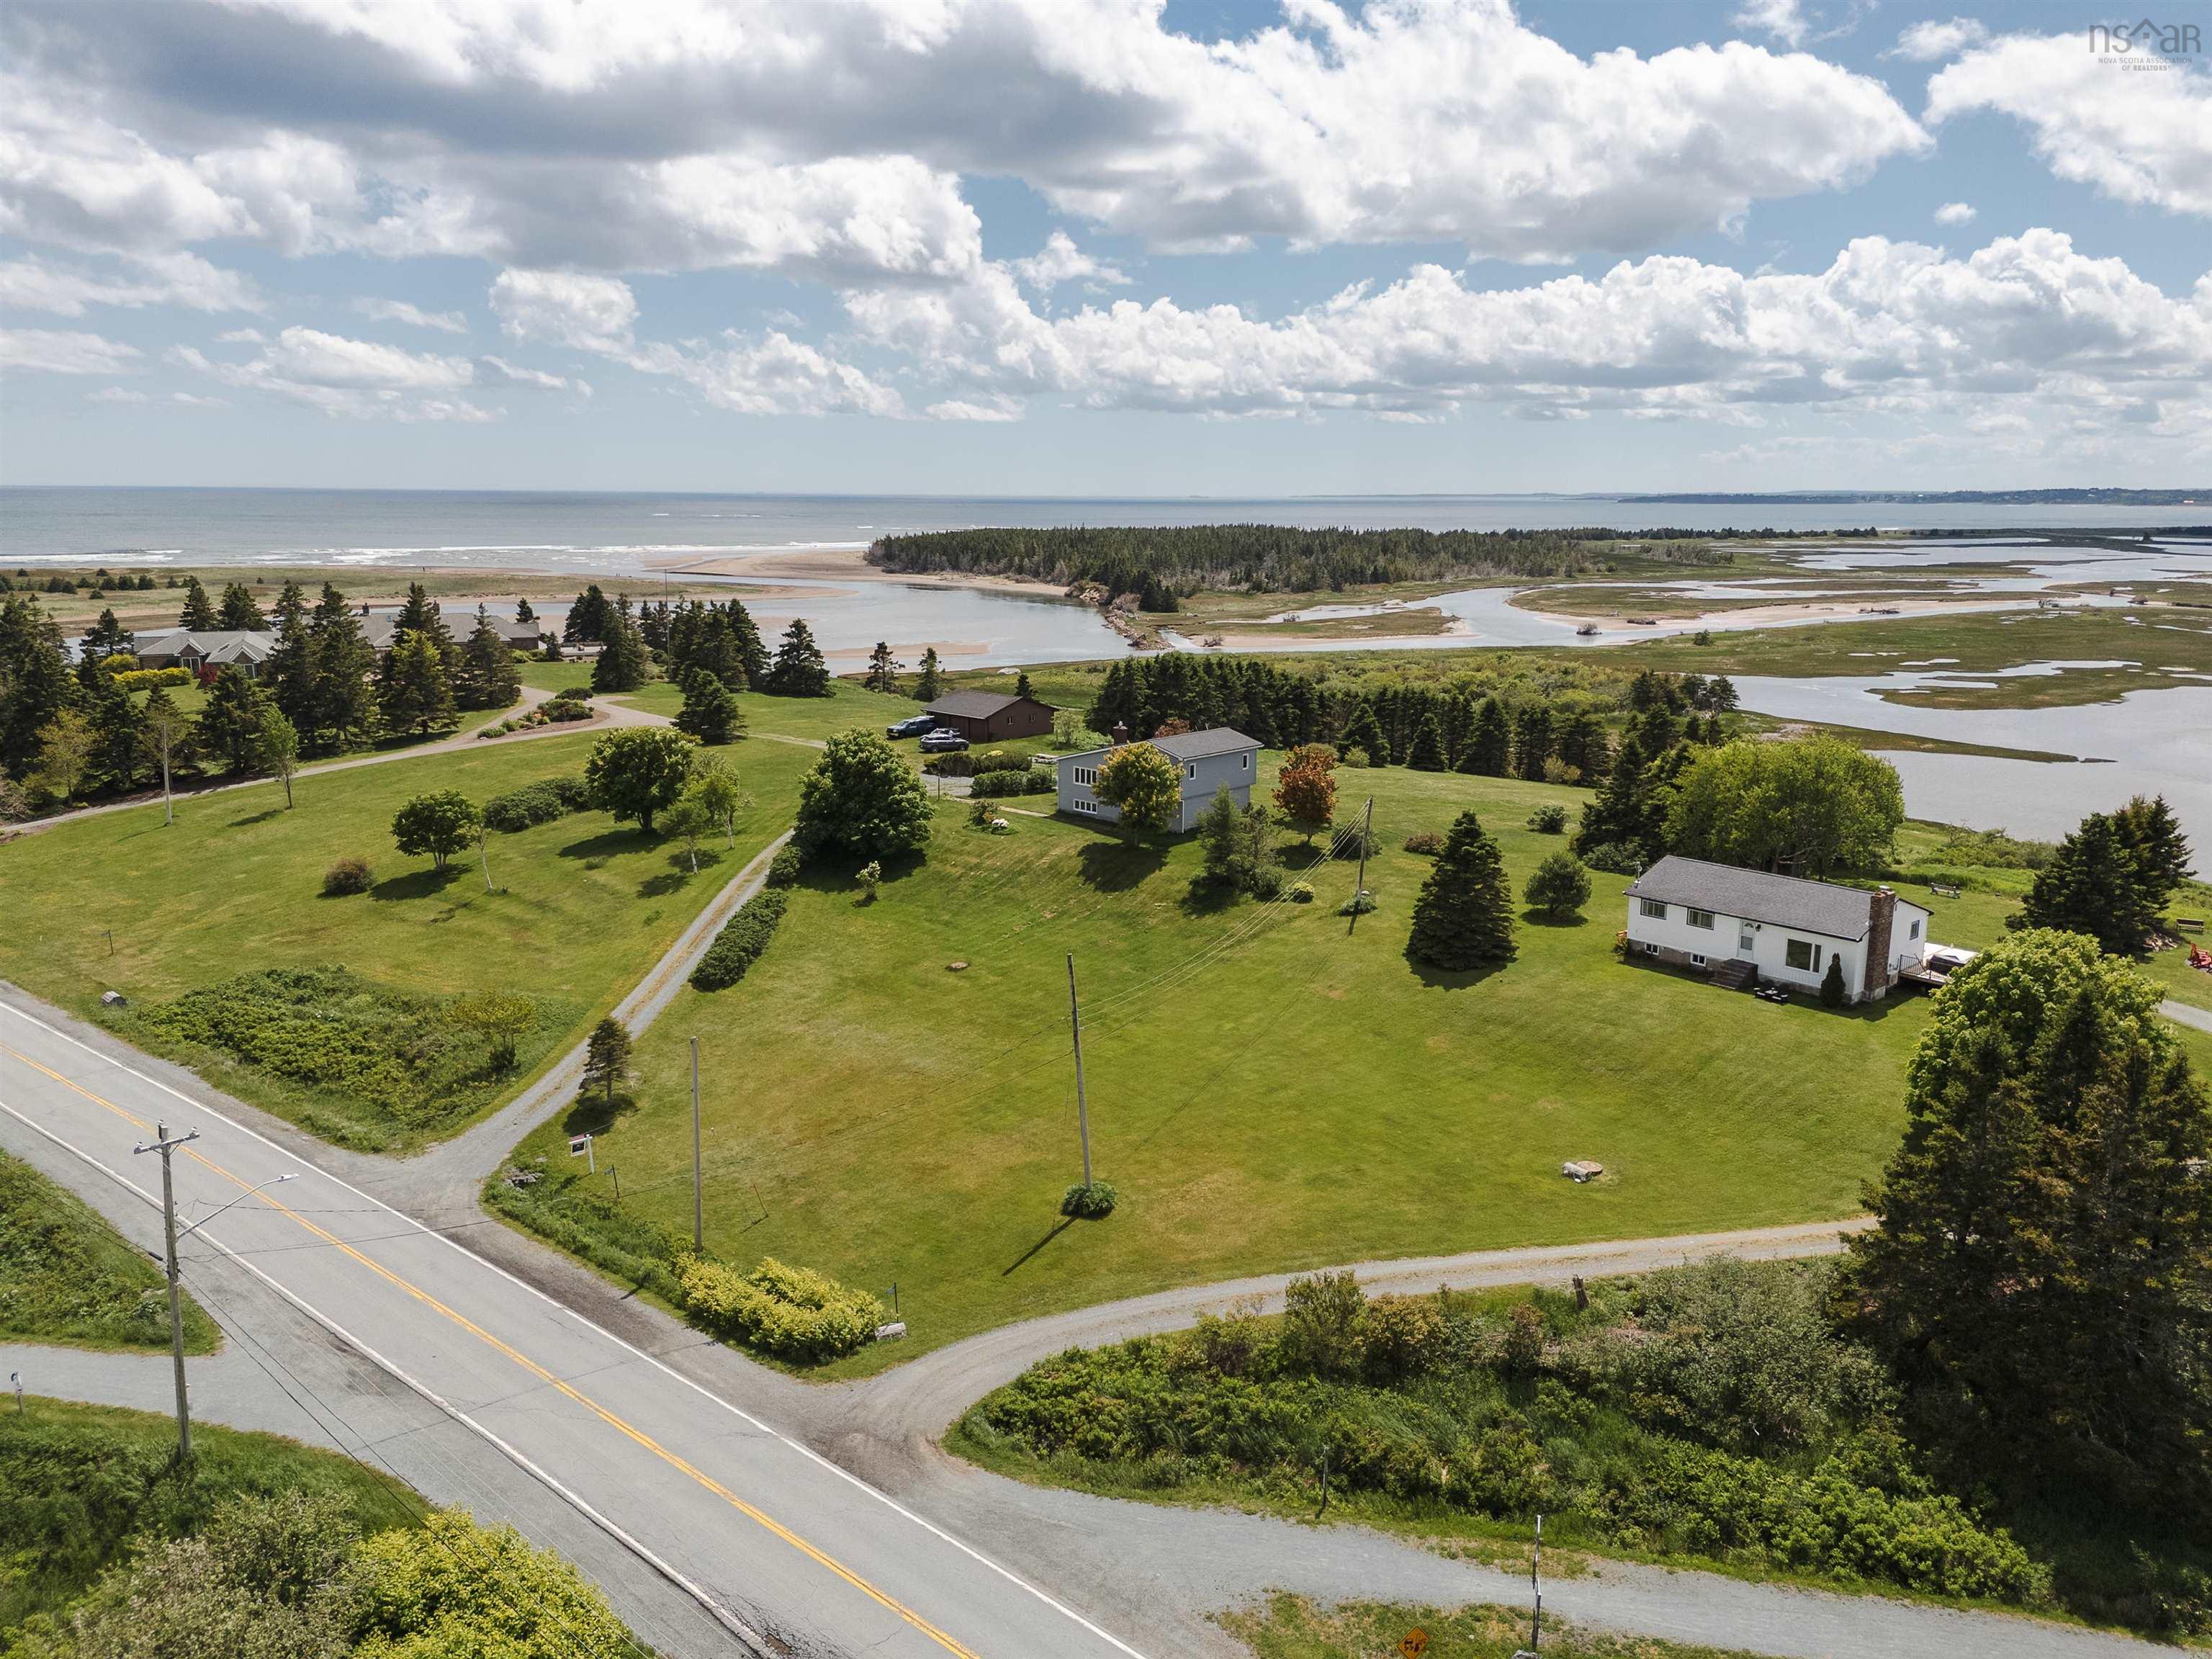
Imagine living where most only retreat. Welcome to 3930 lawrencetown road, a tastefully renovated oceanfront home offering 4 bedrooms, 3 bathrooms, and a lifestyle that feels distinctly east coast. Perched just steps from iconic lawrencetown beach, conrads beach, and the salt marsh trail, this 1.79-acre property captures the kind of coastal setting buyers dream about, with picturesque ocean views from nearly every room. Inside, the home offers a thoughtful and functional layout with space for everyone. The main living room is warm and inviting, featuring hardwood floors, abundant natural light, a wood-burning fireplace, solar wall heating system, and a ductless heat pump (2025). The fully renovated kitchen (2022) is both stylish and practical, complete with quartz countertops, ceiling-height cabinetry, and the kind of view over the sink that never gets old. Just off the dining area, the spacious deck enjoys excellent exposure for morning, afternoon, and evening sun, making it an ideal place to take in the surrounding landscape and ocean air. Upstairs, you'll find a fully renovated 4-piece bathroom (2022), two generous secondary bedrooms, and a spacious primary retreat with its own 2-piece ensuite. The lower level adds flexibility with an oversized fourth bedroom ideal for extended-stay guests, another fully renovated bathroom, and a dedicated laundry area. On the basement level, a comfortable family room with a second wood-burning fireplace and ductless heat pump (2025) creates even more comfortable living space, along with a large storage and utility room. Set against quintessential nova scotian coastal scenery, this beautifully updated home offers the rare opportunity to enjoy oceanfront living in one of the province's most sought-after beachside communities.


Dwelling Details
Property Style
Detached
Beds Above Grnd
4
Beds Below Grnd
0
Year Built (approx)
1990
Heating
Baseboard, ETS (Elec Therm Storage), Heat Pump -Ductless, Ductless Cooling
Fuel Type
Electric,Solar
Foundation
Poured Concrete
Basement
Partially Developed
Exterior
Vinyl
Dimensions
26'7" X 48'7" +/- Jogs
Roof
Asphalt Shingle
Flooring
Hardwood, Laminate, Tile
House Features
Central Vacuum, Wood Fireplace
Services
Cable, Electricity, High Speed Internet, Telephone
Appliances
Central Vacuum, Cooktop - Electric, Oven - Electric, Dishwasher, Dryer - Electric, Washer, Microwave, Refri
Rental Income
No
Rental Equip
None
Occupancy
Vacant
Inclusions
Exclusions
Land Details
Land Features
Landscaped
Migrated
Yes
Approx Num Acres
2
Title To Land
Freehold
PID#
41040338
Subdivision Name
Earl Conrad Subdivision
County
Halifax
Postal Code
B2Z 1R1
Access / View
Access: Bay,Access: Ocean,View: Bay,View: Ocean,View: Other
Directions
Google Maps: Https://maps.app.goo.gl/zlomsf6dbposvawi9
Waterfront Details
Waterfront Type
Bay
Waterfront Meas
42 Feet
Waterfront Notes
Salt Water
Parking/Garage Details
Garage
No (None)
Garage Details
Driveway
Gravel
Parking Details
Jerry Lynds Halifax real estate agent Do you have a sensitive sniffer? I bet it smells great but give it your own smell test with a private viewing. Click the green button to contact Jerry!

Request viewing or more information!

email confirmation message

This email will automatically attach to itself all of the necessary info that is needed to identify this property. I will do my best to get back you as soon as possible! - Jerry

Close [X]
Other Details
Original Price
$1,499,900 (since reduced $500,000)
Price/sq ft
$530
Last Price Change
July, 16th, 2026
Avg$: Postal Code
Current average list price is $999,900 (1 listings)
Avg$: MLS® Area
Current average list price is $890,004 (68 listings)
PCDS
No
Possession
Negotiable
MLS® Area
Halifax - Dartmouth: 31-Lawrencetown, Lake Echo, Port
Listing Office
Royal Lepage Atlantic
ROOM MEASUREMENTS
FLOOR
ROOM
MEASUREMENT
Main Floor
Living Room
21' x 14'10"
Main Floor
Kitchen
12'11" x 12'5"
Main Floor
Dining Nook
8'2" x 11'10"
2nd Level
Primary Bedroom
12'5" x 12'2"
2nd Level
Ensuite Bath 1
7'7" x 4'6"
2nd Level
Bedroom
10'11" x 12'4"
2nd Level
Bath 1
5'5" x 9'
2nd Level
Bedroom
9'3" x 12'4"
2nd Level
2nd Hallway
Lower Level
Bedroom
12' x 17'
Lower Level
Bath 2
4'10" x 10'1"
Lower Level
Laundry
11'4" x 8'
Basement
Family Room
20'3" x 14'1"
Basement
Utility
20'5" x 11'10"
Lat/Lng:
44.651306, -63.359859
Local ammenities go here
MUNICIPAL INFORMATION
SCHOOL INFO (Select Data Source)

GRADE
PROGRAM
SCHOOL
PR-6
Elementary English Program
Atlantic View
7-9
Jr Hi Late French Immersion
Ross Road
7-9
Jr Hi English Program
Ross Road
10-12
Sr Hi Late French Immersion
Cole Harbour
10-12
Sr Hi English Program
Cole Harbour

Please note images may not be up to date
