


Main Points Of Interest
For Sale
$849,000
Status
Active
Assessment
n/a
Beds
3
Baths
1 Full
Age
87
MLA
800 sq ft
TLA
800 sq ft
Days Listed
64
List Date
July, 27th, 2026
MLS®#
202618732
Prop Type
Single Family
Build Style
1.5 Storey
Zoning
R-1B
Lot Size
Lot Size M
1 Hectares
Acres
1 to 2.99 Acres
Legal Desc
LOT 8
Water
Dug
Sewer
Septic

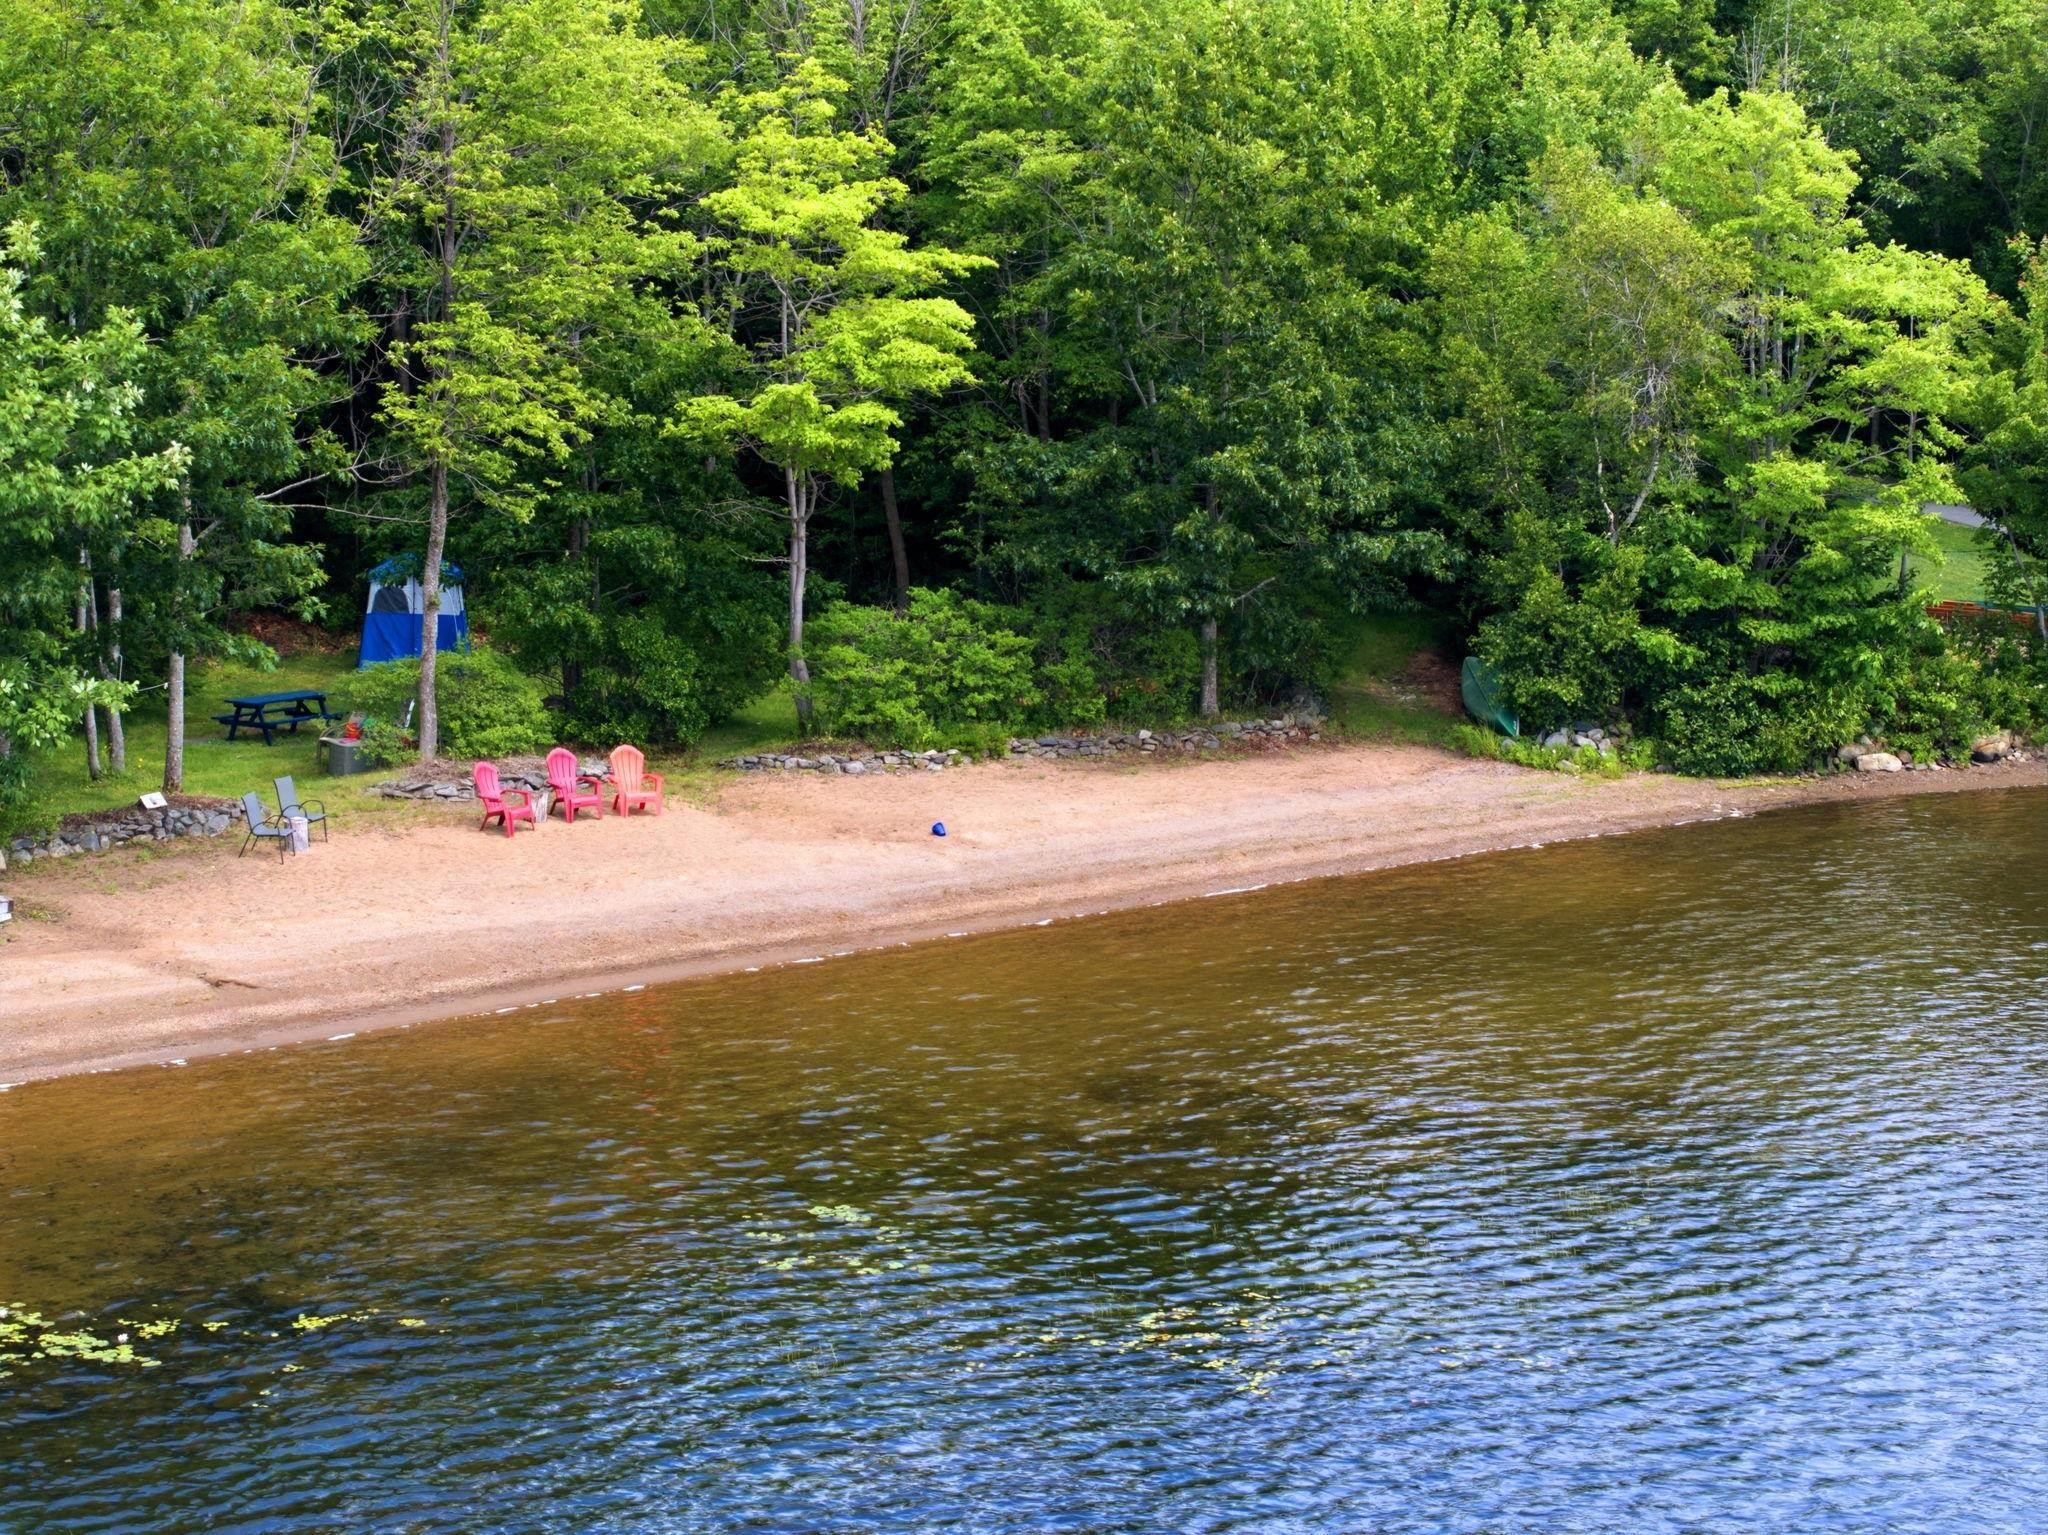
First time offered ' a once-in-a-generation waterfront opportunity. Welcome to an extraordinary 2.5-acre waterfront estate on sought-after third lake in windsor junction. Lovingly cared for by the same family for generations, this is a rare opportunity to own one of the lake's most desirable properties. Tucked away at the end of a private driveway and surrounded by mature trees, the property offers exceptional privacy while boasting 118 feet of pristine sandy shoreline. Enjoy a gentle walk-in beach that's perfect for children, a private boat launch, deep water for boating, and coveted southwest exposure that treats you to spectacular afternoon sun and unforgettable sunsets. Whether your days are spent swimming, boating,paddleboarding, fishing, or simply relaxing by the water, this property offers the very best of nova scotia lakefront living. The meticulously maintained 3-bedroom home features a durable metal roof, newer siding, and energy-efficient ductless heat pumps, making it ideal to enjoy immediately. Build your dream waterfront home while living in the existing residence, retain it as a guest house or in-law suite, or continue to use it as an income-producing rental. With 2.5 acres, there is privacy galore! Despite its peaceful setting, you're only minutes from shopping, restaurants, excellent schools, recreation facilities, and halifax stanfield international airport, offering the perfect balance of privacy and convenience. Properties of this caliber rarely become available. Whether you're searching for a year-round home, a family legacy property, or an exceptional investment, this remarkable third lake offering is ready to begin its next chapter. Book your private viewing today and discover why opportunities like this come along only once in a generation.


Dwelling Details
Property Style
Detached
Beds Above Grnd
3
Beds Below Grnd
0
Year Built (approx)
0
Heating
Furnace, Heat Pump -Ductless, Hot Water
Fuel Type
Electric,Oil
Foundation
Block Concrete,Poured Concrete
Basement
Full,Undeveloped,Walkout
Exterior
Vinyl
Dimensions
35 X 17.4
Roof
Metal,Other
Flooring
Laminate
House Features
Electric Fireplace
Services
Cable, Electricity, High Speed Internet, Telephone
Appliances
Range - Electric, Dryer, Washer, Refrigerator
Rental Income
Potential
Rental Equip
None
Occupancy
Owner
Inclusions
Fridge, Stove, Washer & Dryer
Exclusions
Freezer In Basement
Land Details
Land Features
Landscaped, Wooded/Treed
Migrated
Yes
Approx Num Acres
3
Title To Land
Freehold
PID#
41043399
Also known As
Third Lake
Community Feat
Golf Course, Park, Recreation Center, School Bus Service, Shopping, Place of Worship, Beach
County
Halifax
Postal Code
B2T 1G1
Access / View
Access: Deeded,Access: Lake
Directions
Windgate To Windsor Junction To Lawrence Robinson
Waterfront Details
Waterfront Type
Lake
Waterfront Meas
118 Feet
Waterfront Notes
Fresh Water
Parking/Garage Details
Garage
No (None)
Garage Details
Driveway
Gravel,Multiple Driveways,Parking Spaces(s)
Parking Details
Multiple Vehicles
Jerry Lynds Halifax real estate agent Wouldn't it be nice to have an agent that tells you the bad stuff about properties and not just the good selling points? If so, contact Jerry!

Request viewing or more information!

email confirmation message

This email will automatically attach to itself all of the necessary info that is needed to identify this property. I will do my best to get back you as soon as possible! - Jerry

Close [X]
Other Details
Original Price
$849,000 (unchanged)
Price/sq ft
$1061
Last Price Change
July, 27th, 2026
Avg$: Postal Code
Current average list price is $684,000 (2 listings)
Avg$: MLS® Area
Current average list price is $968,115 (87 listings)
PCDS
Yes
Possession
Negotiable
MLS® Area
Halifax - Dartmouth: 30-Waverley, Fall River, Oakfiel
Listing Office
Keller Williams Select Realty
ROOM MEASUREMENTS
FLOOR
ROOM
MEASUREMENT
Main Floor
Living Room
16 X 9.5
Main Floor
Kitchen
9.4 X 8.5
Main Floor
Dining Room
7.5 X 6.5
Main Floor
Primary Bedroom
11.6 X 7.10
Main Floor
Bath 1
6.10 X 5
2nd Level
Bedroom
11.7 X 6.8
2nd Level
Bedroom
11.7 X 9.3
Main Floor
Main Hallway
Main Floor
Foyer
4.8 X 3.7
n/a
n/a
n/a
n/a
n/a
Lat/Lng:
44.801441, -63.639725
Local ammenities go here
MUNICIPAL INFORMATION
SCHOOL INFO (Select Data Source)

GRADE
PROGRAM
SCHOOL
PR-6
Elementary French Immersion
Ash Lee Jefferson
PR-6
Elementary English Program
Waverley Memorial
7-8
Jr Hi English Program
Georges P. Vanier
7-8
Jr Hi Late French Immersion
Georges P. Vanier
7-8
Jr Hi Early French Immersion
Georges P. Vanier
9-12
Sr Hi Late French Immersion
Lockview
9-12
Sr Hi English Program
Lockview
9-12
Sr Hi Early French Immersion
Lockview

Please note images may not be up to date
