


(123,310 sq ft)
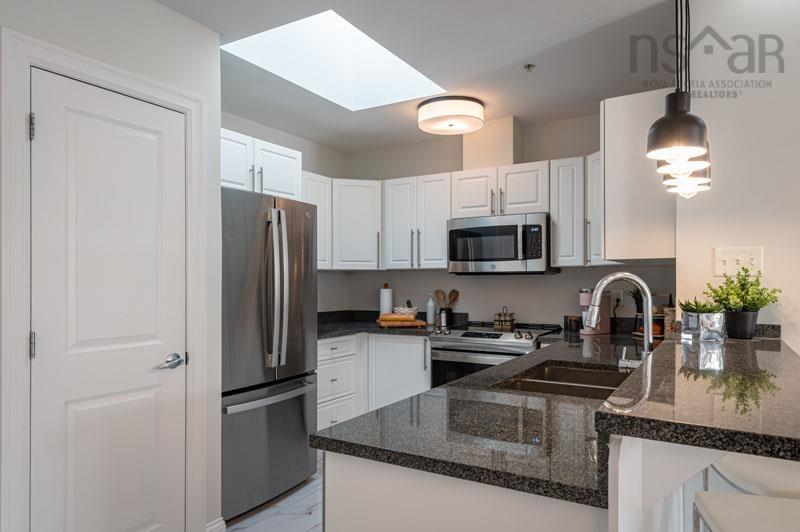
If room to move is important to you, take a look at mont blanc residences, a north end halifax condo conversion. This 2 bed + den, 2 full bath suite sits on the inland sunny side of mont blanc, providing lots of natural light throughout your space. It boasts a big kitchen with miles of granite countertop and oodles of storage. Brand new stainless-steel appliances (glass-top range, french door fridge, dishwasher and microwave) as well as a breakfast bar open to the remainder of the suite. Your main living area sits next to the solarium with its windows on three sides and access to your private balcony. The large and flexible dining area can easily accommodate a table for eight or ten. The primary suite easily fits a king-sized bed with room to spare and two walkthrough closets lead to your ensuite with its tub/shower combination. The second bedroom is also big and right next to the main bath which houses your new in-suite washer and dryer, linen closet, stand-up shower, and access to the very generous storage room. The den, at 12' x 9.5', gives you plenty of options for its use. New porcelain and luxury vinyl tile make up the hard-surface flooring. Mont blanc is constructed with energy efficient insulating concrete forms (icf) and has level 2 ev chargers at every parking space, ready to go. Tandem parking spaces are available underground, along with single interior and single exterior spaces. Parking is priced separately and all come with a storage locker. Two free-standing a/c units will be given for each suite. This building will have an on-site resident manager, reasonable condo fees, and is just around the corner from everything. Easy commute downtown or dartmouth, and close to all the vibrant halifax peninsula has to offer. Images shown are of a model suite with the same layout. Come take a look! Visit the realtor's website for more information.
- List vs Sales (Current)
- List vs Sales (Historic)
- Listing Activity
- Sales Activity
- Average Sales Price
 There is no substitute for seeing the real thing. Contact Jerry now for a no hassle viewing of this property!
Request viewing or more information!
This email will automatically attach to itself all of the necessary info that is needed to identify this property. I will do my best to get back you as soon as possible! - Jerry