


Main Points Of Interest
For Sale
$660,000
Status
Active
Assessment
n/a
Beds
2
Baths
2 Full
Age
20
MLA
1505 sq ft
TLA
1,505 sq ft
Days Listed
244
List Date
January, 28th, 2026
MLS®#
202601601
Prop Type
Condominium
Build Style
Apartment
Condo Fee
n/a
Zoning
HR1
Lot Size
Lot Size M
8,110 sq m
(87,293 sq ft)
Acres
Unknown
Legal Desc
BLOCK Y-2
Water
Municipal
Sewer
Municipal

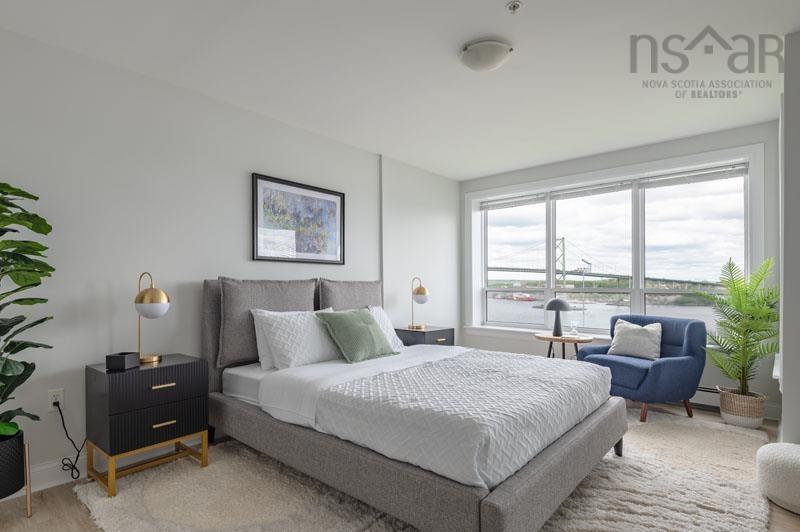
Looking for the largest square footage at mont blanc, polycorp's north end condo conversion? This 2 bed + den, 2 full bath suite is similar in size to many houses and sits on the harbour side of the building. Enter via your roomy foyer into your fully open-plan layout boasting a dining area that could accommodate a table for 10, easily. You get the biggest private balcony with this suite as well! All the suites at mont blanc include: brand new stainless-steel appliances (glass-top range, french door fridge, dishwasher and microwave), new in-suite laundry, bedrooms large enough for a king-sized bed, four-piece ensuite, multiple closets, new porcelain and luxury vinyl tile throughout, new toilets and lighting, and the peace of mind knowing you're residing in a home constructed with icf (insulating concrete forms). The kitchen in an “08” suite is an efficient u-shape with a large pantry, loads of cupboards, and long breakfast bar. The den is a roomy 12' x 10' and has its own closet. Add in a large storage room with built-in shelves and you're set. Mont blanc has level 2 ev chargers at every parking space, ready to go. Tandem parking spaces are available underground, along with single interior and single exterior spaces. Parking is priced separately and all come with a storage locker. Two free-standing a/c units will be given for each suite. This building will have an on-site resident manager, reasonable condo fees, and is just around the corner from everything. Easy commute downtown or dartmouth, and close to all the vibrant halifax peninsula has to offer. Images shown are of a model suite with the same layout. Come take a look! Visit the realtor's website for more information.


Dwelling Details
Property Style
Condo Apartment
Condo Fee Incl
in-suite heat, hot & cold water, reserve fund, common-area maintenance, landscaping & snow removal, building insurance, on-site resident manager, professional property management, and other professional fees.
Condo Corp#
472
Beds Above Grnd
2
Beds Below Grnd
0
Year Built (approx)
2006
Heating
Baseboard
Fuel Type
Natural Gas
Foundation
Poured Concrete
Basement
Full
Exterior
Dimensions
To Follow
Roof
Other
Flooring
Laminate
House Features
Services
Cable, Electricity, High Speed Internet, Natural Gas, Telephone
Rental Equip
None
Occupancy
Vacant
Inclusions
6 Appliances
Exclusions
Land Details
Land Features
Migrated
Yes
Title To Land
Freehold
Condo Land PID#
41044330
Condo Unit PID#
41044330
County
Halifax
Postal Code
B3K 6R9
Access / View
View: Harbour
Directions
Novalea To Kencrest Ave To Mont Blanc Terr
Parking/Garage Details
Garage
Yes (Underground)
Garage Details
Underground And Surface Parking Available To Purchase
Driveway
Parking Details
Deeded parking spaces available to purchase
Jerry Lynds Halifax real estate agent Do you have a sensitive sniffer? I bet it smells great but give it your own smell test with a private viewing. Click the green button to contact Jerry!

Request viewing or more information!

email confirmation message

This email will automatically attach to itself all of the necessary info that is needed to identify this property. I will do my best to get back you as soon as possible! - Jerry

Close [X]
Other Details
Original Price
$660,000 (unchanged)
Price/sq ft
$439
Last Price Change
January, 28th, 2026
Avg$: Postal Code
Current average list price is $636,667 (9 listings)
Avg$: MLS® Area
Current average list price is $469,289 (27 listings)
PCDS
No
Possession
MLS® Area
Halifax - Dartmouth: 3-Halifax North
Listing Office
Innovative Real Estate Ltd - A507
ROOM MEASUREMENTS
FLOOR
ROOM
MEASUREMENT
Main Floor
Living Room
12 x 15’ 4”
Main Floor
Dining Room
18 x 12
Main Floor
Kitchen
11 x 10
Main Floor
Primary Bedroom
18'5" x 11'5"
Main Floor
Bedroom
16'2" x 11'5"
Main Floor
Den/office
12’ 1” x 9’ 10”
Main Floor
Bath 1
9 x 9
Main Floor
Ensuite Bath 1
8 x 6
n/a
n/a
n/a
n/a
n/a
n/a
Lat/Lng:
44.673225, -63.610298
Local ammenities go here
MUNICIPAL INFORMATION
SCHOOL INFO (Select Data Source)

GRADE
PROGRAM
SCHOOL
PR-6
Elementary French Immersion
St. Joseph's-Alexander McKay
PR-6
Elementary English Program
St. Stephen's
7-9
Jr Hi Early French Immersion
Oxford
7-9
Jr Hi English Program
Highland Park
10-12
Sr Hi English Program
Citadel High School
10-12
Sr Hi Early French Immersion
Citadel High School

Please note images may not be up to date
