


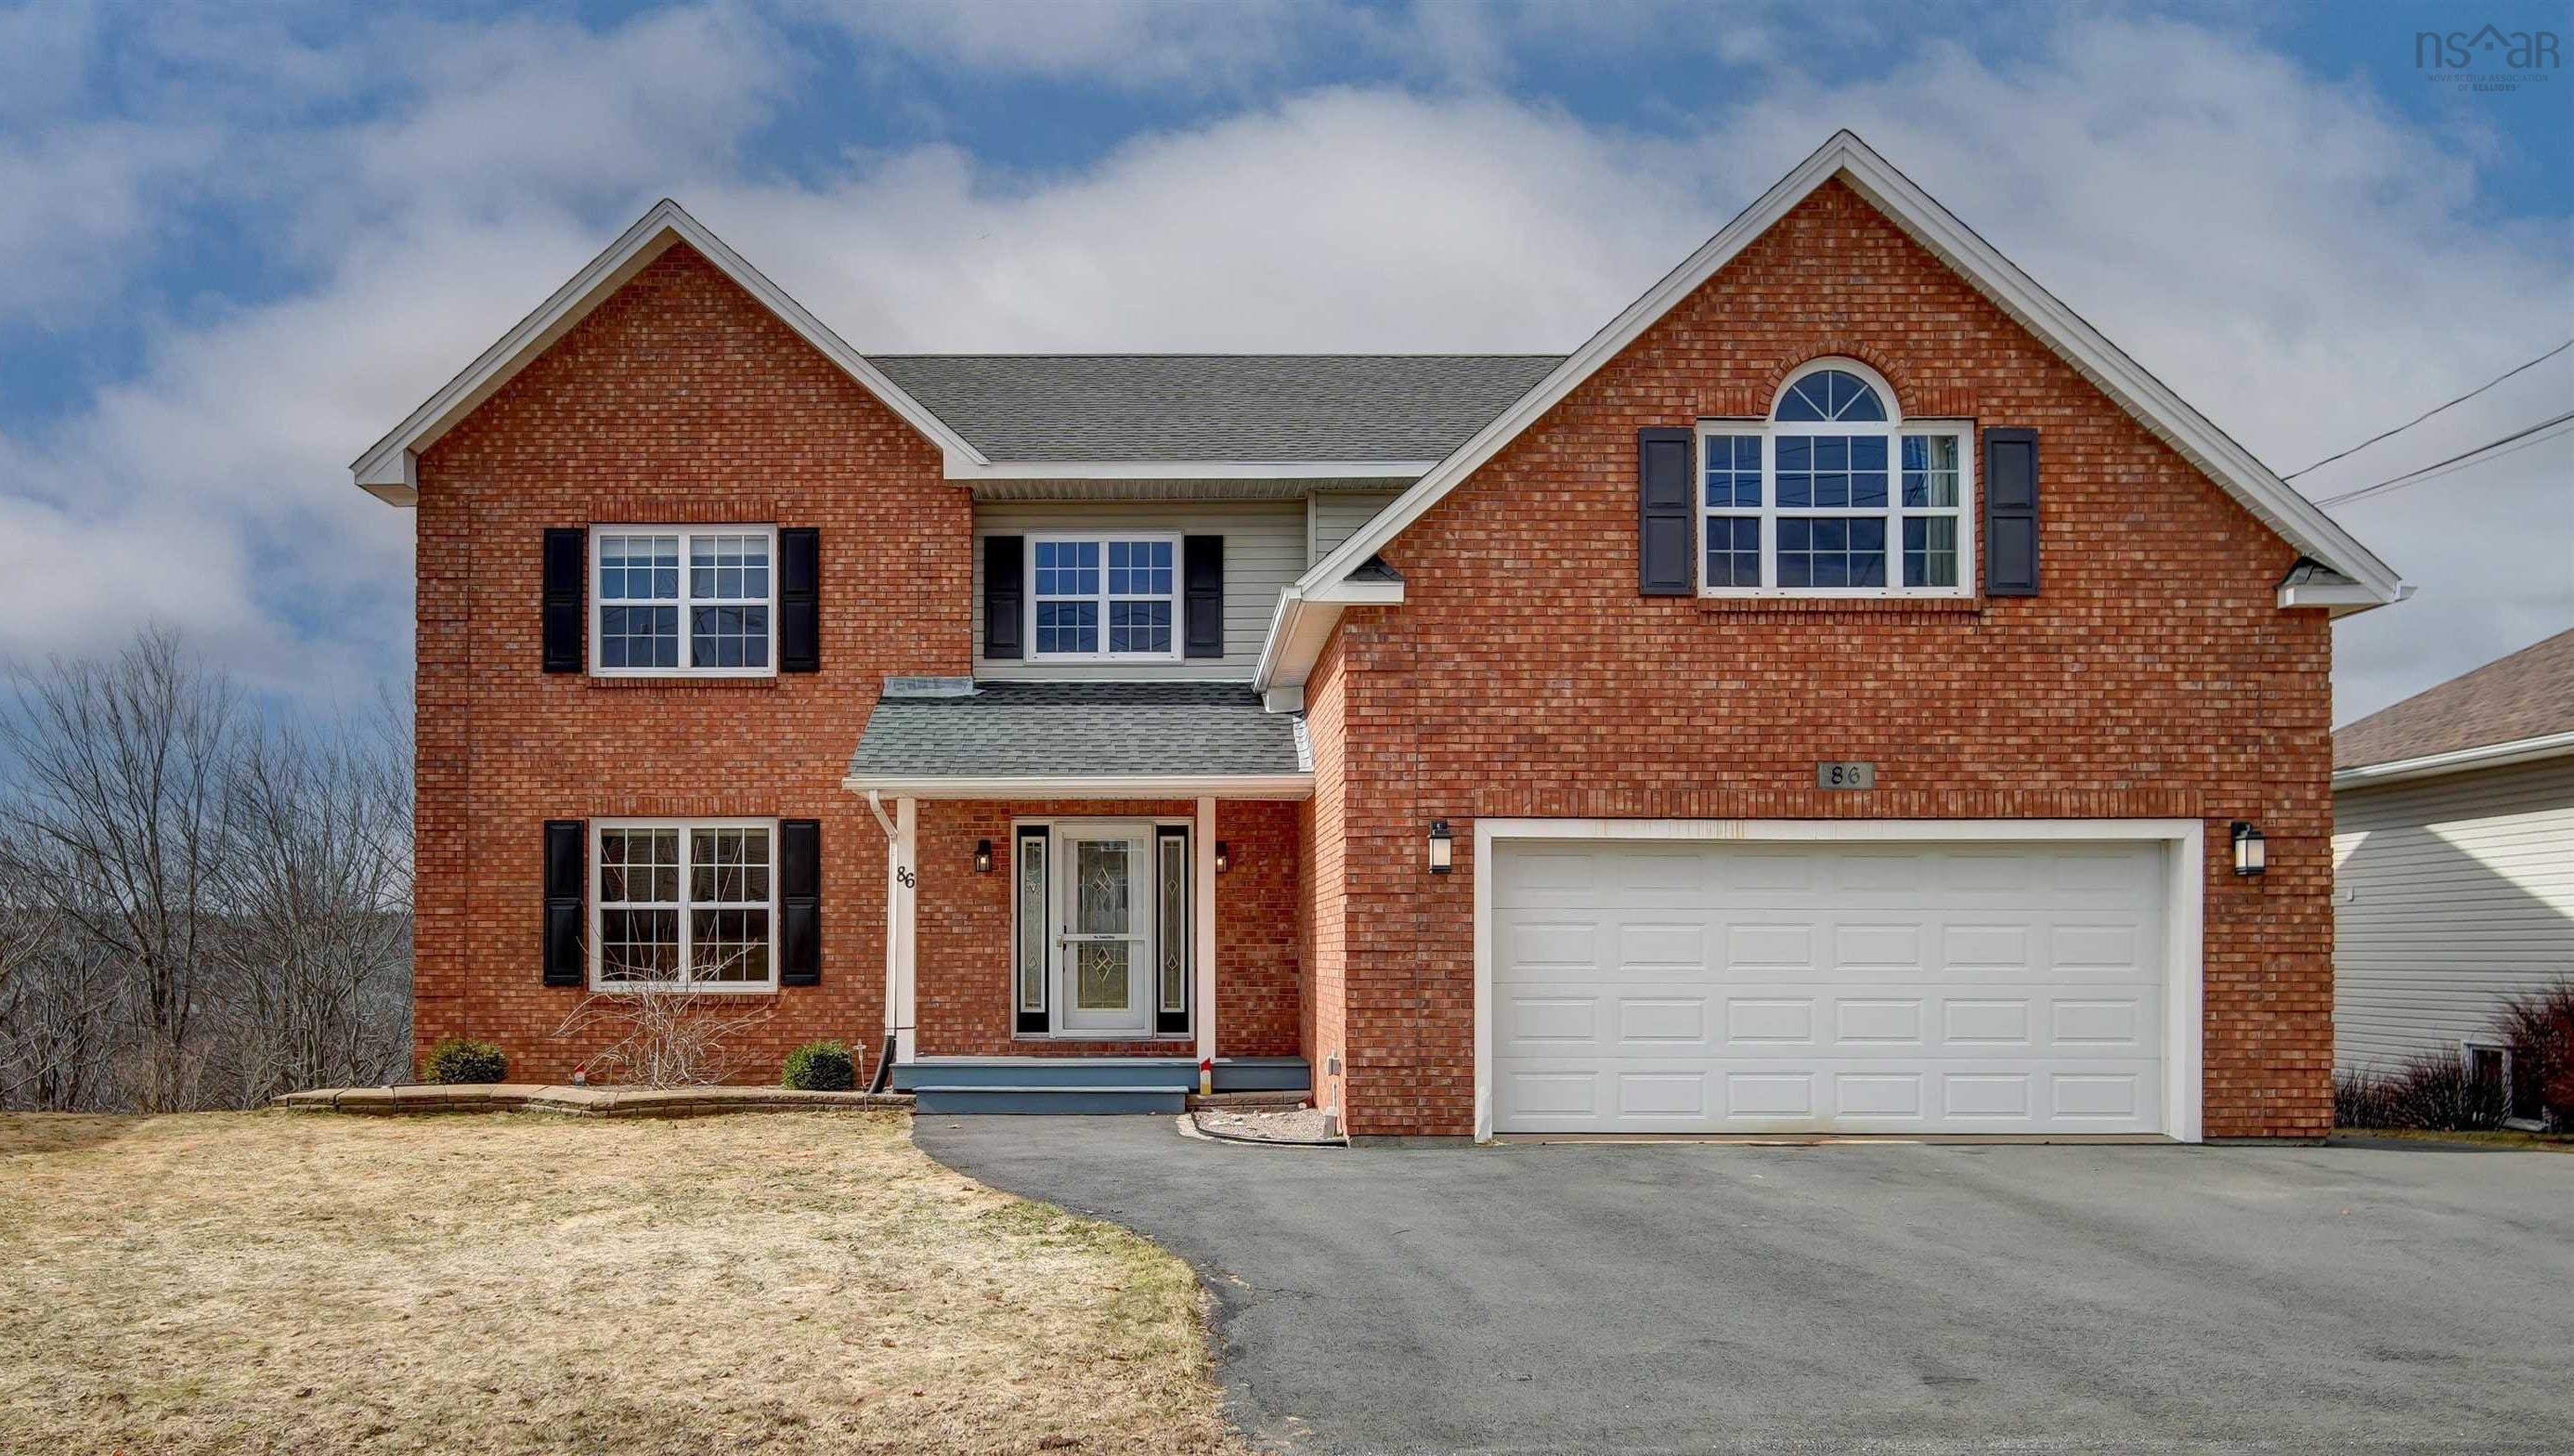
Main Points Of Interest
For Sale
$999,000
Status
Active
Assessment
n/a
Beds
5
Baths
3 Full \ 1 Half
Age
24
MLA
3303 sq ft
TLA
4,588 sq ft
Days Listed
188
List Date
March, 25th, 2026
MLS®#
202605419
Prop Type
Single Family
Build Style
2 Storey
Zoning
CDD
Lot Size
Lot Size M
14,425 sq ft
Acres
Under 0.5 Acres
Legal Desc
LOT SF13
Water
Municipal
Sewer
Municipal

Exceptional home at 86 summer field way in sought-after portland hills! Set on one of the largest lots in the area, this impressive home offers flexibility for large families and multi-generational living, with over 4,500 sq. Ft. Of total living area. The main level is the heart of the home, showcasing a spacious foyer, updated oversized kitchen, bright living room, and dining room. A powder room and laundry room are located off the built-in double garage, making daily routines effortless. New patio doors lead to the large 2-tier deck overlooking the yard and forested area behind the home, perfect for lounging and bbqs thanks to its southwest orientation. Upstairs, there are three bedrooms plus a versatile bonus room, perfect as an additional bedroom, rec room, office, or playroom. The main bath was recently updated to include a double vanity and separate shower. The primary bedroom is a showstopper with space for a lounge area. The 8 x 10 walk-in closet provides ample storage, and the ensuite includes a tiled shower, tub, and double vanity. The fully developed basement features a self-contained one-bedroom plus den suite, ideal for extended family or guests. The kitchen has full-sized appliances and a dining nook, and the bathroom was recently renovated. Other features of note: the living room, primary bedroom, bonus room, and basement suite each have their own ductless heat pump (installed in 2024). The basement has dedicated in-floor heat. Roof shingles were replaced in the last decade. New concrete block steps on the right side provide safe access to the basement suite. The electrical service is upgraded to 200 amps with a generator plug added. Ideally located in portland hills subdivision, 86 summer field way is on a quiet street within walking distance of the transit terminal. With incredible square footage, thoughtful layout, tasteful updates, and a large private lot, this home is a must-see. Don't miss your chance to own this standout property—call today


Dwelling Details
Property Style
Detached
Beds Above Grnd
4
Beds Below Grnd
1
Year Built (approx)
2002
Heating
Baseboard, Fireplace, Heat Pump -Ductless, In Floor
Fuel Type
Electric,Oil
Foundation
Poured Concrete
Basement
Full,Fully Developed,Walkout
Exterior
Brick,Vinyl
Dimensions
50' X 32'.5" + 22'.5" X 15'
Roof
Asphalt Shingle
Flooring
Carpet, Ceramic, Hardwood, Laminate
House Features
Air Exchanger, Central Vacuum, Ensuite Bath, Secondary Suite, Propane Fireplace
Services
Cable, Electricity, High Speed Internet, Telephone
Rental Income
Potential
Rental Equip
Propane Tank
Occupancy
Owner
Inclusions
Exclusions
Lr Receiver/speakers, All Garage Racks.
Land Details
Land Features
Landscaped, Sloping/Terraced
Migrated
Yes
Approx Num Acres
0
Title To Land
Freehold
PID#
41044777
Subdivision Name
Portland Hills - Phase 1b
Community Feat
Park, Playground, Public Transit, Recreation Center, Shopping
County
Halifax
Postal Code
B2W 6M7
Directions
Portland Street To Portland Hills Drive, Right On Summer Field Way
Parking/Garage Details
Garage
Yes (Double,Built-In)
Garage Details
Double, Built-in
Driveway
Double,Paved
Parking Details
Paved double driveway.
Jerry Lynds Halifax real estate agent Was a wide angle lens used? Let's view this property together and see if the photos accurately portray the property!

Request viewing or more information!

email confirmation message

This email will automatically attach to itself all of the necessary info that is needed to identify this property. I will do my best to get back you as soon as possible! - Jerry

Close [X]
Other Details
Original Price
$1,125,000 (since reduced $126,000)
Price/sq ft
$218
Last Price Change
July, 14th, 2026
Avg$: Postal Code
Current average list price is $914,000 (2 listings)
Avg$: MLS® Area
Current average list price is $582,596 (28 listings)
PCDS
Yes
Possession
As Agreed
MLS® Area
Halifax - Dartmouth: 17-Woodlawn, Portland Estates, N
Listing Office
Sutton Group Professional Realty
ROOM MEASUREMENTS
FLOOR
ROOM
MEASUREMENT
Main Floor
Foyer
7'.5" x 14'.11" /Open
Main Floor
Living Room
Open
Main Floor
Kitchen
Open
Main Floor
Dining Room
Open
Main Floor
Bath 1
6'.5" x 6'
Main Floor
Laundry
7'.3" x 6' /48"
2nd Level
Bath 2
9'.5" x 11'.5" /31"
2nd Level
Primary Bedroom
23'.9" x 15'.8" /31"
2nd Level
Ensuite Bath 1
11' x 8'.4"
2nd Level
Bedroom
12'.8" x 11'.2" /31"
2nd Level
Bedroom
14'.8" x 12'.4" /31"
2nd Level
Bedroom
13'.2" x 20'.11" /31"
Basement
Eat In Kitchen
9'.4" x 18'.10" / Open
Basement
Family Room
25'.8" x 10'.8" /Open
Lat/Lng:
44.666313, -63.510921
Local ammenities go here
MUNICIPAL INFORMATION
SCHOOL INFO (Select Data Source)

GRADE
PROGRAM
SCHOOL
PR-6
Elementary French Immersion
Shannon Park
PR-6
Elementary English Program
Portland Estates
7-8
Jr Hi Early French Immersion
Southdale-North Woodside
7-9
Jr Hi Late French Immersion
Ellenvale
7-9
Jr Hi English Program
Ellenvale
9-9
Jr Hi Early French Immersion
Dartmouth High
10-12
Sr Hi English Program
Prince Andrew
10-12
Sr Hi Early French Immersion
Dartmouth High
10-12
Sr Hi Late French Immersion
Dartmouth High

Please note images may not be up to date
