


Main Points Of Interest
For Sale
$1,195,000
Status
Active
Assessment
n/a
Beds
3
Baths
2 Full \ 1 Half
Age
21
MLA
2000 sq ft
TLA
3,200 sq ft
Days Listed
91
List Date
June, 30th, 2026
MLS®#
202616171
Prop Type
Single Family
Build Style
3 Level
Zoning
R-1 - RESIDENTIAL LOW DENSITY
Lot Size
Lot Size M
2,445 sq m
(26,318 sq ft)
Acres
0.5 to 0.99 Acres
Legal Desc
LOT 804
Water
Municipal
Sewer
Municipal

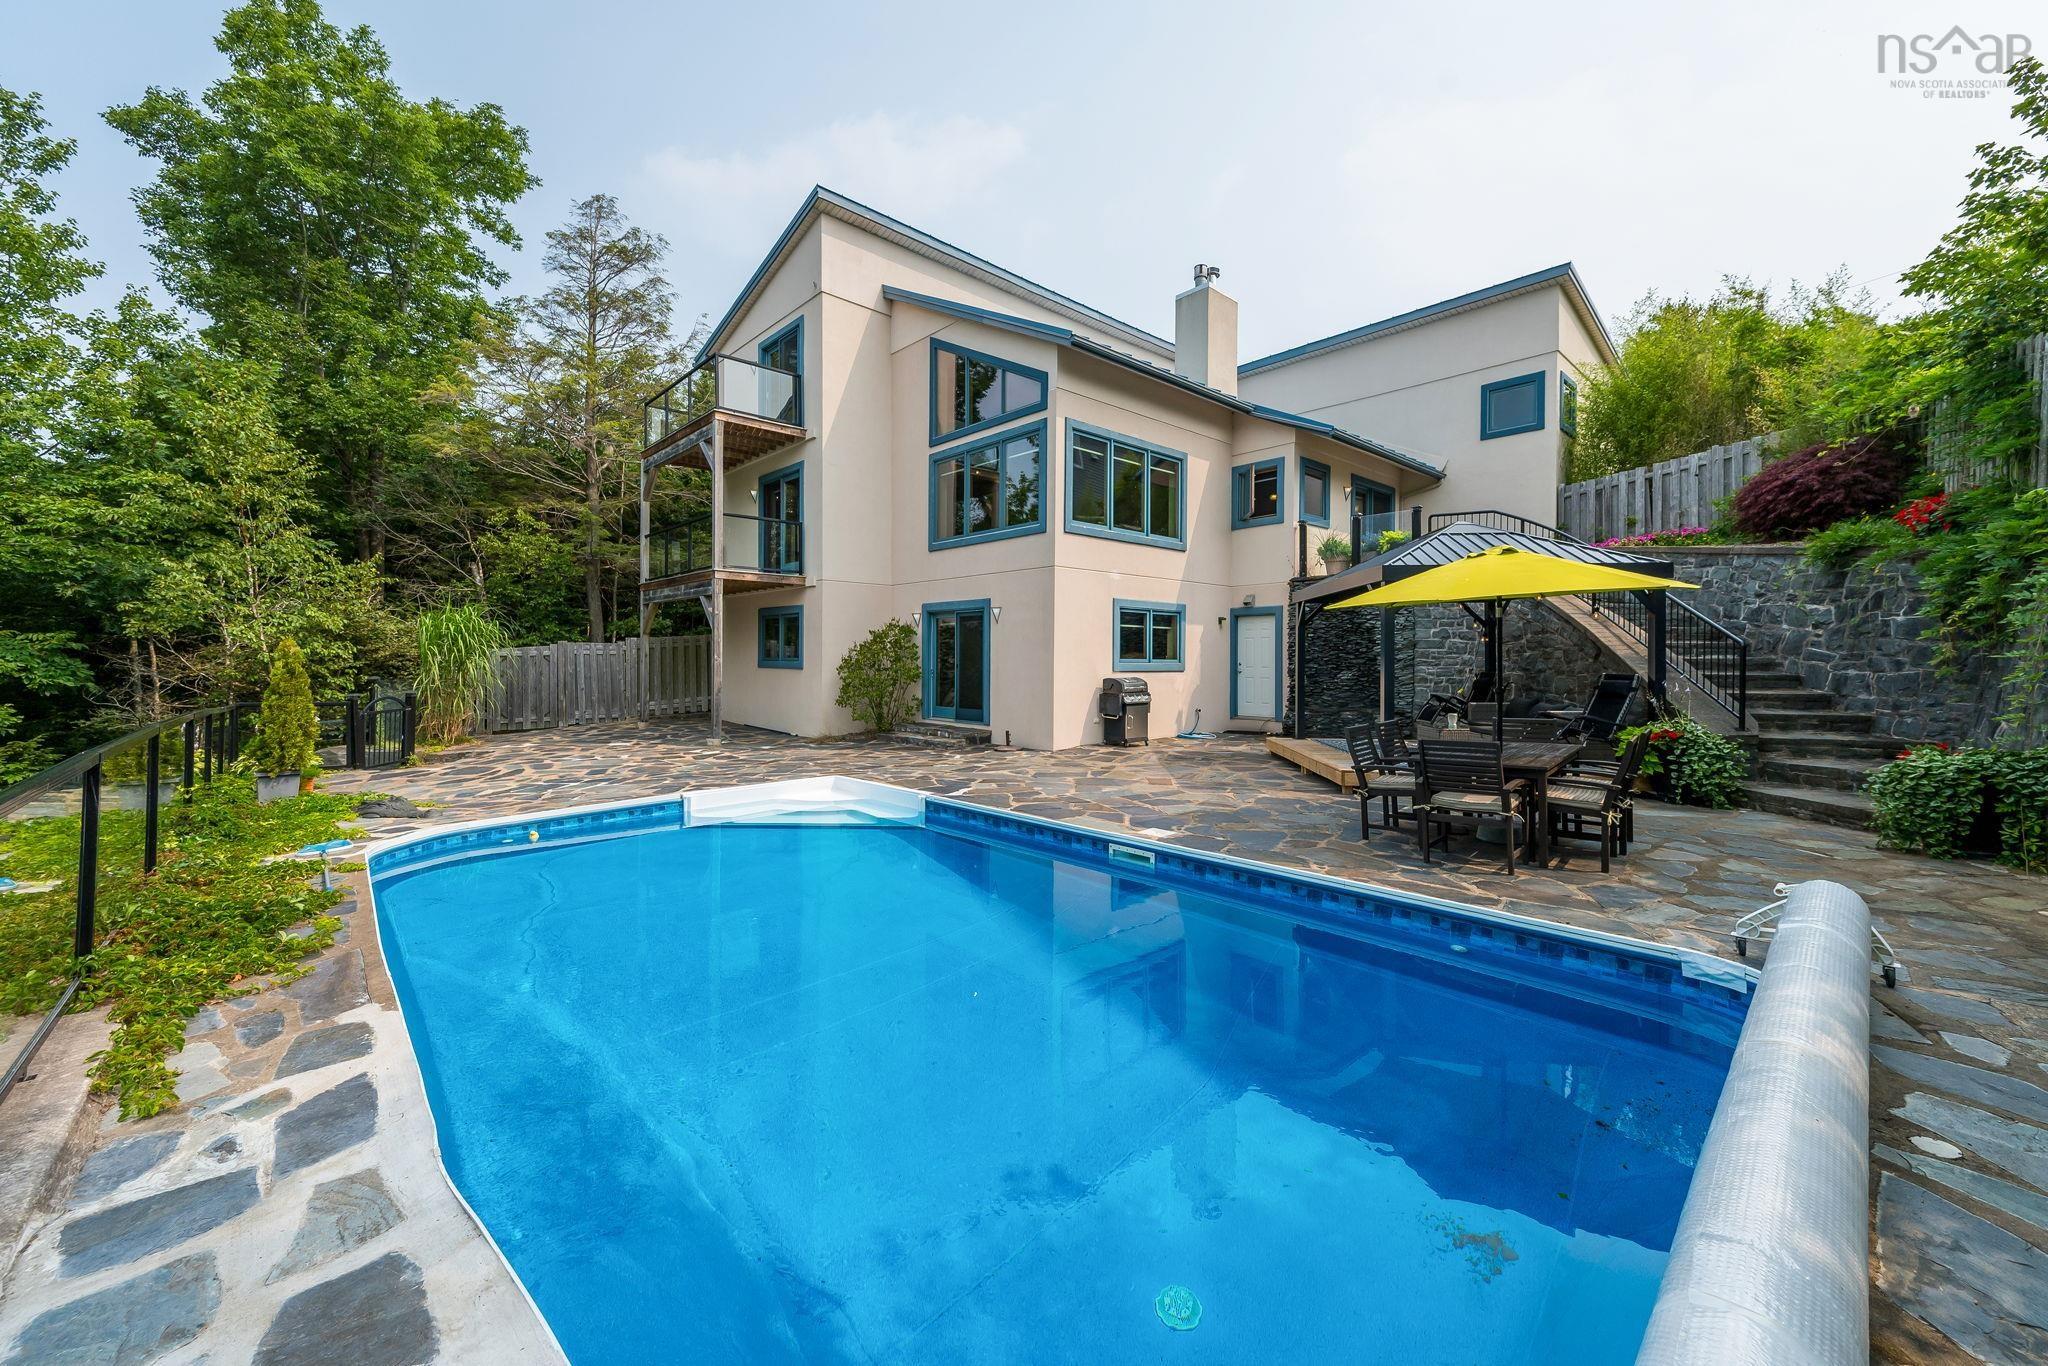
Elevate your lifestyle in this breathtaking lakefront masterpiece, perfectly situated just 10 minutes from halifax and 15 from the airport. Combining the architectural integrity of icf construction with 65 ft of pristine water frontage, this 3,200 sq. Ft. Sanctuary offers panoramic lake views from every level. The heart of the home is an open-concept gourmet kitchen and firelit living area, designed for seamless entertaining. Retreat to a lavish primary suite featuring a spa-inspired ensuite, private deck, and in-suite laundry, or utilize the clever flex room with a built-in murphy bed. The main level also features a newly renovated bedroom with private balcony. The lower level serves as a high-end guest retreat or private in-law suite, complete with a kitchenette and 4pc bath. Step outside to your private resort: a heated in-ground pool with a tranquil waterfall, elegant flagstone patios, and a lakeside gazebo perfect for sunset cocktails. Whether you're hitting the links at the nearby golf community or enjoying a quiet morning by the water's edge, this property delivers a world-class experience. Don't just buy a home—invest in a destination. View the virtual tour today and prepare to be captivated by this rare lakeside gem. Please note the virtual tour does not depict recent renovation of bedroom addition on main level.


Dwelling Details
Property Style
Detached
Beds Above Grnd
2
Beds Below Grnd
1
Year Built (approx)
2005
Heating
Hot Water, In Floor
Fuel Type
Oil,Propane,Wood
Foundation
Insulated Concrete
Basement
Fully Developed
Exterior
Stucco
Dimensions
37.6x37.1
Roof
Metal
Flooring
Ceramic, Cork, Hardwood
House Features
Inground Pool, Air Exchanger, Alarm System, Central Vacuum, Ensuite Bath
Services
Cable, Electricity, High Speed Internet, Telephone
Appliances
Cooktop, Oven, Dishwasher, Dryer, Washer, Microwave, Refrigerator
Rental Equip
Propane Tank
Occupancy
Owner
Inclusions
Exclusions
Land Details
Land Features
Landscaped, Level, Partially Fenced
Migrated
Yes
Approx Num Acres
1
Title To Land
Freehold
Restrictive Covs
Yes
PID#
41054149
Also known As
Lake Loon
Community Feat
Golf Course, Park, Playground, Public Transit, School Bus Service, Shopping, Place of Worship
County
Halifax
Postal Code
B2W 6M5
Access / View
Access: Lake,View: Lake
Directions
Main St. To Montague Rd To Fairway Grove (to Private Laneway)
Waterfront Details
Waterfront Type
Lake
Waterfront Meas
66 Feet
Waterfront Notes
Fresh Water
Parking/Garage Details
Garage
Yes (Double,Built-In,Heated)
Garage Details
Double, Built In, Heated
Driveway
Circular,Paved
Parking Details
Jerry Lynds Halifax real estate agent Wouldn't it be nice to have an agent that tells you the bad stuff about properties and not just the good selling points? If so, contact Jerry!

Request viewing or more information!

email confirmation message

This email will automatically attach to itself all of the necessary info that is needed to identify this property. I will do my best to get back you as soon as possible! - Jerry

Close [X]
Other Details
Original Price
$1,250,000 (since reduced $55,000)
Price/sq ft
$373
Last Price Change
September, 9th, 2026
Avg$: Postal Code
Current average list price is $1,195,000 (1 listings)
Avg$: MLS® Area
Current average list price is $693,043 (21 listings)
PCDS
Yes
Possession
Negotiable
MLS® Area
Halifax - Dartmouth: 15-Forest Hills
Listing Office
Royal Lepage Atlantic
ROOM MEASUREMENTS
FLOOR
ROOM
MEASUREMENT
2nd Level
Foyer
7'6x14'9
Main Floor
Kitchen
12'6x16'6
Main Floor
Dining Room
6'11x14'6
Main Floor
Bedroom
15'6x10
Main Floor
Bath 1
7'11x4'10
Main Floor
Living Room
15'11x14'6
2nd Level
Primary Bedroom
22'6x15'6
2nd Level
Ensuite Bath 2
10'11x8
2nd Level
Other
15'4x8'1 WIC
2nd Level
Laundry
n/a
Lower Level
Rec Room
14'8x30'11
Lower Level
Bedroom
13'5x12'4
Lower Level
Bath 3
8'3x7'5
Lower Level
Utility
7'11x15'7
Lat/Lng:
44.702065, -63.499199
Local ammenities go here
MUNICIPAL INFORMATION
SCHOOL INFO (Select Data Source)

GRADE
PROGRAM
SCHOOL
PR-6
Elementary English Program
Humber Park
7-9
Jr Hi Late French Immersion
Graham Creighton
7-9
Jr Hi English Program
Graham Creighton
10-12
Sr Hi English Program
Auburn Drive
10-12
Sr Hi Late French Immersion
Auburn Drive

Please note images may not be up to date
