


Main Points Of Interest
For Sale
$1,299,900
Status
Active
Assessment
n/a
Beds
4
Baths
3 Full \ 1 Half
Age
20
MLA
2536 sq ft
TLA
3,614 sq ft
Days Listed
118
List Date
June, 3rd, 2026
MLS®#
202613066
Prop Type
Single Family
Build Style
2 Storey
Zoning
MRR-1
Lot Size
Lot Size M
43,900 sq ft
Acres
1 to 2.99 Acres
Legal Desc
LOT 2K
Water
Drilled Well
Sewer
Septic

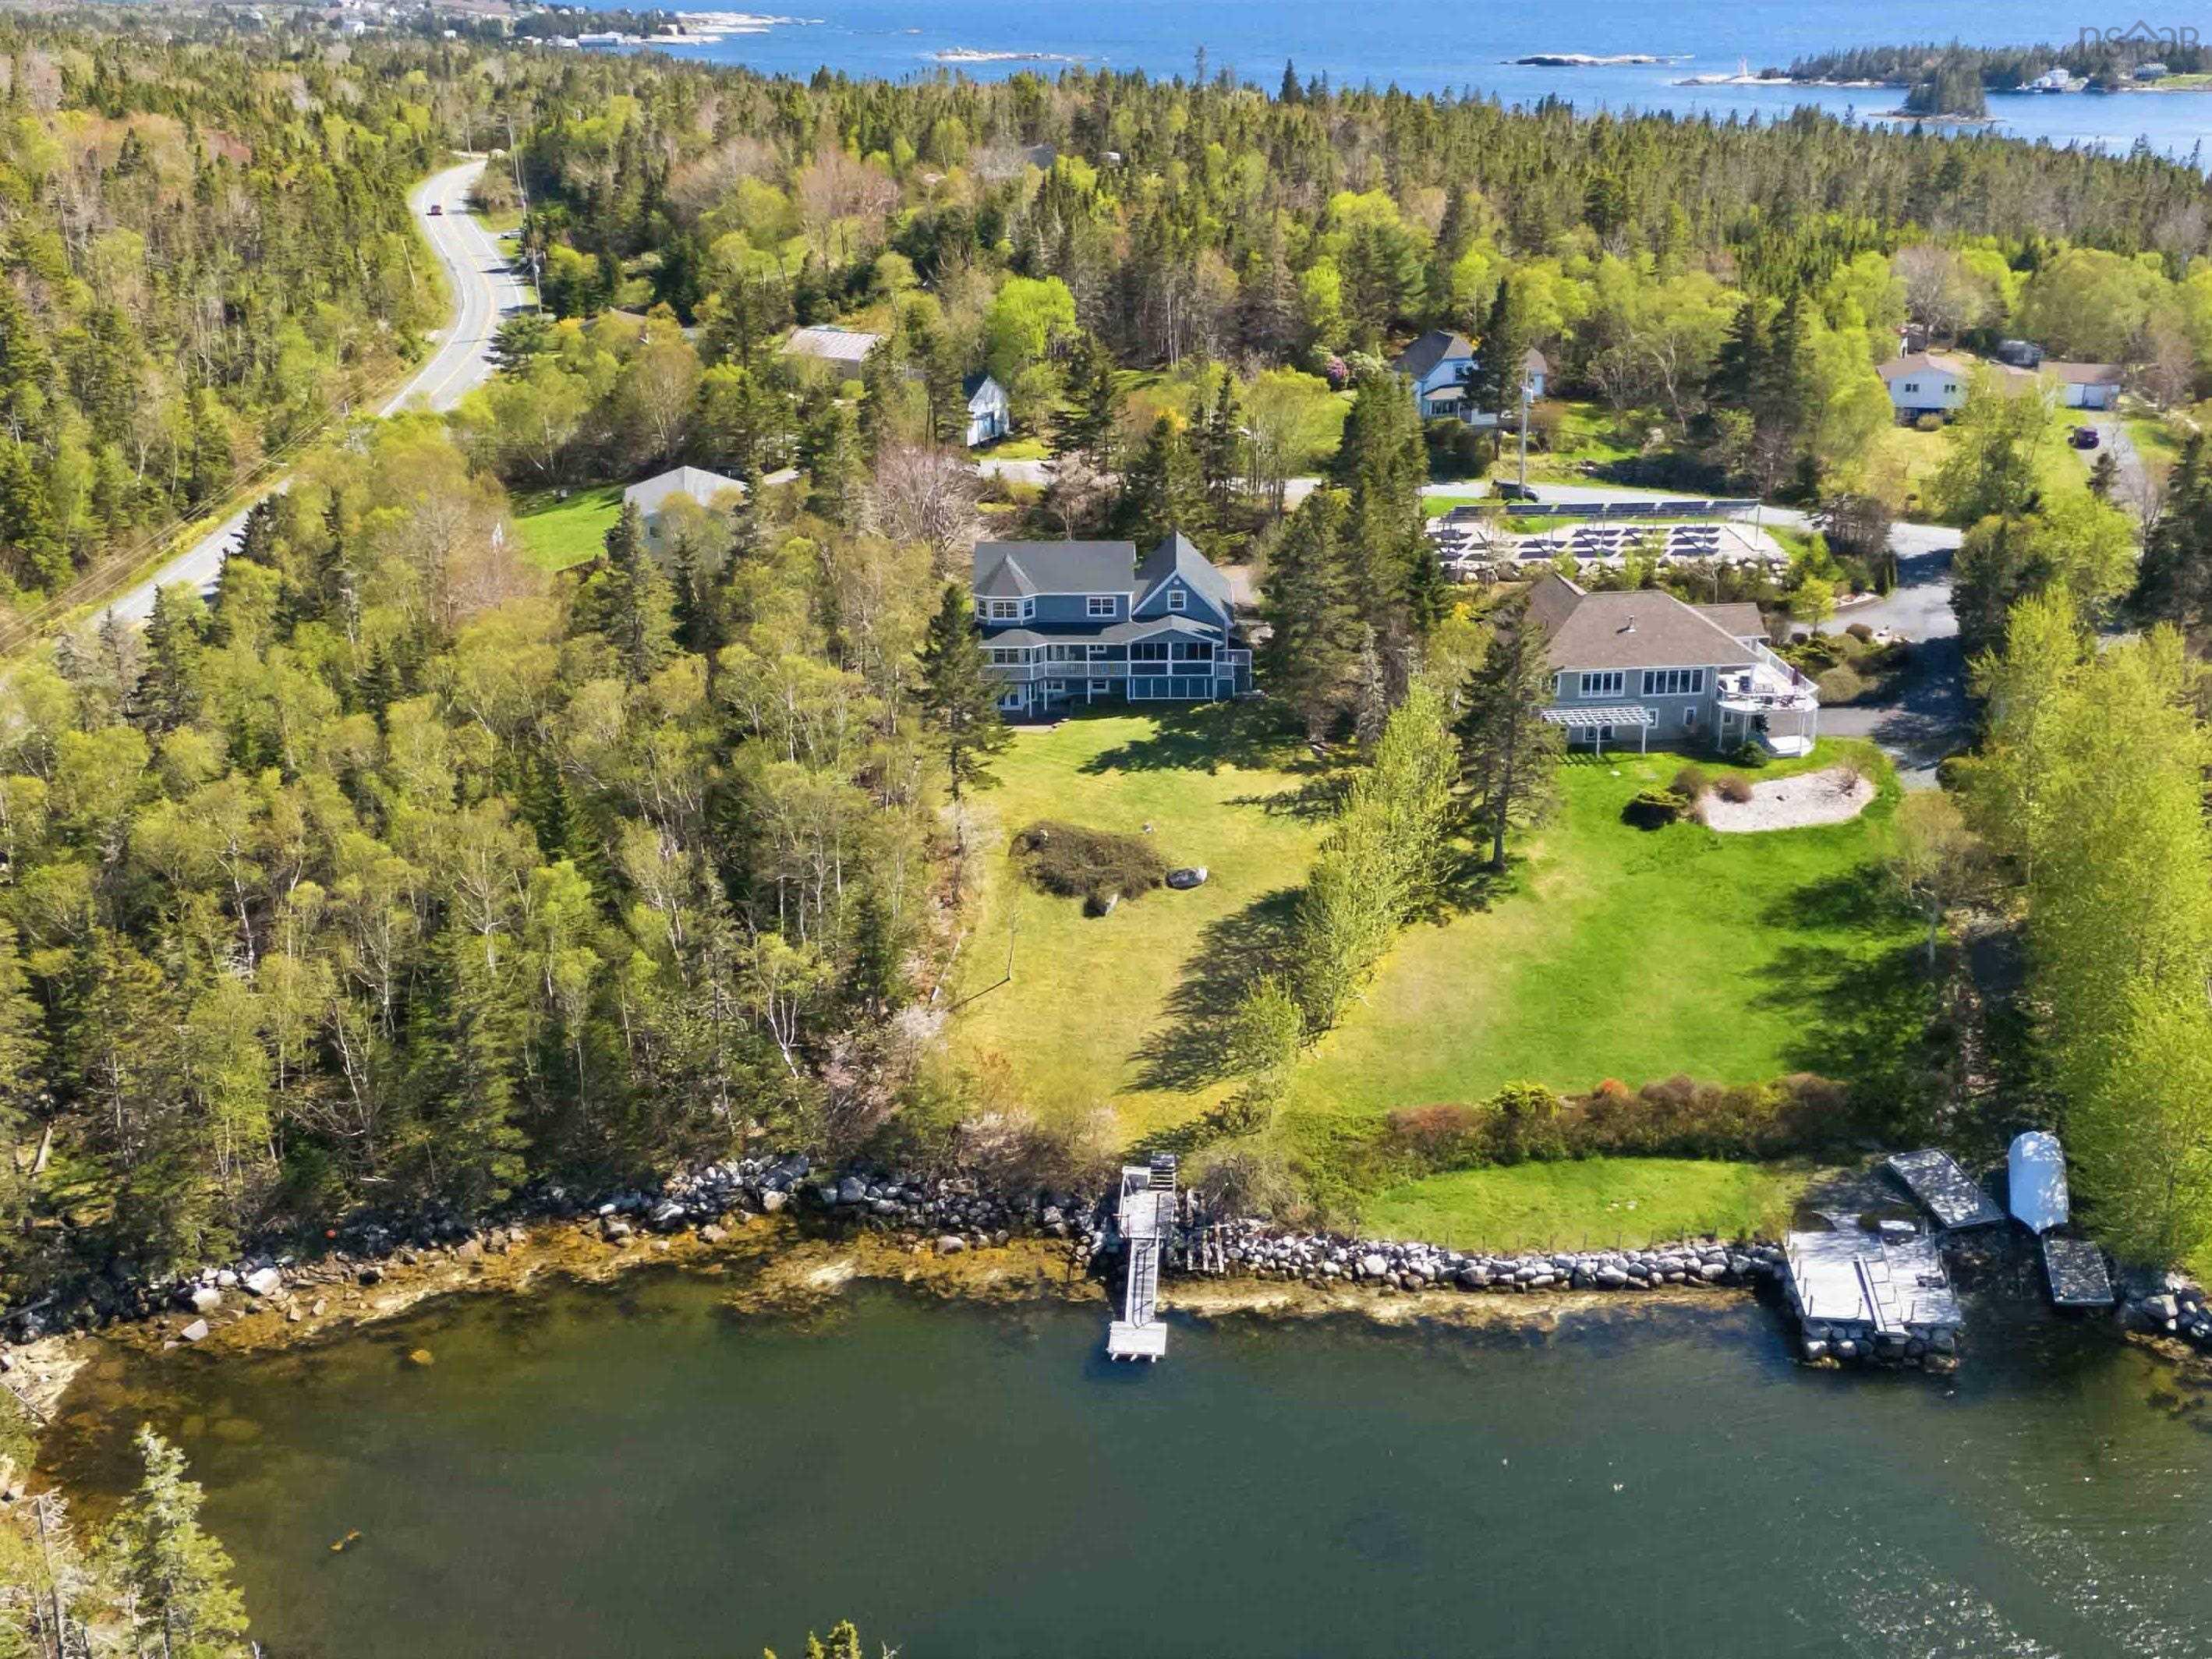
A drive down the world famous peggys cove road, perched above the sheltered waters of modesty cove, this beautiful oceanfront home blends timeless charm with modern craftsmanship. Built to r-2000 standard, the home spans three finished levels & showcases hardwood floors, custom millwork, & expansive windows that capture sweeping ocean views. The main floor features formal dining room & living room with propane fireplace, den & an open chefs kitchen with corian countertops & gas stove, that flows out to a wrap-around deck -ideal for entertaining or quiet coastal evenings. Also on the main floor is the laundry, a powder room & access to the double garage, screened in porch & bonus room over the garage that could be an office, studio or teen retreat. A grand staircase leads upstairs & includes a primary suite with a large walk-in closet & luxurious ensuite as well as the additional main bath & 2 more bedrooms. The walkout basement offers a large bright rec room, another full bath, the 4th bedroom, utility space & large storage room. The whole home ducted heat pump keeps the entire house comfortable & energy efficient, no matter what season. Over 1 acre of landscaped, park like grounds with gardens all around, extend to a private wharf & protected deep-water dock & secure mooring. Swim, boat, paddle, sail in the crystal clear waters. Approximately 15 min to upper tantallon or 30 minutes to downtown halifax. Down the street from the popular paddys head dive site. A rare, beautifully crafted oceanfront retreat. 24 hrs notice requested for showings.


Dwelling Details
Property Style
Detached
Beds Above Grnd
3
Beds Below Grnd
1
Year Built (approx)
2006
Heating
Baseboard, Fireplace, Heat Pump -Ducted
Fuel Type
Electric,Propane
Foundation
Poured Concrete
Basement
Full,Walkout
Exterior
Wood Siding
Dimensions
34'x28'+jog+34'x22'
Roof
Asphalt Shingle
Flooring
Carpet, Hardwood, Laminate, Tile, Vinyl
House Features
Air Exchanger, Alarm System, Central Vacuum, Ensuite Bath, Hrv (heat Rcvry Ventln), Air Jet Tub, Propane F
Services
Cable, Electricity, High Speed Internet, Telephone
Appliances
Central Vacuum, Oven, Range, Stove - Gas, Dishwasher, Dryer, Washer, Freezer - Chest, Microwave, Refrigerator
Rental Equip
Propane Tank
Occupancy
Owner
Inclusions
Appliances, Window Coverings, Bathroom Mirrors
Exclusions
Land Details
Land Features
Landscaped, Sloping/Terraced
Migrated
Yes
Approx Num Acres
1
Title To Land
Freehold
Restrictive Covs
No
PID#
41056219
Community Feat
School Bus Service, Beach
County
Halifax
Postal Code
B3Z 3X4
Access / View
Access: Bay,Access: Harbour,Access: Ocean,View: Bay,View: Harbour,View: Ocean
Directions
Take Hwy 333 (peggys Cove Road) To Indian Harbour, Turn Onto Paddys Head Road, 2nd Property On Right.
Waterfront Details
Waterfront Type
Bay,Harbour,Ocean
Waterfront Meas
187 Feet
Waterfront Notes
Salt Water
Parking/Garage Details
Garage
Yes (Attached,Double,Heated,Wired)
Garage Details
Attached Double
Driveway
Double,Gravel
Parking Details
Gravel
Jerry Lynds Halifax real estate agent Wouldn't it be nice to have an agent that tells you the bad stuff about properties and not just the good selling points? If so, contact Jerry!

Request viewing or more information!

email confirmation message

This email will automatically attach to itself all of the necessary info that is needed to identify this property. I will do my best to get back you as soon as possible! - Jerry

Close [X]
Other Details
Original Price
$1,499,900 (since reduced $200,000)
Price/sq ft
$360
Last Price Change
August, 11th, 2026
Avg$: Postal Code
Current average list price is $1,299,900 (1 listings)
Avg$: MLS® Area
Current average list price is $855,767 (172 listings)
PCDS
Yes
Possession
2-3 Months Preferred
MLS® Area
Halifax - Dartmouth: 40-Timberlea, Prospect, St. Marg
Listing Office
Viewpoint Realty Services Inc.
ROOM MEASUREMENTS
FLOOR
ROOM
MEASUREMENT
Main Floor
Den/office
12'3"X12'2"
Main Floor
Dining Room
12'11"X10'X10"
Main Floor
Kitchen
20'8""X12'4"
Main Floor
Living Room
17'5"X12'8'+jog
Main Floor
Laundry
12'7"X8'7"- jogs
Main Floor
Bath 1
4'7"X4'3"
2nd Level
Other
Bonus Rm 33'9"X14'
2nd Level
Primary Bedroom
17'9"X12'3"
2nd Level
Ensuite Bath 1
12'3"X10'
2nd Level
Bedroom
13'4"X11'+jog
2nd Level
Bedroom
13'4"X11'3"-jog
2nd Level
Bath 2
9'X6'+3'3"X3'
2nd Level
Other
Walk-In Closet 8'8"X8'5"
Basement
Bath 3
12'4"X5'11"
Lat/Lng:
44.531029, -63.940922
Local ammenities go here
MUNICIPAL INFORMATION
SCHOOL INFO (Select Data Source)

GRADE
PROGRAM
SCHOOL
PR-6
Elementary English Program
East St. Margarets
7-9
Jr Hi Late French Immersion
Five Bridges
7-9
Jr Hi English Program
Five Bridges
10-12
Sr Hi English Program
Sir John A. Macdonald
10-12
Sr Hi Late French Immersion
Sir John A. Macdonald

Please note images may not be up to date
