


Main Points Of Interest
For Sale
$829,000
Status
Active
Assessment
n/a
Beds
4
Baths
2 Full \ 1 Half
Age
22
MLA
2434 sq ft
TLA
3,089 sq ft
Days Listed
131
List Date
May, 21st, 2026
MLS®#
202611595
Prop Type
Single Family
Build Style
1.5 Storey
Zoning
H/CDD
Lot Size
Lot Size M
8,861 sq ft
Acres
0.5 to 0.99 Acres
Legal Desc
LOT SD28
Water
Municipal
Sewer
Municipal

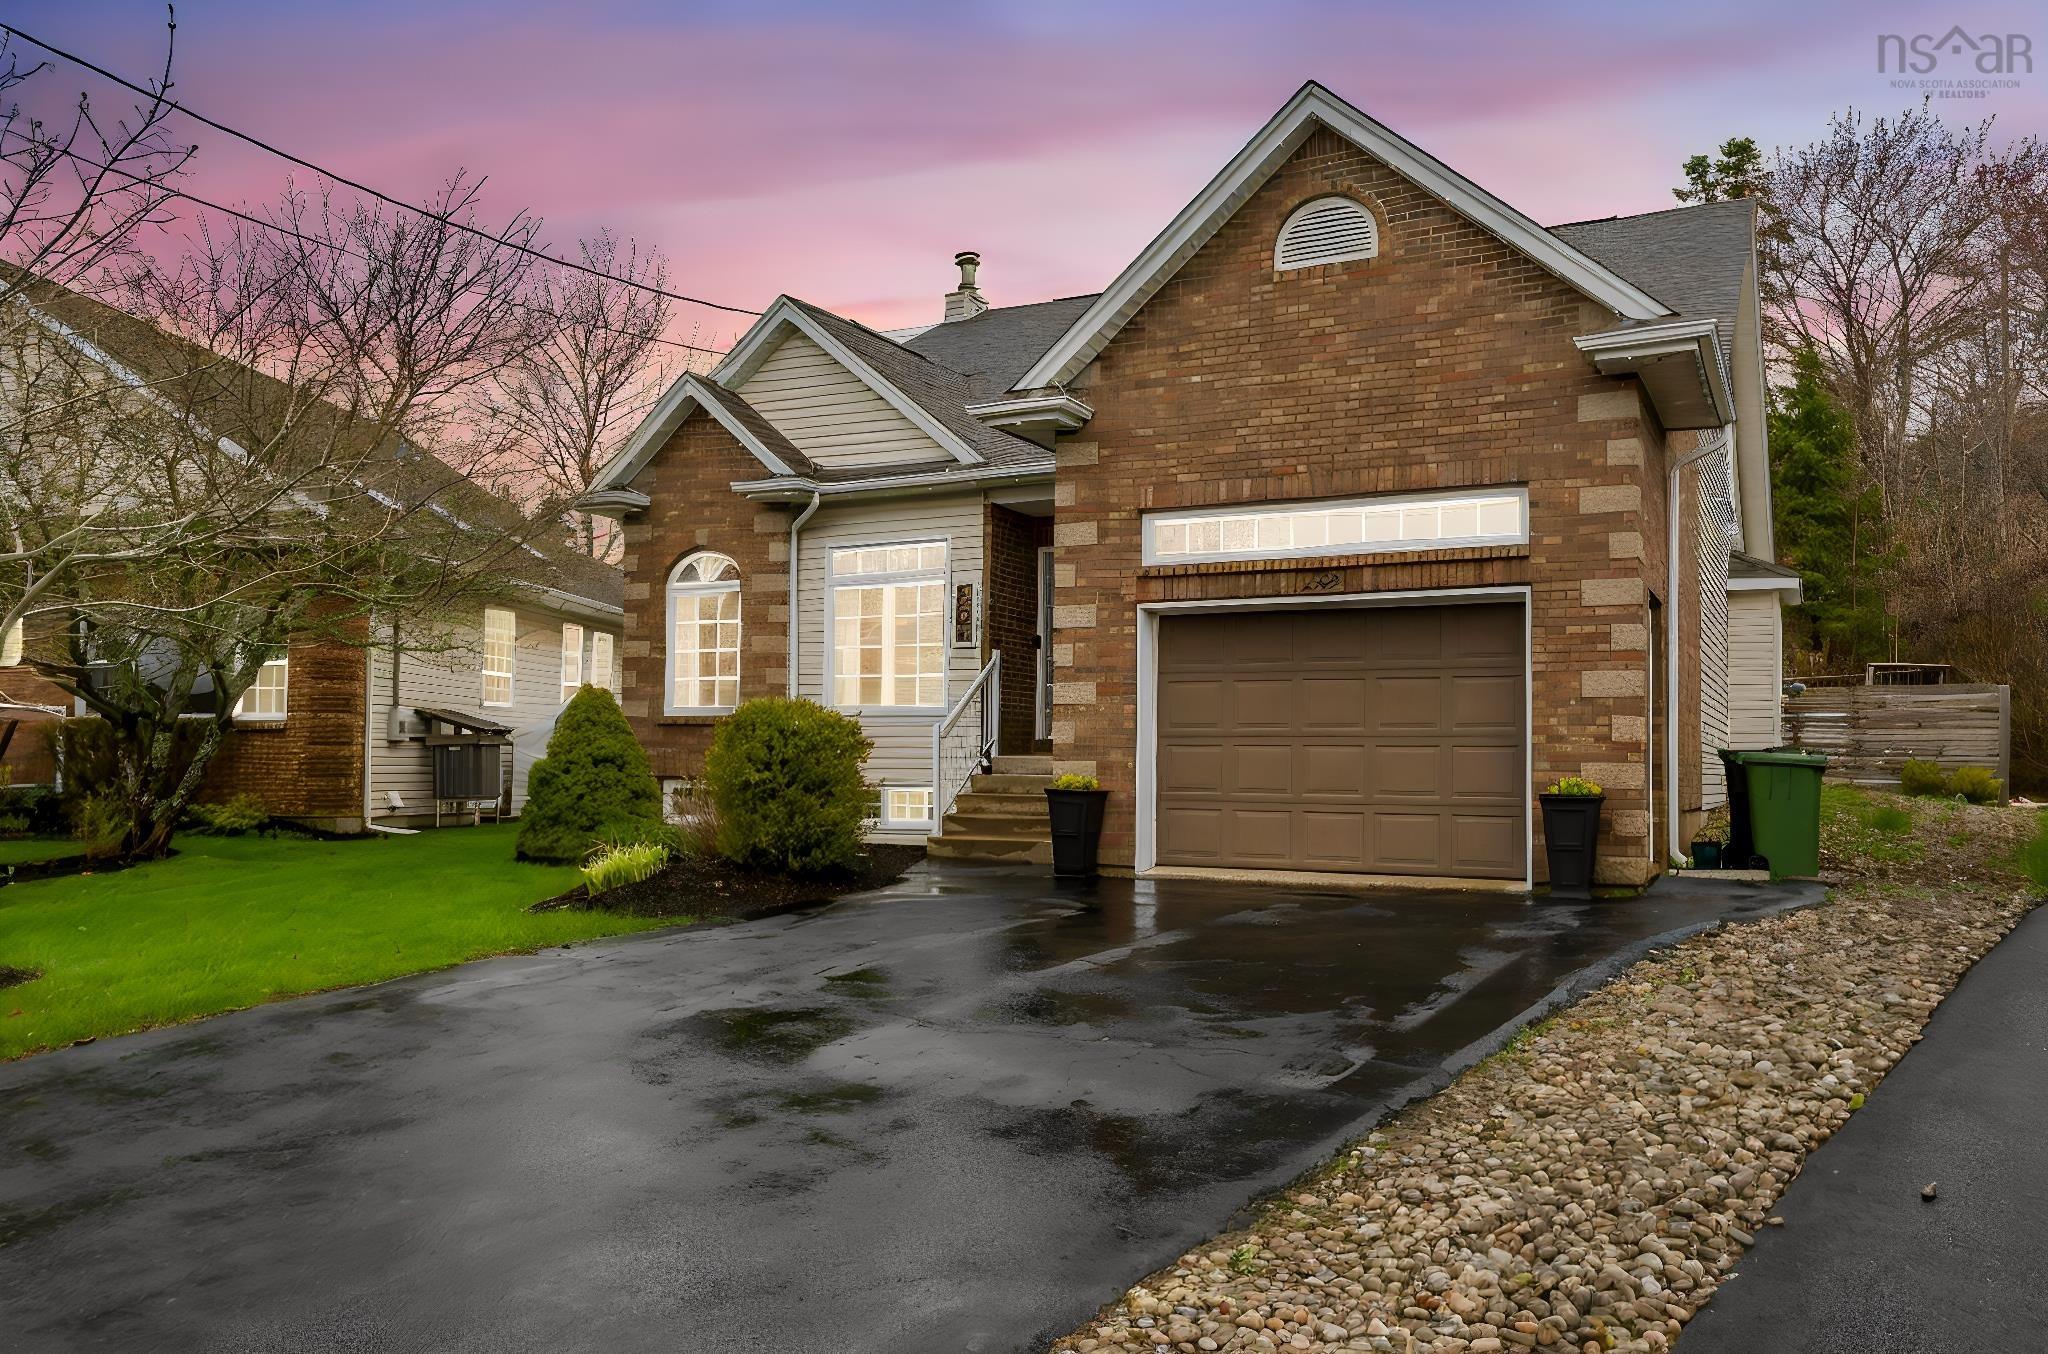
Welcome to 232 summer field way in sought-after portland hills — a beautifully maintained and thoughtfully updated home offering exceptional space, flexibility, and comfort in one of dartmouth's most desirable family communities. From the moment you step inside, the spacious foyer with dual coat closets creates a warm and welcoming first impression, while the functional layout immediately feels designed for everyday living. A standout feature is the rare main-floor primary bedroom, ideal for families, guests, multi-generational living, or anyone seeking the convenience of main-level living. The updated kitchen features quartz countertops, a stylish backsplash, and professionally refinished charcoal-and-white cabinetry, creating a modern yet timeless space at the heart of the home. The adjoining living and dining areas offer excellent flow for entertaining and daily life, while custom built-ins and a refreshed fireplace add warmth, character, and practical storage. The fully finished basement adds valuable living space with flexibility for a rec room, media room, home gym, hobby area, teen retreat, or guest accommodations. Over the years, the home has seen numerous important updates, including the kitchen, finished basement, upgraded heat pump, roof replacement within recent years, exterior oil tank relocation, fresh paint, and extensive backyard improvements. Outside, the property is designed for summer enjoyment with multiple deck areas, retaining walls, green space, and an above-ground pool that creates the perfect setting for relaxing or entertaining.located on a quiet street in a highly desirable neighbourhood known for its parks, lakes, walking trails, playgrounds, and convenient amenities, this home offers the perfect balance of comfort, community, and lifestyle. Lovingly maintained for nearly two decades, 232 summer field way is ready to welcome its next owners.


Dwelling Details
Property Style
Detached
Beds Above Grnd
4
Beds Below Grnd
0
Year Built (approx)
2004
Heating
Furnace, Heat Pump -Ductless
Fuel Type
Electric,Oil
Foundation
Poured Concrete
Basement
Full,Fully Developed
Exterior
Brick,Vinyl
Dimensions
Irregular
Roof
Asphalt Shingle
Flooring
Carpet, Ceramic, Hardwood, Laminate
House Features
Above Ground Pool, Ensuite Bath, Hot Tub, Walk In Closet
Services
Cable, Electricity, High Speed Internet, Telephone
Appliances
Stove, Dishwasher, Dryer, Washer, Refrigerator
Rental Equip
None
Occupancy
Owner
Inclusions
Fridge, Stove, Washer, Dryer, Dishwasher
Exclusions
Hot Tub
Land Details
Land Features
Cleared, Landscaped
Migrated
Yes
Approx Num Acres
0
Title To Land
Freehold
Restrictive Covs
Yes
PID#
41058553
Subdivision Name
Portland Hills Phase 2b
Community Feat
Park, Playground, Public Transit, School Bus Service, Shopping
County
Halifax
Postal Code
B2W 6M7
Directions
Portland Hills Drive To Berry Hill Drive To Summer Field Way
Parking/Garage Details
Garage
Yes (Attached,Single)
Garage Details
Single
Driveway
Double,Paved
Parking Details
paved
Jerry Lynds Halifax real estate agent Want to view this property with no pressure or hassles? Jerry can make all the arrangements for this, or as many properties that catch your eye!

Request viewing or more information!

email confirmation message

This email will automatically attach to itself all of the necessary info that is needed to identify this property. I will do my best to get back you as soon as possible! - Jerry

Close [X]
Other Details
Original Price
$849,000 (since reduced $20,000)
Price/sq ft
$268
Last Price Change
September, 1st, 2026
Avg$: Postal Code
Current average list price is $914,000 (2 listings)
Avg$: MLS® Area
Current average list price is $582,596 (28 listings)
PCDS
Yes
Possession
Neg
MLS® Area
Halifax - Dartmouth: 17-Woodlawn, Portland Estates, N
Listing Office
Royal Lepage Atlantic
ROOM MEASUREMENTS
FLOOR
ROOM
MEASUREMENT
Main Floor
Foyer
10.4x7
Main Floor
Dining Room
14.5x13.6
Main Floor
Kitchen
13.8x13.10
Main Floor
Dining Nook
7.10x14
Main Floor
Living Room
16.7x20.7
Main Floor
Primary Bedroom
16.4x14.4
Main Floor
Ensuite Bath 1
9x10
Main Floor
Other
WIC
Main Floor
Bath 1
5.1x6.7
Main Floor
Laundry
8.1x6.6
2nd Level
Bath 2
6.6x10.6
2nd Level
Bedroom
13.6x13.7
2nd Level
Bedroom
16.6x12.1
2nd Level
Bedroom
16.5x12
Lat/Lng:
44.669682, -63.511559
Local ammenities go here
MUNICIPAL INFORMATION
SCHOOL INFO (Select Data Source)

GRADE
PROGRAM
SCHOOL
PR-6
Elementary French Immersion
Shannon Park
PR-6
Elementary English Program
Portland Estates
7-8
Jr Hi Early French Immersion
Southdale-North Woodside
7-9
Jr Hi Late French Immersion
Ellenvale
7-9
Jr Hi English Program
Ellenvale
9-9
Jr Hi Early French Immersion
Dartmouth High
10-12
Sr Hi English Program
Prince Andrew
10-12
Sr Hi Early French Immersion
Dartmouth High
10-12
Sr Hi Late French Immersion
Dartmouth High

Please note images may not be up to date
