


Main Points Of Interest
For Sale
$395,000
Status
Active
Assessment
n/a
Beds
2
Baths
2 Full
Age
25
MLA
1180 sq ft
TLA
1,180 sq ft
Days Listed
125
List Date
May, 27th, 2026
MLS®#
202612367
Prop Type
Condominium
Build Style
Apartment
Condo Fee
n/a
Zoning
condo
Lot Size
Lot Size M
0 cubic m
Acres
None
Legal Desc
UNIT 2
Water
Municipal
Sewer
Septic

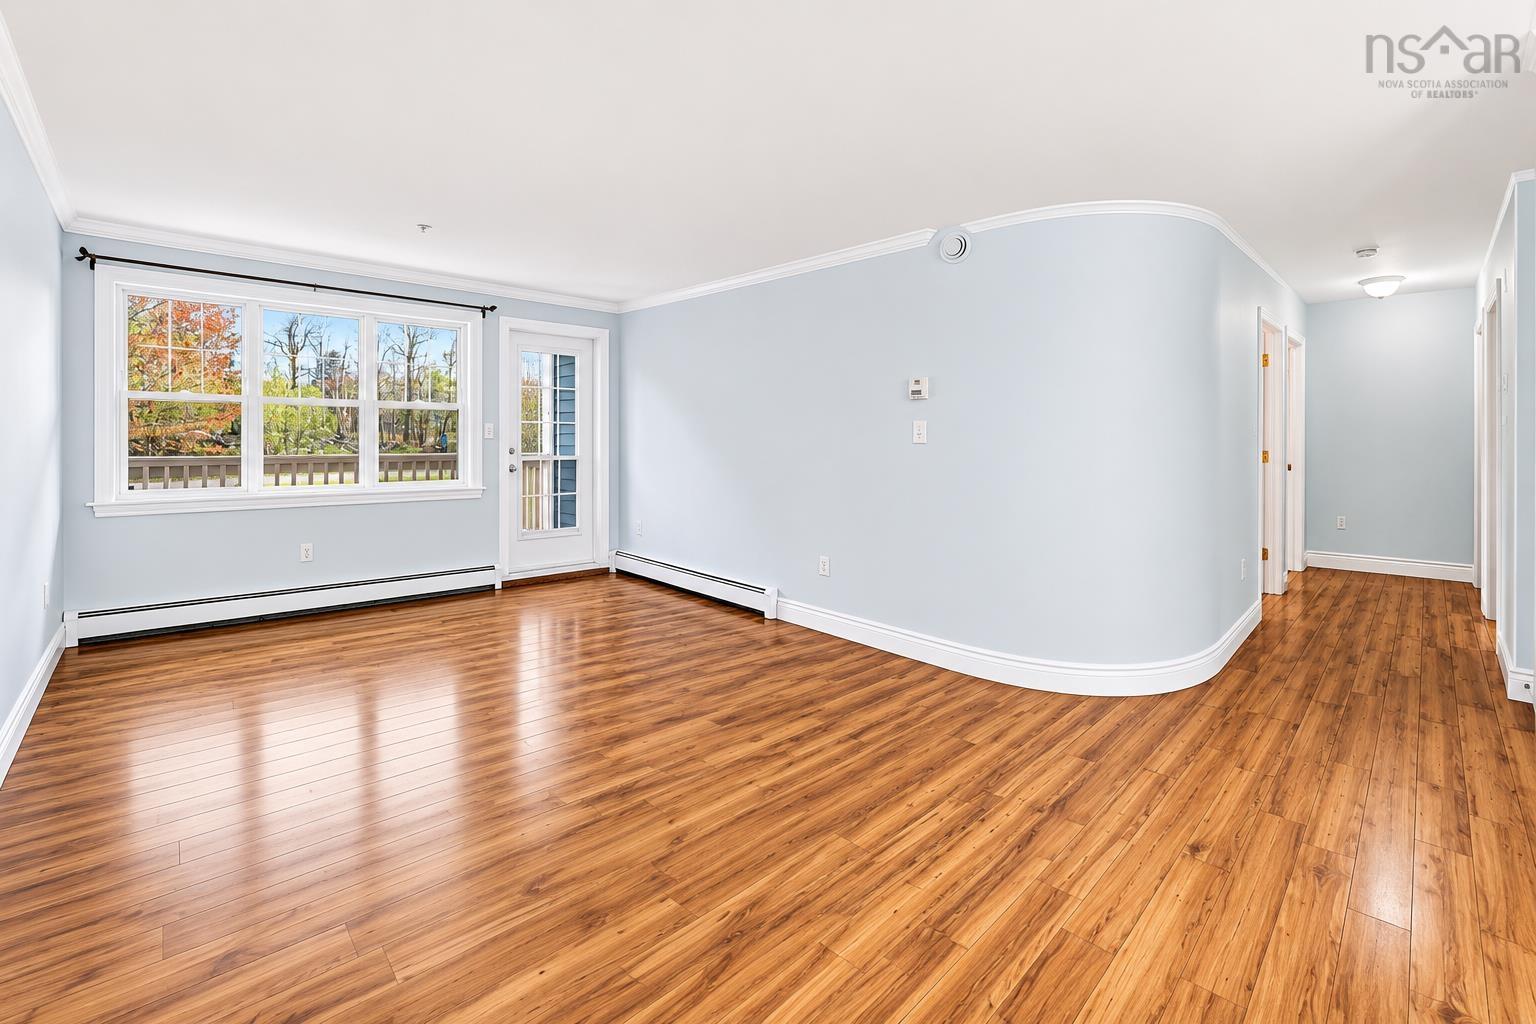
Welcome to unit 102 at 512 parkland drive — a rare ground-floor opportunity in one of the area's most sought-after condo communities. Combining comfort, convenience, and exceptional amenities, this beautifully designed 2-bedroom condo offers the perfect lifestyle for professionals, downsizers, or first-time buyers. Enjoy the ease of ground-floor living with quick access to parking, the side entrance, and public transit just steps away. Inside, you're greeted by a spacious foyer with a large double closet, leading into a bright and inviting open-concept layout. The stylish kitchen flows seamlessly into the dining and living areas, creating the ideal space for entertaining or relaxing, while the private balcony adds an extra touch of comfort. Thoughtfully designed for privacy, the two bedrooms are situated away from the main living space. The spacious primary suite features a walk-through closet and private ensuite bath, while the second bedroom and full main bathroom provide flexibility for guests, family, or a home office. An in-unit laundry and storage area adds everyday convenience. This unit also includes underground parking with a dedicated storage space, plus access to a shared car wash station. Residents enjoy premium building amenities including a fitness centre, hot tub, and social room. Located close to shopping, restaurants, recreation facilities, wellness services, and transit, this move-in-ready condo delivers unbeatable value and convenience in an exceptional community. Don't miss your chance to make unit 102 your next home.


Dwelling Details
Property Style
Condo Apartment
Condo Fee Incl
heat & hot water, parking and in-building cash wash amenities
Condo Corp#
229
Developer
Pacrim Developments Incorporated
Total Units
68
Beds Above Grnd
2
Beds Below Grnd
0
Year Built (approx)
2001
Heating
Baseboard
Fuel Type
Natural Gas
Foundation
Poured Concrete
Basement
None
Exterior
Wood Shingles,Vinyl
Dimensions
Condo
Roof
Asphalt Shingle
Flooring
Laminate, Tile, Vinyl
House Features
Air Exchanger, Elevator, Ensuite Bath, Intercom, Wheelchair Access, Hot Tub, Walk In Closet
Services
Cable, Electricity, High Speed Internet
Appliances
Washer/Dryer Combo, Refrigerator/Stove Combo
Rental Equip
None
Occupancy
Vacant
Inclusions
Exclusions
Land Details
Land Features
Cleared, Hardwood Bush, Year Round Road
Migrated
Yes
Title To Land
Leasehold
Condo Land PID#
41262676
Condo Unit PID#
41060542
Community Feat
Golf Course, Park, Playground, Public Transit, Recreation Center, School Bus Service, Shopping, Place of Wo
County
Halifax
Postal Code
B3S 1N1
Directions
Lacewood Drive Onto Parkland Drive
Parking/Garage Details
Garage
Yes (Underground)
Garage Details
Underground
Driveway
Circular,Parking Spaces(s),Paved,Shared Driveway
Parking Details
Jerry Lynds Halifax real estate agent Want to view this property with no pressure or hassles? Jerry can make all the arrangements for this, or as many properties that catch your eye!

Request viewing or more information!

email confirmation message

This email will automatically attach to itself all of the necessary info that is needed to identify this property. I will do my best to get back you as soon as possible! - Jerry

Close [X]
Other Details
Original Price
$399,900 (since reduced $4,900)
Price/sq ft
$335
Last Price Change
July, 10th, 2026
Avg$: Postal Code
Current average list price is $397,450 (2 listings)
Avg$: MLS® Area
Current average list price is $407,243 (44 listings)
PCDS
Yes
Possession
Vacant
MLS® Area
Halifax - Dartmouth: 5-Fairmount, Clayton Park, Rocki
Listing Office
Re/max Nova (halifax)
ROOM MEASUREMENTS
FLOOR
ROOM
MEASUREMENT
Main Floor
Living Room
18.8 X 11.3
Main Floor
Eat In Kitchen
9.2 x 9.5
Main Floor
Primary Bedroom
12.2 x 11.3
Main Floor
Ensuite Bath 1
4 pc
Main Floor
Bedroom
15.8 X 10.2
Main Floor
Bath 1
4 pc
Main Floor
Laundry
9.5X5.3+jog3x3.7
Main Floor
Main Hallway
Main Floor
2nd Hallway
Main Floor
Porch
11.10 x 5.6
n/a
n/a
n/a
n/a
Lat/Lng:
44.672100, -63.676884
Local ammenities go here
MUNICIPAL INFORMATION
SCHOOL INFO (Select Data Source)

GRADE
PROGRAM
SCHOOL
PR-6
Elementary French Immersion
Rockingham
PR-6
Elementary English Program
Park West
7-9
Jr Hi Early French Immersion
Fairview Junior High
7-9
Jr Hi English Program
Park West
10-12
Sr Hi English Program
Halifax West
10-12
Sr Hi Early French Immersion
Halifax West

Please note images may not be up to date
