


Main Points Of Interest
For Sale
$1,990,000
Status
Active
Assessment
n/a
Beds
4
Baths
5 Full \ 1 Half
Age
18
MLA
4329 sq ft
TLA
5,412 sq ft
Days Listed
59
List Date
September, 24th, 2026
MLS®#
202624300
Prop Type
Single Family
Build Style
3 Storey
Zoning
MR-1
Lot Size
Lot Size M
13,882 sq m
(149,424 sq ft)
Acres
3 to 9.99 Acres
Legal Desc
LOT 31
Water
Well
Sewer
Septic

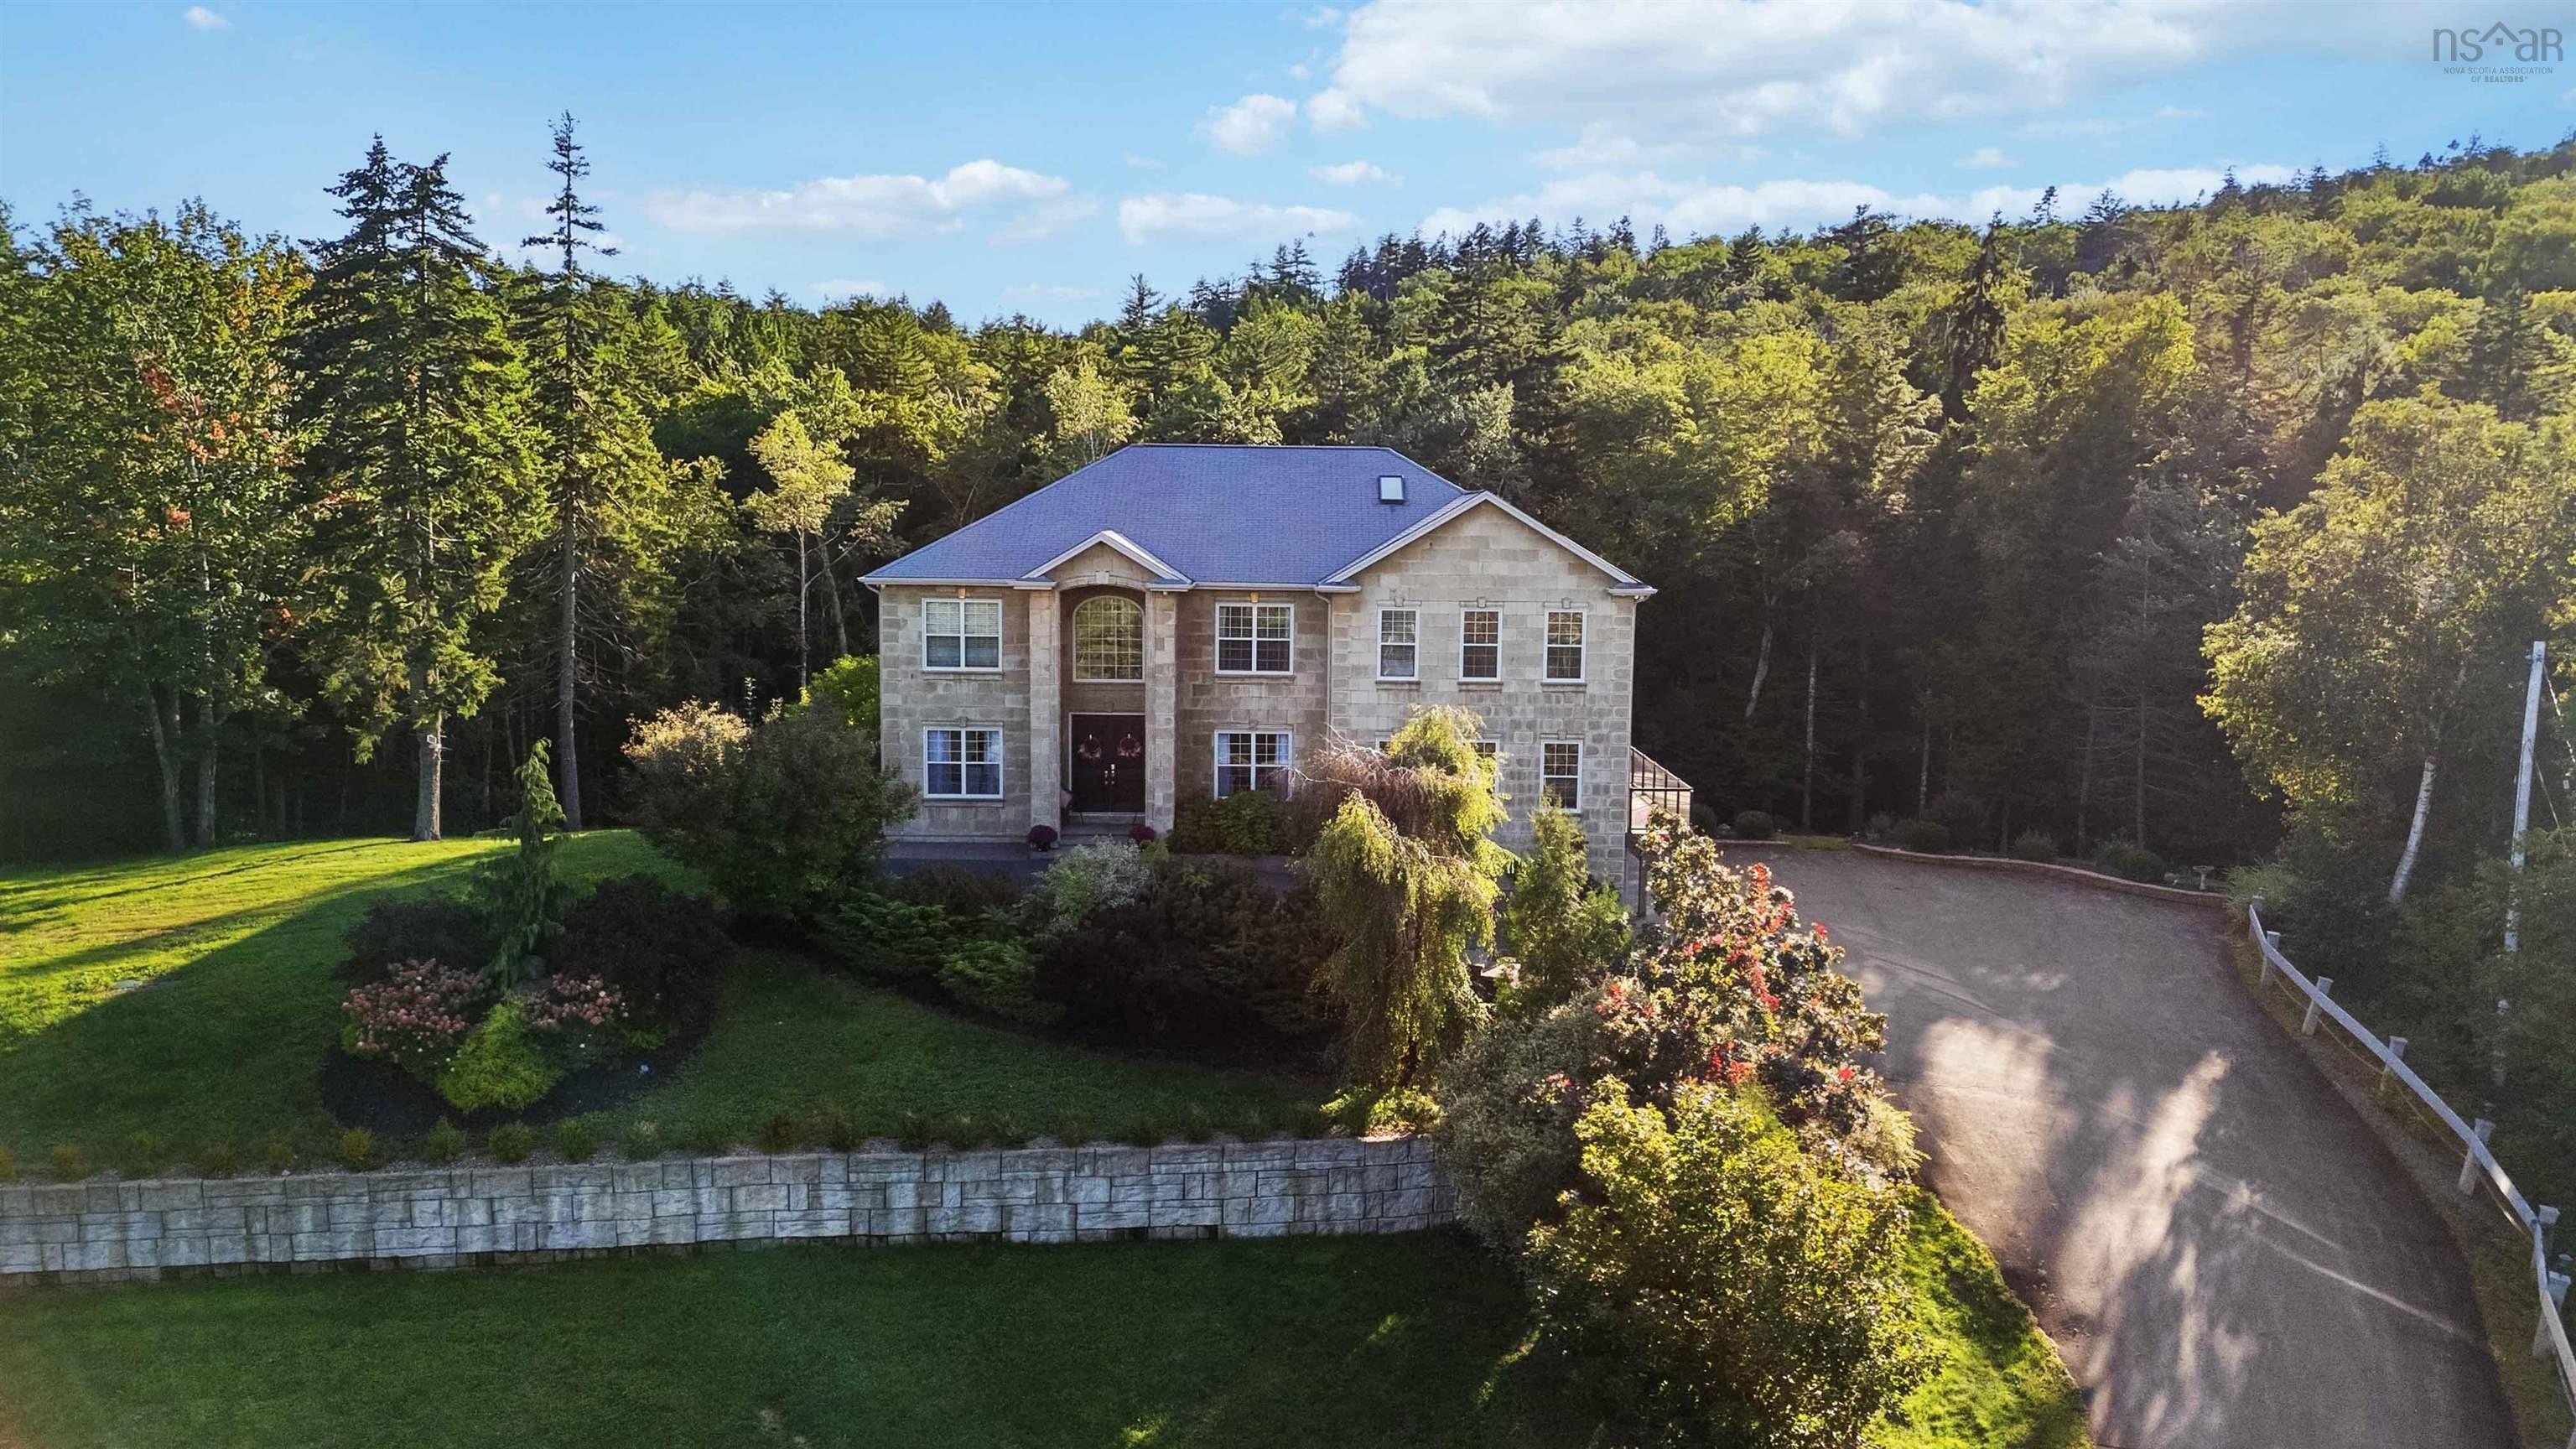
Welcome to 61 colins road — tucked into kearney lake estates, one of bedford's most private and sought-after pockets, just minutes from top schools, parks, and everything you need in the halifax area. I'll be honest — this one made me pause the first time i walked through. At 5,200 sq ft, it's a home that gives everyone room to breathe: 5 spacious bedrooms (plus a bonus room) and 5.5 bathrooms, with every single bedroom getting its own private ensuite. No more hallway lineups in the morning — trust me, that's worth the price of admission for a busy family alone. The primary suite is its own retreat, complete with a walk-out balcony for your morning coffee. Downstairs, the open-concept kitchen wraps around a stunning granite island and breakfast bar, flowing into a formal dining room made for hosting — holiday dinners, birthday gatherings, or just an excuse to use the good dishes. Two electric fireplaces add warmth and a little extra glow on our cozier east coast evenings. Upstairs, the bonus room gives growing families flexible space to spread out, and the fully finished basement is where this house really shows off — a big rec area, a custom bar, and a fifth bedroom or study tucked away for work-from-home days or quiet retreats. Then there's the outside: 3.4 private acres with a peaceful brook running through and an inground pool, your own slice of quiet in one of bedford's most established communities.


Dwelling Details
Property Style
Detached
Beds Above Grnd
4
Beds Below Grnd
0
Year Built (approx)
2008
Heating
Ducted Cooling, Fireplace, Heat Pump -Ducted
Fuel Type
Electric
Foundation
Poured Concrete
Basement
Full,Fully Developed,Walkout
Exterior
Dimensions
59 X 37 +/- Jogs
Roof
Asphalt Shingle
Flooring
Carpet, Ceramic, Engineered Hardwood, Hardwood, Laminate
House Features
Services
Cable, Electricity, High Speed Internet, Telephone
Rental Equip
None
Occupancy
Owner
Inclusions
Glass Cooktop, Oven - Electric, Dishwasher, Dryer, Washer, Freezer, Microwave, Refrigerator, Water Softener
Exclusions
Land Details
Land Features
Migrated
Yes
Approx Num Acres
3
Title To Land
Freehold
Restrictive Covs
Yes
PID#
41065715
County
Halifax
Postal Code
B4B 1S8
Directions
Larry Uteck Blvd To Belle Steet To Colins Road
Parking/Garage Details
Garage
Yes (Attached,Detached,Single,Triple)
Garage Details
Triple Attached, Single Detached
Driveway
Parking Details
Jerry Lynds Halifax real estate agent Want to view this property with no pressure or hassles? Jerry can make all the arrangements for this, or as many properties that catch your eye!

Request viewing or more information!

email confirmation message

This email will automatically attach to itself all of the necessary info that is needed to identify this property. I will do my best to get back you as soon as possible! - Jerry

Close [X]
Other Details
Original Price
$1,990,000 (unchanged)
Price/sq ft
$368
Last Price Change
September, 24th, 2026
Avg$: Postal Code
Current average list price is $1,594,500 (2 listings)
Avg$: MLS® Area
Current average list price is $917,804 (98 listings)
PCDS
Yes
Possession
Negotiable
MLS® Area
Halifax - Dartmouth: 21-Kingswood, Haliburton Hills,
Listing Office
Exp Realty Of Canada Inc.
ROOM MEASUREMENTS
FLOOR
ROOM
MEASUREMENT
Main Floor
Foyer
9'10" x 16'1"
Main Floor
Living Room
26' x 22'
Main Floor
Dining Room
11'10" x 13'2"
Main Floor
Kitchen
17'3" x 22'6"
Main Floor
Bath 1
2 pc
Main Floor
Living Room
11'11" x 13'4"
Main Floor
Primary Bedroom
21'6" x 18'6"
Main Floor
Ensuite Bath 1
13'2" x 9'10"
2nd Level
Bedroom
12'3" x 17'11"
2nd Level
Ensuite Bath 2
5'1" x 8'5"
2nd Level
Bedroom
16'10" x 11'9"
2nd Level
Ensuite Bath 3
5'1" x 8'10"
2nd Level
Bedroom
14'3" x 15'9"
2nd Level
Ensuite Bath 4
5'11" x 9'9"
Lat/Lng:
44.696690, -63.709770
Local ammenities go here
MUNICIPAL INFORMATION
SCHOOL INFO (Select Data Source)

GRADE
PROGRAM
SCHOOL
PR-6
Elementary French Immersion
Kingswood
PR-6
Elementary English Program
Kingswood
7-9
Jr Hi Early French Immersion
Madeline Symonds
7-9
Jr Hi Late French Immersion
Madeline Symonds
7-9
Jr Hi English Program
Madeline Symonds
10-12
Sr Hi English Program
Charles P. Allen
10-12
Sr Hi Early French Immersion
Charles P. Allen
10-12
Sr Hi Late French Immersion
Charles P. Allen

Please note images may not be up to date
