


Main Points Of Interest
For Sale
$585,000
Status
Active
Assessment
n/a
Beds
4
Baths
3 Full \ 1 Half
Age
23
MLA
1338 sq ft
TLA
2,009 sq ft
Days Listed
81
List Date
July, 10th, 2026
MLS®#
202617148
Prop Type
Single Family
Build Style
2 Level
Zoning
ER-3
Lot Size
Lot Size M
1,961 sq ft
Acres
Under 0.5 Acres
Legal Desc
LOT TH-3B
Water
Municipal
Sewer
Municipal

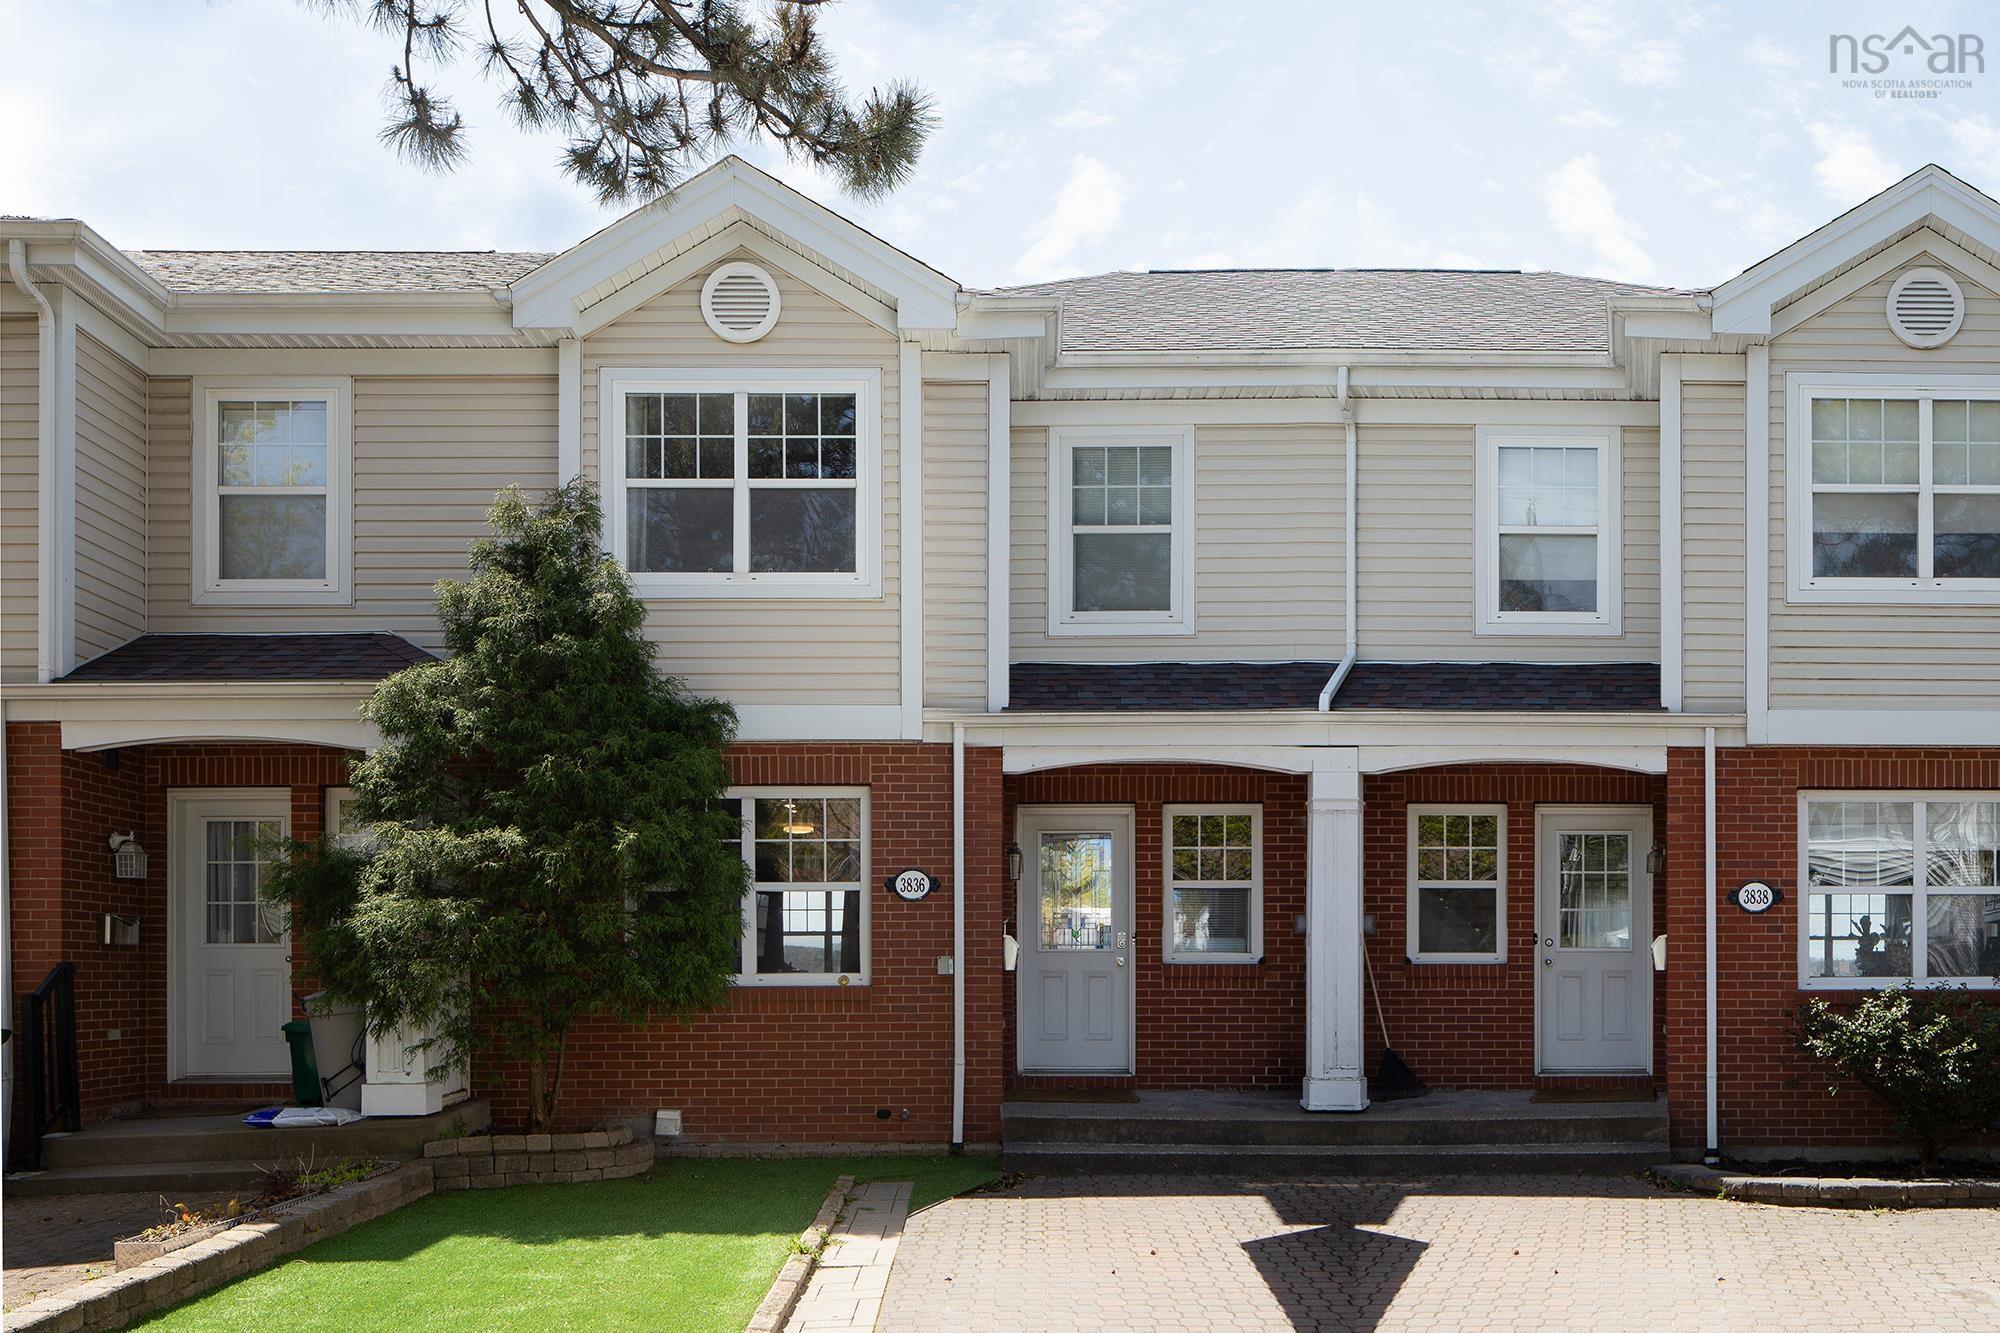
Welcome to 3836 memorial drive ' exceptional living in halifax's coveted north end. Perfectly positioned in one of halifax's most desirable neighborhoods, this beautiful home offers the ideal blend of urban convenience and community charm. Located just 5 minutes from downtown halifax, you'll enjoy effortless access to every corner of the city while living in a friendly, established neighborhood known for its welcoming atmosphere and strong sense of community. Everything you need is just moments away—including nscc, major universities, shopping centres, grocery stores, cafés, restaurants, the public library, parks, recreation facilities, and public transit. Whether you're a growing family, working professional, or investor, this unbeatable location delivers the lifestyle you've been looking for. Designed with both comfort and functionality in mind, this spacious home features 4 generous bedrooms, 3 full bathrooms, and 1 half bathroom, offering plenty of room for growing families or multi-generational living. The fully developed basement with impressive high ceilings provides an exceptional extension of the living space—perfect for family gatherings, entertaining guests, a recreation room, home theatre, or children's play area. Pride of ownership is evident throughout, with numerous recent upgrades that provide peace of mind and added value, including front yard landscaping with low-maintenance artificial turf (2022), hot water heater (2022), roof (2020), range (2020), dishwasher (2021), and much more. Offering the perfect combination of an unbeatable location, generous living space, thoughtful updates, and a welcoming community, 3836 memorial drive is a rare opportunity to own a beautiful home in halifax's highly sought-after north end. Don't miss your chance to make this exceptional property your next home.


Dwelling Details
Property Style
Townhouse
Beds Above Grnd
3
Beds Below Grnd
1
Year Built (approx)
2003
Heating
Heat Pump -Ducted
Fuel Type
Electric
Foundation
Poured Concrete
Basement
Full,Fully Developed,Walkout
Exterior
Brick,Vinyl
Dimensions
35 X 20 + Jogs
Roof
Asphalt Shingle
Flooring
Ceramic, Hardwood, Laminate
House Features
Air Exchanger, Ensuite Bath, Hrv (heat Rcvry Ventln), Wood Fireplace, Sump Pump
Services
Cable, Electricity, High Speed Internet, Telephone
Appliances
Stove, Dishwasher, Dryer, Washer, Refrigerator
Rental Income
Potential
Rental Equip
None
Occupancy
Owner
Inclusions
Fridge, Stove, Washer, Dryer, Dishwasher
Exclusions
Land Details
Land Features
Landscaped, Level, Sloping/Terraced, Year Round Road
Migrated
Yes
Approx Num Acres
0
Title To Land
Freehold
PID#
41069147
Community Feat
Park, Playground, Public Transit, Recreation Center, School Bus Service, Shopping
County
Halifax
Postal Code
B3K 6R6
Directions
Lady Hammond To Memorial Dr
Parking/Garage Details
Garage
No
Garage Details
Driveway
Block,Paved
Parking Details
Jerry Lynds Halifax real estate agent Wouldn't it be nice to have an agent that tells you the bad stuff about properties and not just the good selling points? If so, contact Jerry!

Request viewing or more information!

email confirmation message

This email will automatically attach to itself all of the necessary info that is needed to identify this property. I will do my best to get back you as soon as possible! - Jerry

Close [X]
Other Details
Original Price
$585,000 (unchanged)
Price/sq ft
$291
Last Price Change
July, 10th, 2026
Avg$: Postal Code
Current average list price is $585,000 (1 listings)
Avg$: MLS® Area
Current average list price is $713,171 (17 listings)
PCDS
Yes
Possession
Negotiate
MLS® Area
Halifax - Dartmouth: 3-Halifax North
Listing Office
Re/max Nova (halifax)
ROOM MEASUREMENTS
FLOOR
ROOM
MEASUREMENT
Basement
Bath 1
5x8.3
Basement
Rec Room
7.2x14.4+8.3x9.4
Basement
Bedroom
10.6 x 10.9 + JOG
Basement
Laundry
9.9 x 5.9 + JOG
Main Floor
Kitchen
11.9 x 7.9 + JOG
Main Floor
Dining Room
8.6 x 9.1
Main Floor
Living Room
18.8x9.7+3x10.9
Main Floor
Bath 2
3x6.1
2nd Level
Bath 3
4.9x8.3
2nd Level
Ensuite Bath 1
5.2x6
2nd Level
Primary Bedroom
11.8 x 11 + JOG
2nd Level
Bedroom
9.3 x 12.7
2nd Level
Bedroom
9.1 x 12.7
n/a
Lat/Lng:
44.668224, -63.618885
Local ammenities go here
MUNICIPAL INFORMATION
SCHOOL INFO (Select Data Source)

GRADE
PROGRAM
SCHOOL
PR-6
Elementary French Immersion
St. Joseph's-Alexander McKay
PR-6
Elementary English Program
St. Stephen's
7-9
Jr Hi Early French Immersion
Oxford
7-9
Jr Hi English Program
Highland Park
10-12
Sr Hi English Program
Citadel High School
10-12
Sr Hi Early French Immersion
Citadel High School

Please note images may not be up to date
