


Main Points Of Interest
For Sale
$3,200,000
Status
Active
Assessment
n/a
Beds
4
Baths
3 Full \ 1 Half
Age
3
MLA
2721 sq ft
TLA
5,198 sq ft
Days Listed
5
List Date
September, 25th, 2026
MLS®#
202624394
Prop Type
Single Family
Build Style
Bungalow
Zoning
R2
Lot Size
Lot Size M
9,160 sq m
(98,597 sq ft)
Acres
1 to 2.99 Acres
Legal Desc
LOT 12W
Water
Drilled Well
Sewer
Septic

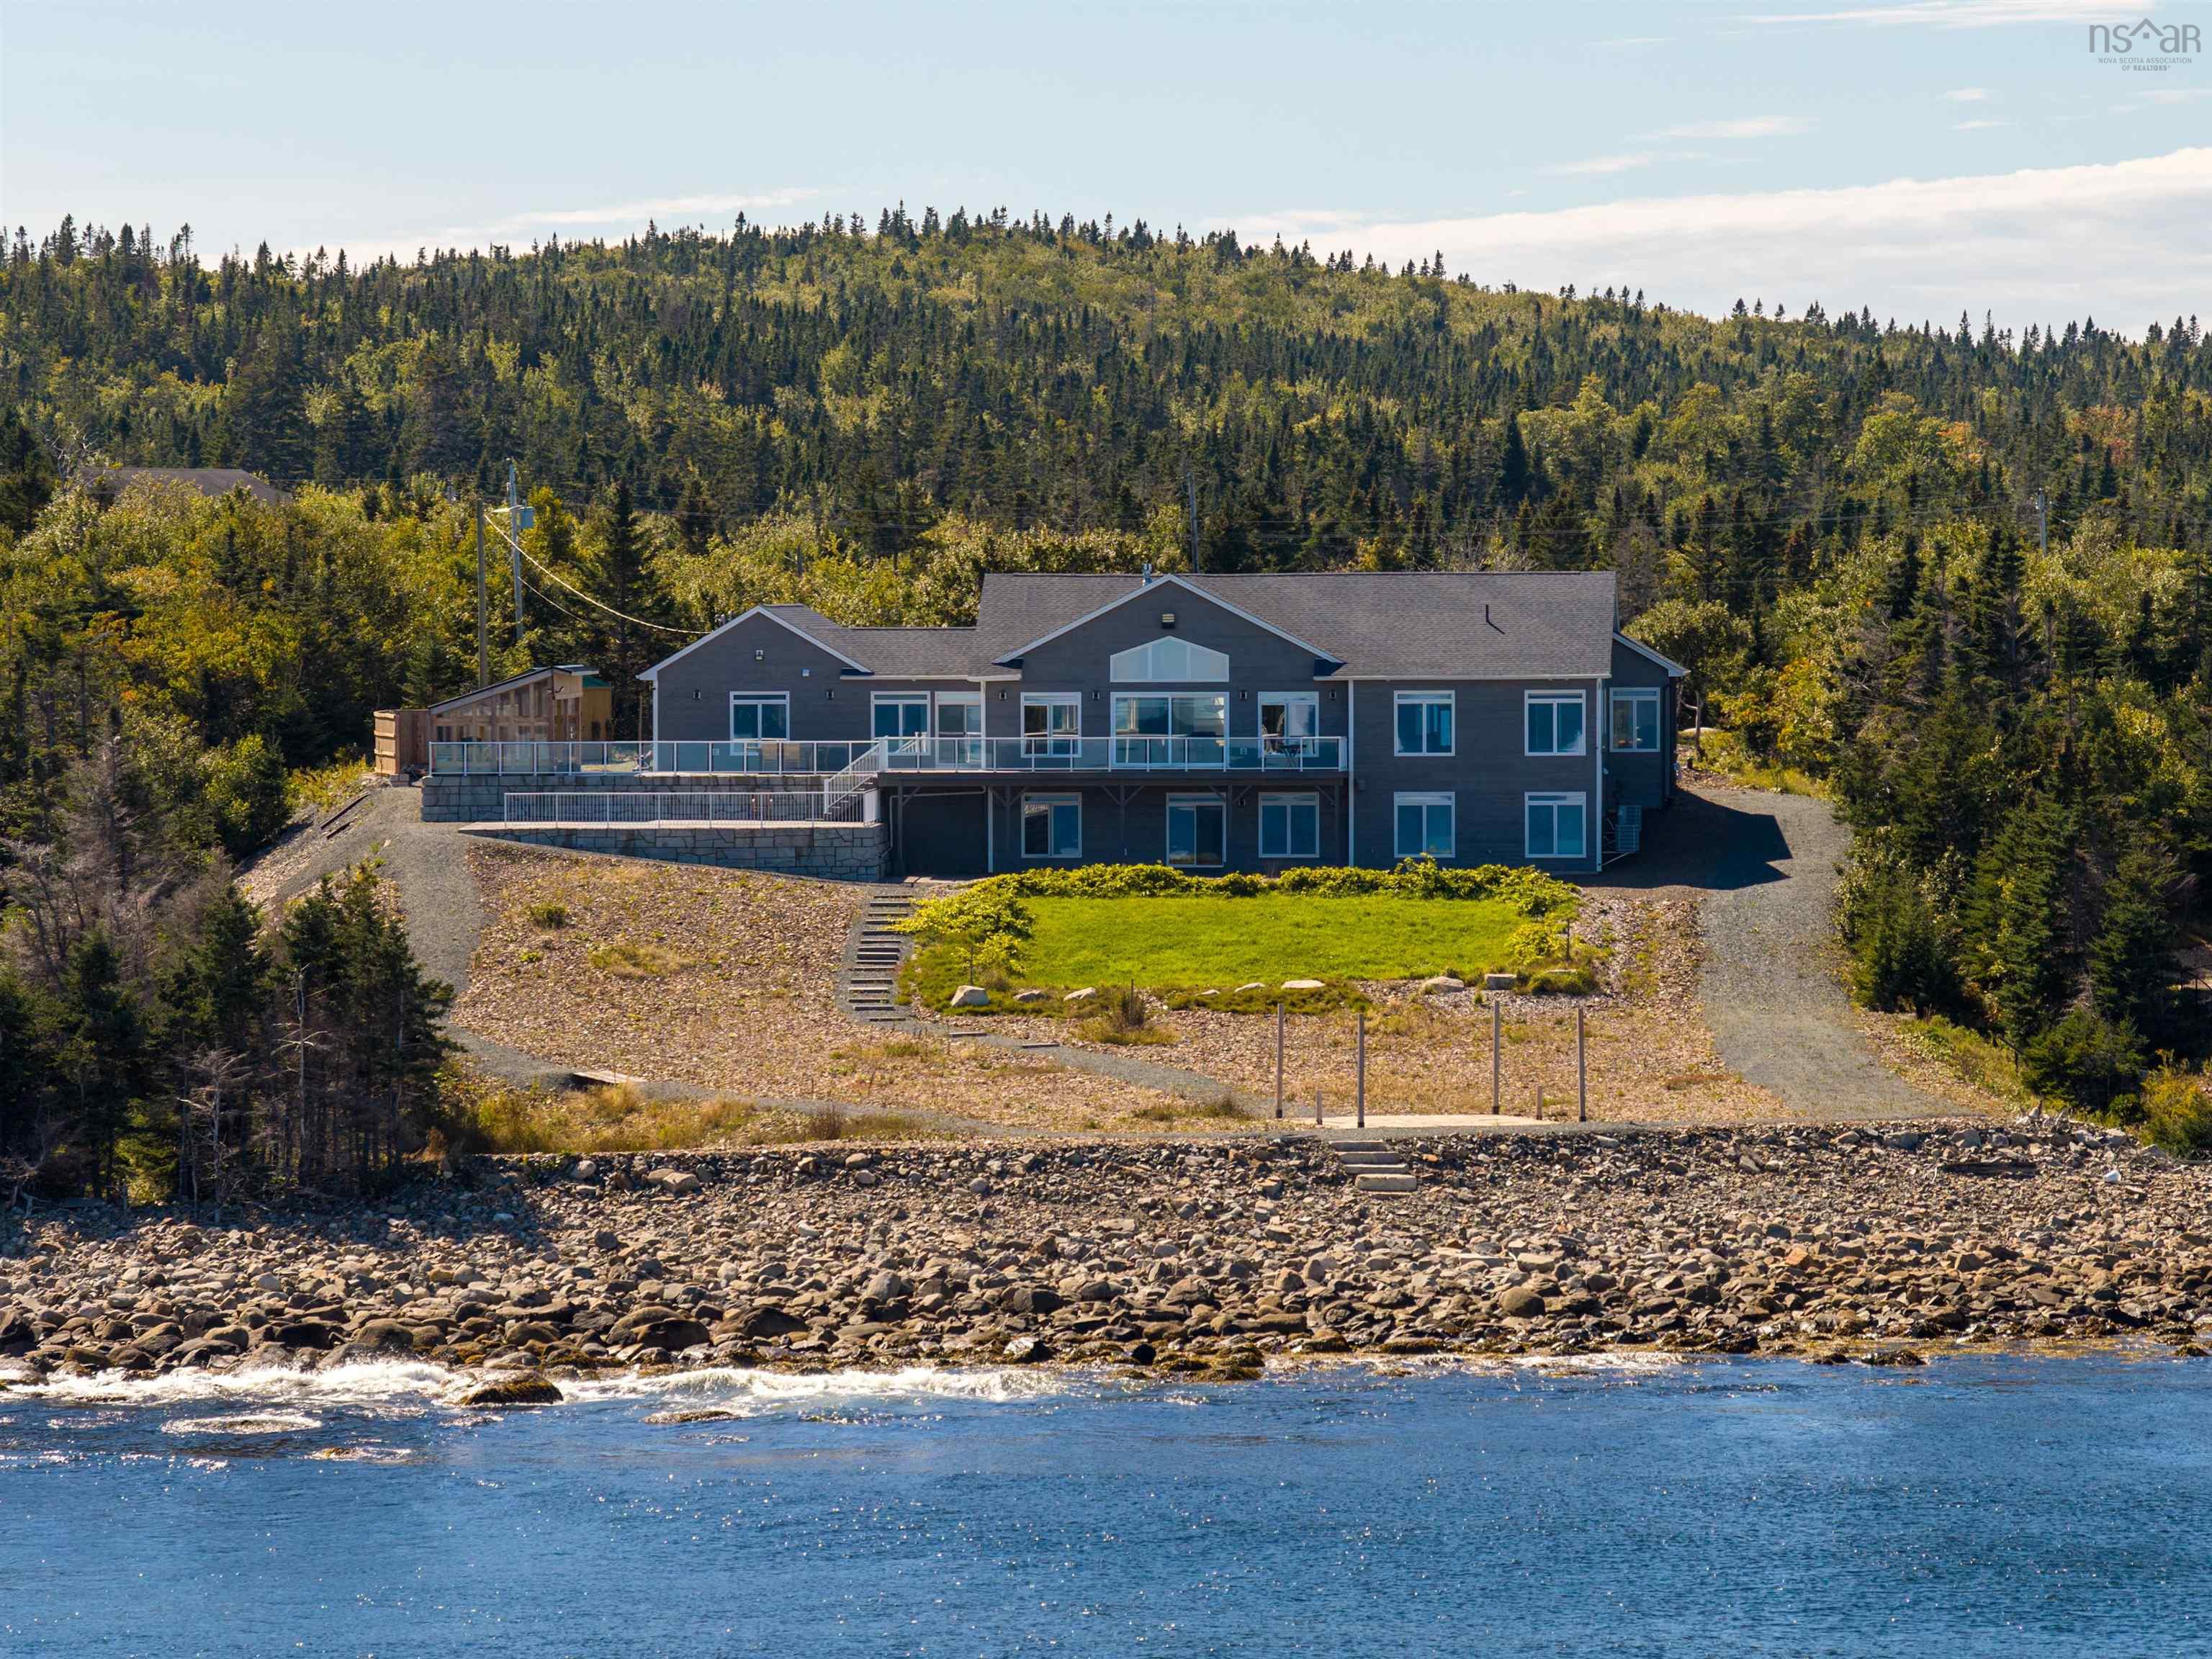
Some homes impress with their size. Others captivate with their setting. This extraordinary oceanfront estate does both — delivering a sense of seclusion that feels worlds away, yet sits just 20 minutes from halifax. A custom 4-bedroom, 3.5-bath residence on 2.26 acres set along nova scotia's rugged coastline with 163' of private ocean frontage, 458 ketch harbour rd greets the sunrise over the atlantic each morning. Inside, vaulted ceilings elevate the impressive great room with walls of glass that frame the sea and open to the extensive outdoor living space. A propane fireplace creates a warm focal point, inviting family and friends to gather while the seascape provides a breathtaking backdrop. The modern gourmet kitchen is built to entertain: an oversized island, stone countertops, gas cooktop, double wall ovens, apron-front sink, and a full butler's pantry with side-by-side fridge and freezer. Designed for effortless one-level living, the main level primary suite feels more like a luxury resort. You'll love waking to ocean views, enjoying your very own spacious walk-in closet, and unwinding in the exquisite ensuite featuring heated floors, a jetted tub, and custom tile shower. Downstairs, the walkout lower level offers exceptional flexibility. Additional bedrooms, a dedicated gym, a generous family room with propane fireplace, multiple storage areas, and the potential for an in-law suite make it ideal for multi-generational living, guests, or growing families. Comfort and peace of mind are built in, with dual ducted heat pumps and an automatic whole-home generator. An attached triple-car garage and extensive outdoor living space complete the offering. Crystal crescent beach and the duncan's cove trails put some of nova scotia's most spectacular coastline at your doorstep — but the finest view is the one you come home to. This is a private sanctuary above the atlantic, and a rare opportunity to embrace east coast living at its best.


Dwelling Details
Property Style
Detached
Beds Above Grnd
1
Beds Below Grnd
3
Year Built (approx)
2023
Heating
Baseboard, Heat Pump -Ducted
Fuel Type
Electric,Propane
Foundation
Poured Concrete
Basement
Full,Fully Developed,Walkout
Exterior
Brick,Stone,Wood Siding
Dimensions
Irreg.
Roof
Asphalt Shingle
Flooring
Engineered Hardwood, Laminate, Tile
House Features
Alarm System, Ensuite Bath, Hrv (heat Rcvry Ventln), Fireplace(s), Propane Fireplace
Services
Cable, Electricity, High Speed Internet
Appliances
Cooktop – Propane, Oven, Dishwasher, Dryer, Washer, Freezer, Refrigerator
Rental Equip
None
Occupancy
Owner
Inclusions
Exclusions
Land Details
Land Features
Cleared, Landscaped
Migrated
Yes
Approx Num Acres
2
Title To Land
Freehold
Restrictive Covs
No
PID#
41074105
Subdivision Name
The Breakers At Bear Cove
County
Halifax
Postal Code
B3V 1P8
Access / View
Access: Ocean,View: Ocean
Directions
Ketch Harbour Rd To Civic 458. Destination Will Be On The Left.
Waterfront Details
Waterfront Type
Ocean
Waterfront Meas
163 Feet
Waterfront Notes
Salt Water
Parking/Garage Details
Garage
Yes (Attached,Triple,Heated,Wired)
Garage Details
Triple, Wired And Heated
Driveway
Gravel
Parking Details
Gravel, parking for multiple vehicles
Jerry Lynds Halifax real estate agent Want to view this property with no pressure or hassles? Jerry can make all the arrangements for this, or as many properties that catch your eye!

Request viewing or more information!

email confirmation message

This email will automatically attach to itself all of the necessary info that is needed to identify this property. I will do my best to get back you as soon as possible! - Jerry

Close [X]
Other Details
Original Price
$3,200,000 (unchanged)
Price/sq ft
$616
Last Price Change
September, 25th, 2026
Avg$: Postal Code
Current average list price is $3,099,500 (2 listings)
Avg$: MLS® Area
Current average list price is $1,242,000 (27 listings)
PCDS
No
Possession
Negotiable
MLS® Area
Halifax - Dartmouth: 9-Harrietsfield, Sambr And Halib
Listing Office
Engel & Volkers
ROOM MEASUREMENTS
FLOOR
ROOM
MEASUREMENT
Main Floor
Foyer
9'6" x 7'2"
Main Floor
Living Room
22'8" x 23'8"
Main Floor
Dining Room
14'4" x 22'3"
Main Floor
Kitchen
17'1" x 12'5"
Main Floor
Other
7'10" x 10'11"
Main Floor
Primary Bedroom
14'0" x 19'2"
Main Floor
Ensuite Bath 1
11'0" x 16'3"
Main Floor
Ensuite Bath 2
6'6" x 5'5"
Main Floor
Bedroom
13'4" x 15'0"
Main Floor
Laundry
9'3" x 9'1"
Main Floor
Bath 1
7'1" x 9'1"
Lower Level
Rec Room
19'6" x 28'6"
Lower Level
Bedroom
17'3" x 21'8"
Lower Level
Ensuite Bath 3
7'3" x 9'11"
Lat/Lng:
44.538353, -63.545944
Local ammenities go here
MUNICIPAL INFORMATION
SCHOOL INFO (Select Data Source)

GRADE
PROGRAM
SCHOOL
PR-6
Elementary English Program
William King
7-9
Jr Hi Late French Immersion
Herring Cove
7-9
Jr Hi English Program
Herring Cove
10-12
Sr Hi Late French Immersion
J. L. Ilsley
10-12
Sr Hi English Program
J. L. Ilsley

Please note images may not be up to date
