


Main Points Of Interest
For Sale
$1,095,000
Status
Active
Assessment
n/a
Beds
3
Baths
3 Full
Age
8
MLA
1532 sq ft
TLA
2,798 sq ft
Days Listed
68
List Date
July, 23rd, 2026
MLS®#
202618413
Prop Type
Single Family
Build Style
Side Split
Zoning
MU-1
Lot Size
Lot Size M
3,588 sq m
(38,621 sq ft)
Acres
0.5 to 0.99 Acres
Legal Desc
LOT 9
Water
Drilled Well
Sewer
Septic

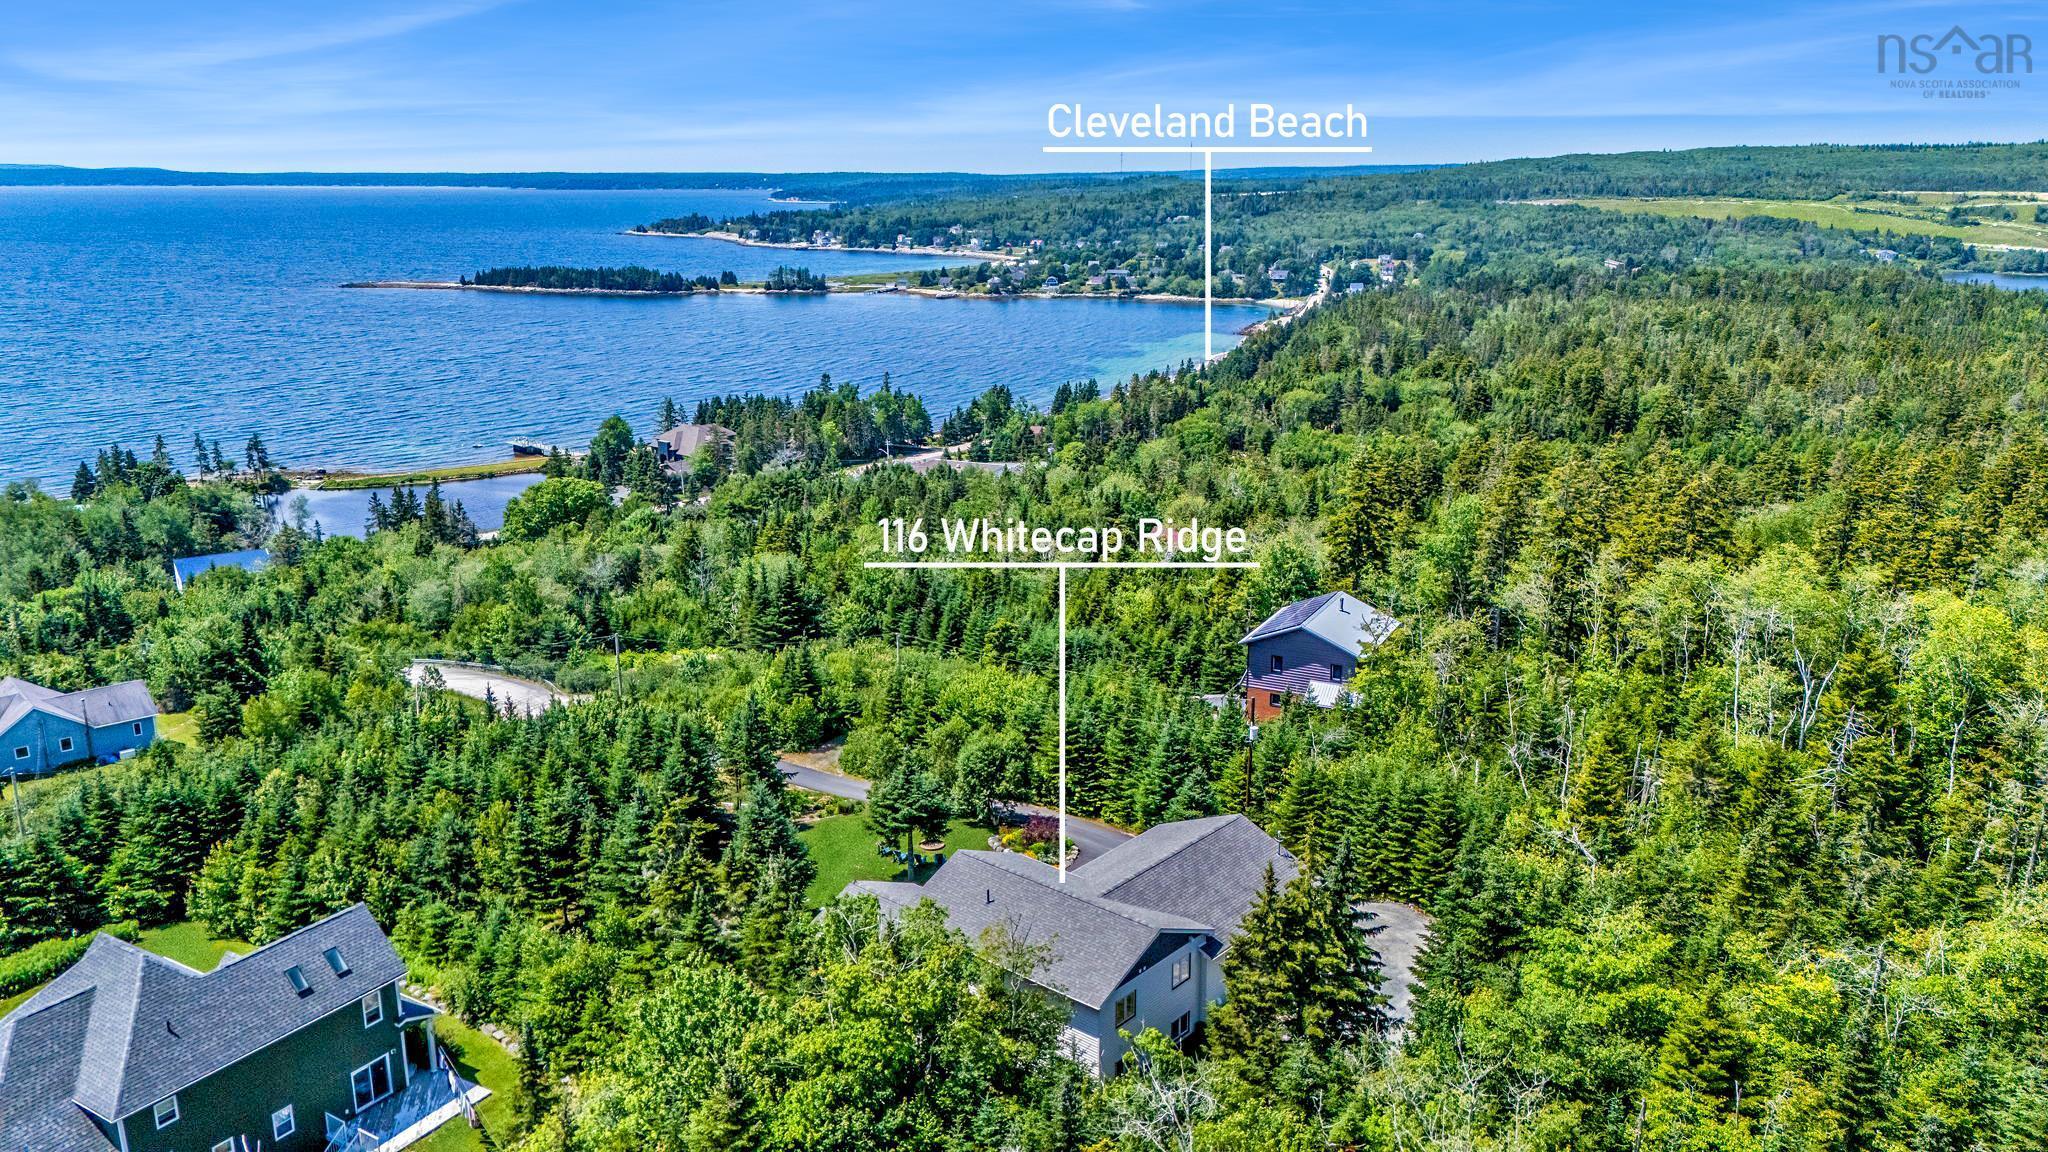
Welcome to 116 whitecap ridge, where exceptional craftsmanship, timeless design, and sweeping ocean views from every level come together in perfect harmony. Custom built in 2018, this beautifully designed four-level home offers 2,798 sq. Ft. Of refined living space on a sprawling lot in one of nova scotia's most welcoming coastal communities. From the stately paved driveway and well designed grounds to the impeccable finishes within, every detail reflects quality and care. The grand foyer with a walk-in entrance closet turns the corner to the seamless flow of the main living area. This home was designed to embrace spectacular views, with oversized windows that fill the space with natural light and a propane fireplace for cozy evenings. The chef-inspired kitchen boasts brazilian granite countertop, premium stainless steel appliances, a large centre island, a pantry, and a wraparound deck complete with a grilling porch and propane hook-up, creating the perfect setting for everyday living and effortless entertaining. The luxurious primary suite offers breathtaking ocean views, a custom walkin closet, and a spa-inspired 4-piece ensuite. Two additional bedrooms and another beautifully appointed full bath complete the upper level. The lower levels provide exceptional flexibility with a spacious den ideal for a home office or fourth bedroom, an oversized laundry room, and a rec room with a walkout. This lower-level retreat comes complete with a custom wet bar, a second propane fireplace, and built-in entertainment features. Beyond the home itself lies an incredible lifestyle - enjoy the peace and privacy of coastal living while remaining within easy reach of halifax. Spend weekends exploring nearby rails to trails, kayaking or canoeing the surrounding waters, relaxing on the sandy shores of cleveland or queensland beach, or simply soaking in the beauty of the ocean from the comfort of home. Immerse yourself in the extraordinary coastal lifestlye this property has to offer!


Dwelling Details
Property Style
Detached
Beds Above Grnd
3
Beds Below Grnd
0
Year Built (approx)
2018
Heating
Ducted Cooling, Fireplace, Heat Pump -Ducted
Fuel Type
Electric,Propane
Foundation
Poured Concrete
Basement
Crawl Space,Full,Fully Developed,Walkout
Exterior
Vinyl
Dimensions
Irregular - 55' X 23' + 26' X 28' - Jog
Roof
Asphalt Shingle
Flooring
Engineered Hardwood, Hardwood, Tile
House Features
Balcony, Air Exchanger, Air Jet Tub, Propane Fireplace, Walk In Closet
Services
Cable, Electricity, High Speed Internet, Telephone
Appliances
Central Vacuum, Oven, Dishwasher, Dryer, Washer, Freezer - Stand Up, Garburator, Refrigerator, Wine Fridge, W
Rental Equip
Propane Tank
Occupancy
Owner
Inclusions
Washer, Dryer, Refrigerator, Stove, Dishwasher, Refrigerator, Wired In Outdoor Speakers , Dart Board And Wired In Dart Board Light, Mini Fridge And Chest Freezer In Utility Toom, 2 X Mini Fridge Under Bar, Central Vac Equipment
Exclusions
Air Compressor And Components In Garage, Tools And Workbenches In Garage, Indoor Speakers, Speaker System, Beer Taps Not Included
Land Details
Land Features
Hardwood Bush, Landscaped, Rolling, Softwood Bush, Wooded/Treed, Year Round Road
Migrated
Yes
Approx Num Acres
1
Title To Land
Freehold
Restrictive Covs
Yes
Betterment Chgs
road maintenace fees - $550 per year
PID#
41075722
Subdivision Name
Flemming Heights
Community Feat
Recreation Center, School Bus Service, Marina, Beach
County
Halifax
Postal Code
B0J 1T0
Access / View
View: Ocean
Directions
Please Use Gps
Parking/Garage Details
Garage
Yes (Attached,Double,Heated,Wired)
Garage Details
Attached Double Garage, Wired And Heated, With Additional Workshop Space. Air Comp. Not Included.
Driveway
Paved
Parking Details
long paved drive, with ample parking space for multiple vehicles. Including convenient RV or trailer parking.
Jerry Lynds Halifax real estate agent Was a wide angle lens used? Let's view this property together and see if the photos accurately portray the property!

Request viewing or more information!

email confirmation message

This email will automatically attach to itself all of the necessary info that is needed to identify this property. I will do my best to get back you as soon as possible! - Jerry

Close [X]
Other Details
Original Price
$1,095,000 (unchanged)
Price/sq ft
$391
Last Price Change
July, 23rd, 2026
Avg$: Postal Code
Current average list price is $927,953 (43 listings)
Avg$: MLS® Area
Current average list price is $855,767 (172 listings)
PCDS
Yes
Possession
Negotiable
MLS® Area
Halifax - Dartmouth: 40-Timberlea, Prospect, St. Marg
Listing Office
Engel & Volkers
ROOM MEASUREMENTS
FLOOR
ROOM
MEASUREMENT
Main Floor
Foyer
5'11 x 9'5
Main Floor
Bath 1
7'7 x 7
Main Floor
Den/office
12'1 x 11
Main Floor
Laundry
10'5 x 11
Lower Level
Other
24'2 x 14'6
Lower Level
Family Room
18'4 x 18'3
Lower Level
Utility
13'8 x 11'10
2nd Level
Kitchen
14'7 x 15'4
2nd Level
Dining Room
14'8 x 12'10
2nd Level
Living Room
16'4 x 19
3rd Level
Primary Bedroom
13'8 x 15'7
3rd Level
Ensuite Bath 1
10'6x7'2
3rd Level
Bath 2
9'5 x 8'10
3rd Level
Bedroom
10'6 x 11'8
Lat/Lng:
44.656425, -63.983242
Local ammenities go here
MUNICIPAL INFORMATION
SCHOOL INFO (Select Data Source)

GRADE
PROGRAM
SCHOOL
PR-6
Elementary English Program
Shatford Memorial
7-9
Jr Hi Late French Immersion
Five Bridges
7-9
Jr Hi English Program
Five Bridges
10-12
Sr Hi Late French Immersion
Sir John A. Macdonald
10-12
Sr Hi English Program
Sir John A. Macdonald

Please note images may not be up to date
