


Main Points Of Interest
For Sale
$769,900
Status
Active
Assessment
n/a
Beds
4
Baths
3 Full \ 1 Half
Age
22
MLA
1856 sq ft
TLA
2,572 sq ft
Days Listed
7
List Date
September, 22nd, 2026
MLS®#
202624068
Prop Type
Single Family
Build Style
2 Storey
Zoning
R1B
Lot Size
Lot Size M
7,120 sq m
(76,639 sq ft)
Acres
1 to 2.99 Acres
Legal Desc
LOT 631
Water
Municipal
Sewer
Septic

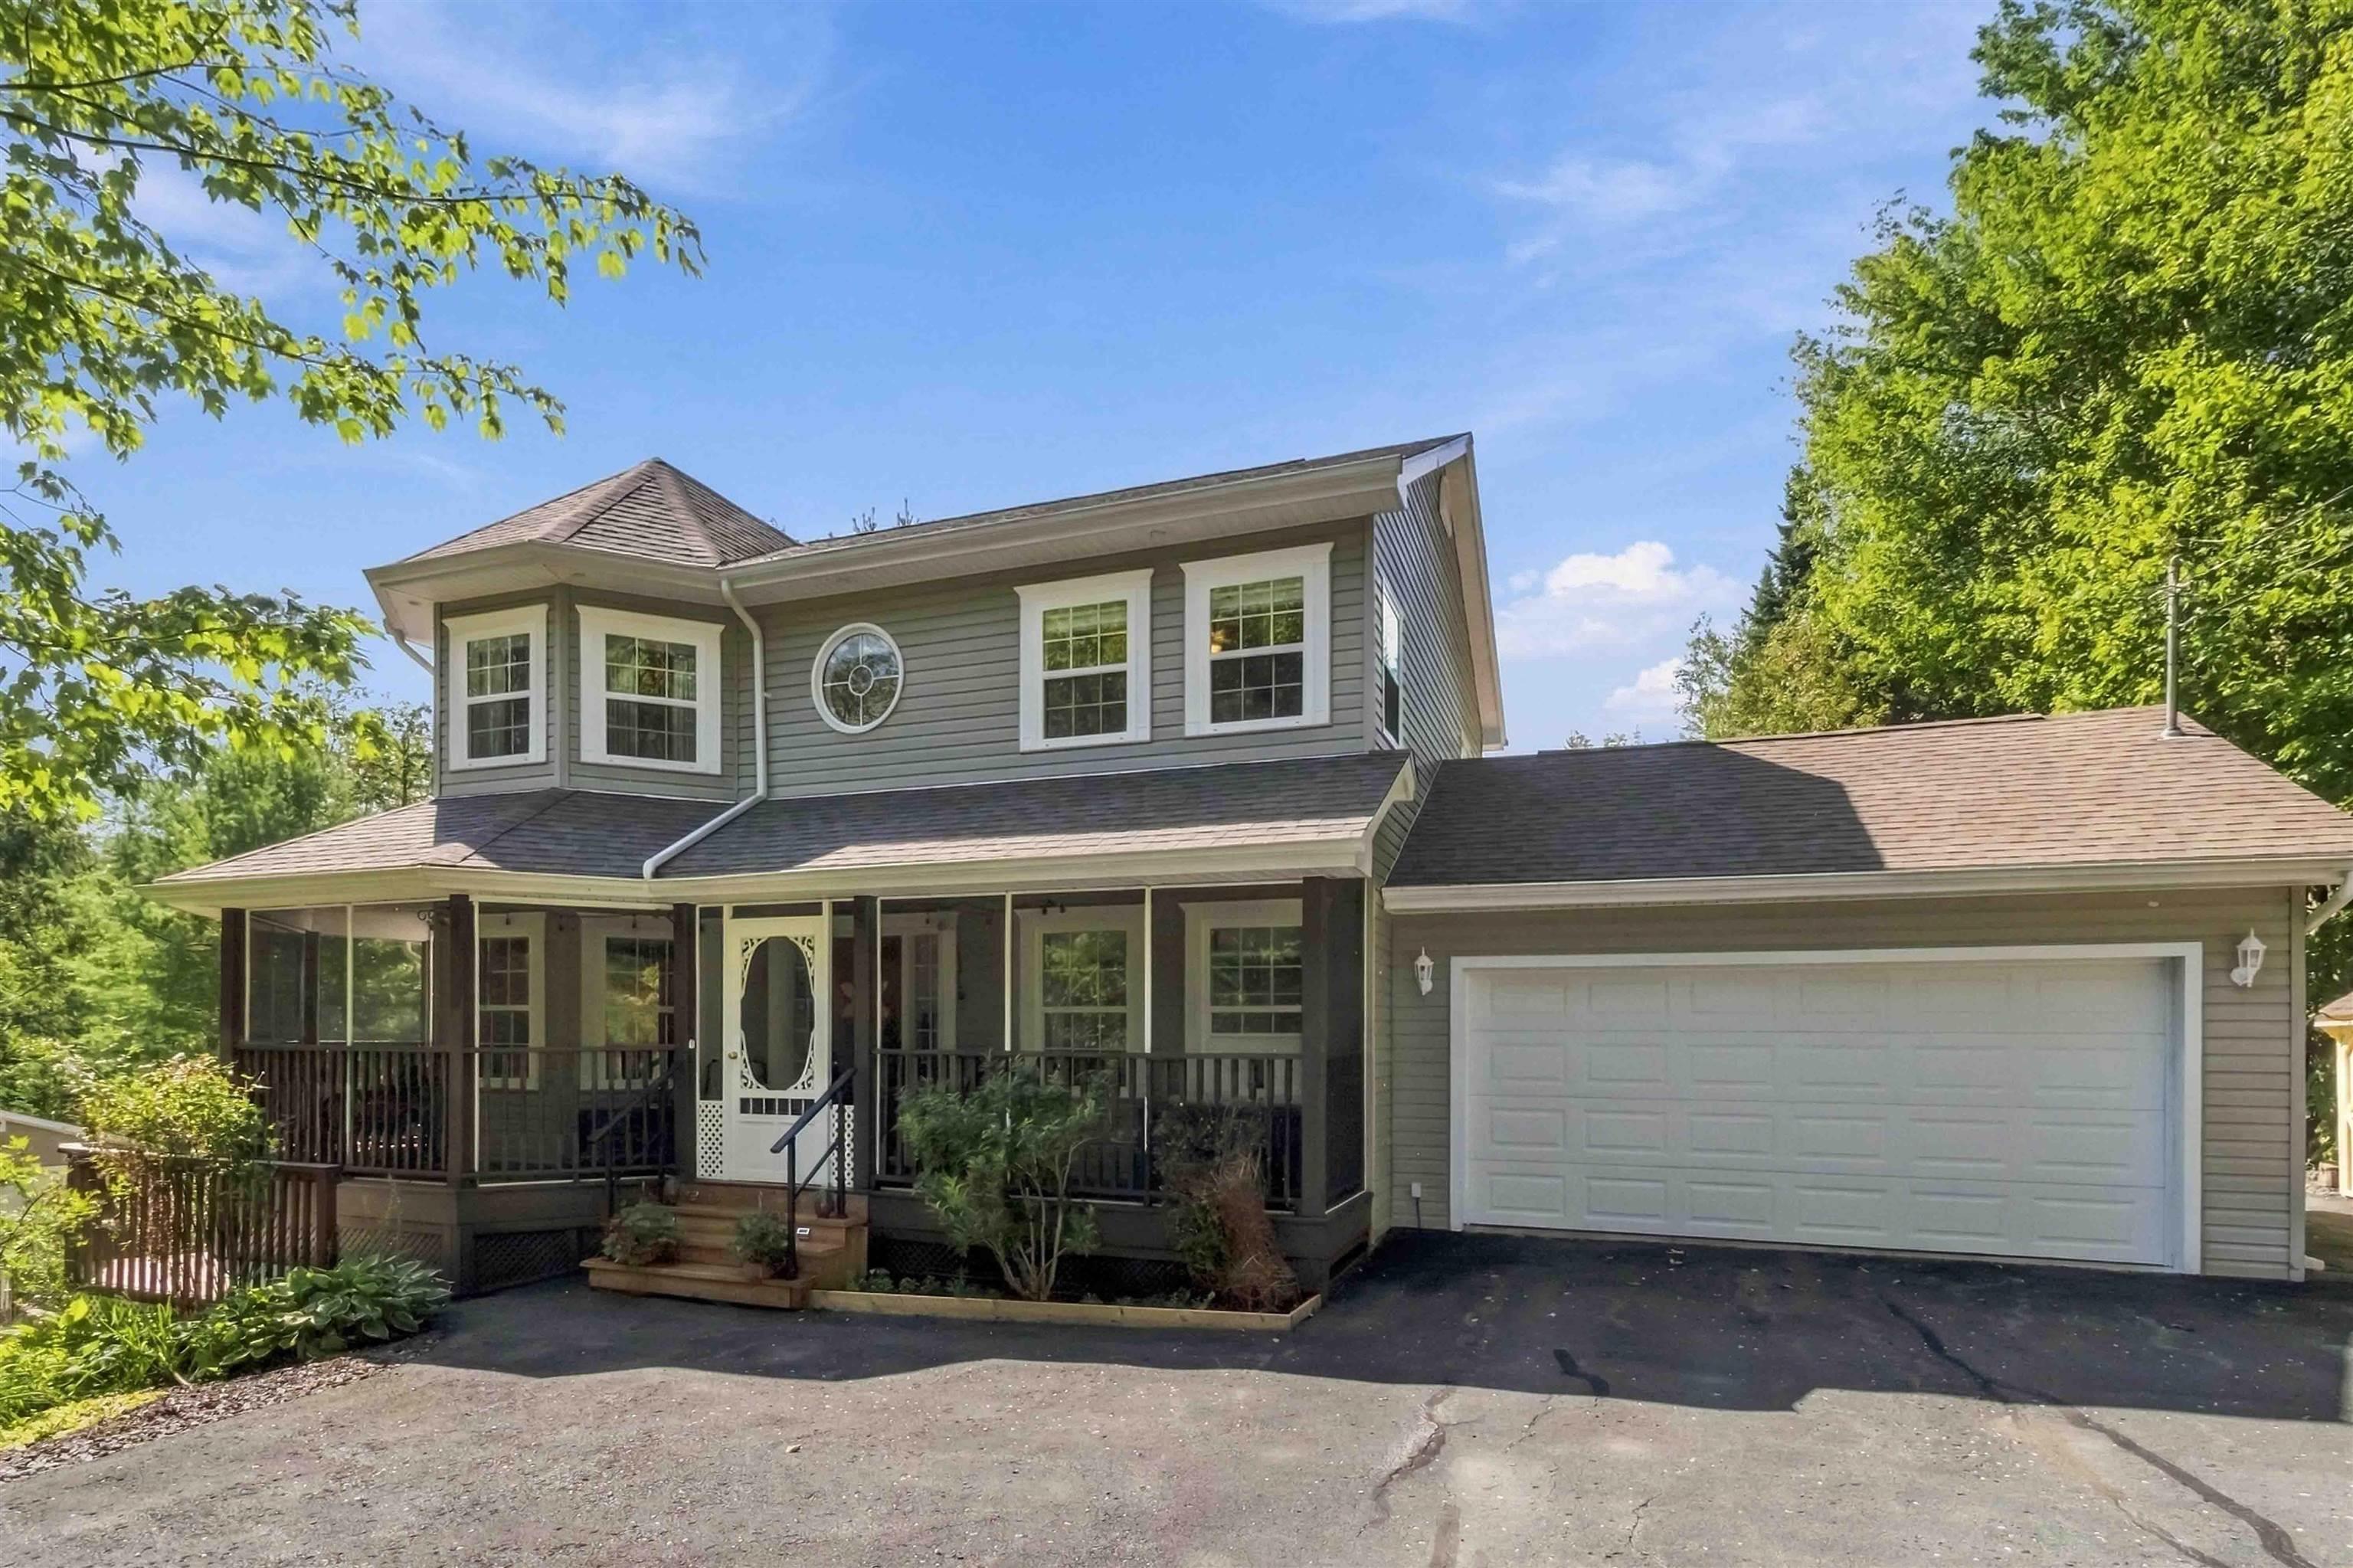
Visit realtor® website for additional information. Welcome to your own private park in sought-after capilano estates! This distinctive windsor junction home sits on a beautifully treed property featuring mature gardens, winding woodland paths, a peaceful brook and multiple outdoor spaces offering exceptional privacy and tranquility. The warm, traditional home offers three finished levels and flexible living space. The main level features an eat-in kitchen, bright four-season sunroom with incorporated blinds, rear deck and a unique screened wraparound front porch extending around the turret—perfect for enjoying the outdoors bug-free. Upstairs are three bedrooms, including a beautiful primary suite with ensuite and walk-in closet. The finished lower level adds a fourth bedroom, walk-out access, flex space and pocket doors allowing for a movie/gaming room or potential separate living area. Excellent potential for extended family, guests, a home-based setup or future income. Practical features include a double attached garage with 240v ev hookup and cabinetry, plus a 16' x 16' detached garage and generator shed with generlink system and generator. Ideally located close to amenities, recreation and new ashburn golf course.


Dwelling Details
Property Style
Detached
Beds Above Grnd
3
Beds Below Grnd
1
Year Built (approx)
2004
Heating
Baseboard, Furnace, Heat Pump -Ductless, Hot Water, In Floor, Radiant, Ductless Cooling
Fuel Type
Electric,Oil
Foundation
Poured Concrete
Basement
Fully Developed,Walkout
Exterior
Vinyl
Dimensions
52x29 + Jogs +4 Sunroom
Roof
Fibreglass
Flooring
Ceramic, Hardwood, Laminate
House Features
Air Exchanger, Alarm System, Central Vacuum, Ensuite Bath, Hrv (heat Rcvry Ventln), Water Jet Tub, Ev Char
Services
Cable, Electricity, High Speed Internet, Telephone
Appliances
Range, Dishwasher, Dryer - Electric, Washer, Refrigerator, Other
Rental Income
Potential
Rental Equip
None
Occupancy
Owner
Inclusions
Appliances, Generator, Garage Cabinets
Exclusions
Land Details
Land Features
Landscaped, Sloping/Terraced, Stream/Pond, Wooded/Treed, Year Round Road
Migrated
Yes
Approx Num Acres
2
Title To Land
Freehold
Restrictive Covs
Yes
PID#
41084252
Subdivision Name
Capilano Country Estates Phase 6
Community Feat
Golf Course, Park, Playground, Public Transit, Recreation Center, School Bus Service, Shopping, Ski Hill
County
Halifax
Postal Code
B2T 1Y1
Directions
Windgate Dr To Terry Rd To Capilano Dr To Elise Victoria Dr
Parking/Garage Details
Garage
Yes (Attached,Detached,Double,Heated,Wired)
Garage Details
Attached Double + Detached 16x16
Driveway
Double,Parking Spaces(s),Paved
Parking Details
Paved driveway
Jerry Lynds Halifax real estate agent Wouldn't it be nice to have an agent that tells you the bad stuff about properties and not just the good selling points? If so, contact Jerry!

Request viewing or more information!

email confirmation message

This email will automatically attach to itself all of the necessary info that is needed to identify this property. I will do my best to get back you as soon as possible! - Jerry

Close [X]
Other Details
Original Price
$769,900 (unchanged)
Price/sq ft
$299
Last Price Change
September, 22nd, 2026
Avg$: Postal Code
Current average list price is $769,900 (1 listings)
Avg$: MLS® Area
Current average list price is $962,743 (93 listings)
PCDS
Yes
Possession
Negotiable
MLS® Area
Halifax - Dartmouth: 30-Waverley, Fall River, Oakfiel
Listing Office
Pg Direct Realty Ltd.
ROOM MEASUREMENTS
FLOOR
ROOM
MEASUREMENT
Main Floor
Other
7.1x14.2
Main Floor
Living Room
11.7x17.8
Main Floor
Dining Room
11.2x12.11
Main Floor
Other
9.6x11.1
Main Floor
Kitchen
12.1x11.1
Main Floor
Bath 1
8.9x5.5
Main Floor
Sun Room
19.10x9.10
2nd Level
Primary Bedroom
11.6x18.7
2nd Level
Walk In Closet
7.8x5.10
2nd Level
Ensuite Bath 1
11.5x9.1
2nd Level
Bedroom
11.5x11.7
2nd Level
Bedroom
11.5x11.7
2nd Level
Bath 2
7.10x6.7
Basement
Other
10.3x12.1
Lat/Lng:
44.797680, -63.661835
Local ammenities go here
MUNICIPAL INFORMATION
SCHOOL INFO (Select Data Source)

GRADE
PROGRAM
SCHOOL
PR-6
Elementary French Immersion
Ash Lee Jefferson
PR-6
Elementary English Program
Waverley Memorial
7-8
Jr Hi Late French Immersion
Georges P. Vanier
7-8
Jr Hi English Program
Georges P. Vanier
7-8
Jr Hi Early French Immersion
Georges P. Vanier
9-12
Sr Hi Late French Immersion
Lockview
9-12
Sr Hi English Program
Lockview
9-12
Sr Hi Early French Immersion
Lockview

Please note images may not be up to date
