


Main Points Of Interest
For Sale
$839,900
Status
Active
Assessment
n/a
Beds
3
Baths
3 Full \ 1 Half
Age
22
MLA
1724 sq ft
TLA
2,410 sq ft
Days Listed
83
List Date
July, 8th, 2026
MLS®#
202616938
Prop Type
Single Family
Build Style
2 Storey
Zoning
R1B
Lot Size
Lot Size M
5,606 sq m
(60,346 sq ft)
Acres
1 to 2.99 Acres
Legal Desc
LOT 606
Water
Municipal
Sewer
Septic

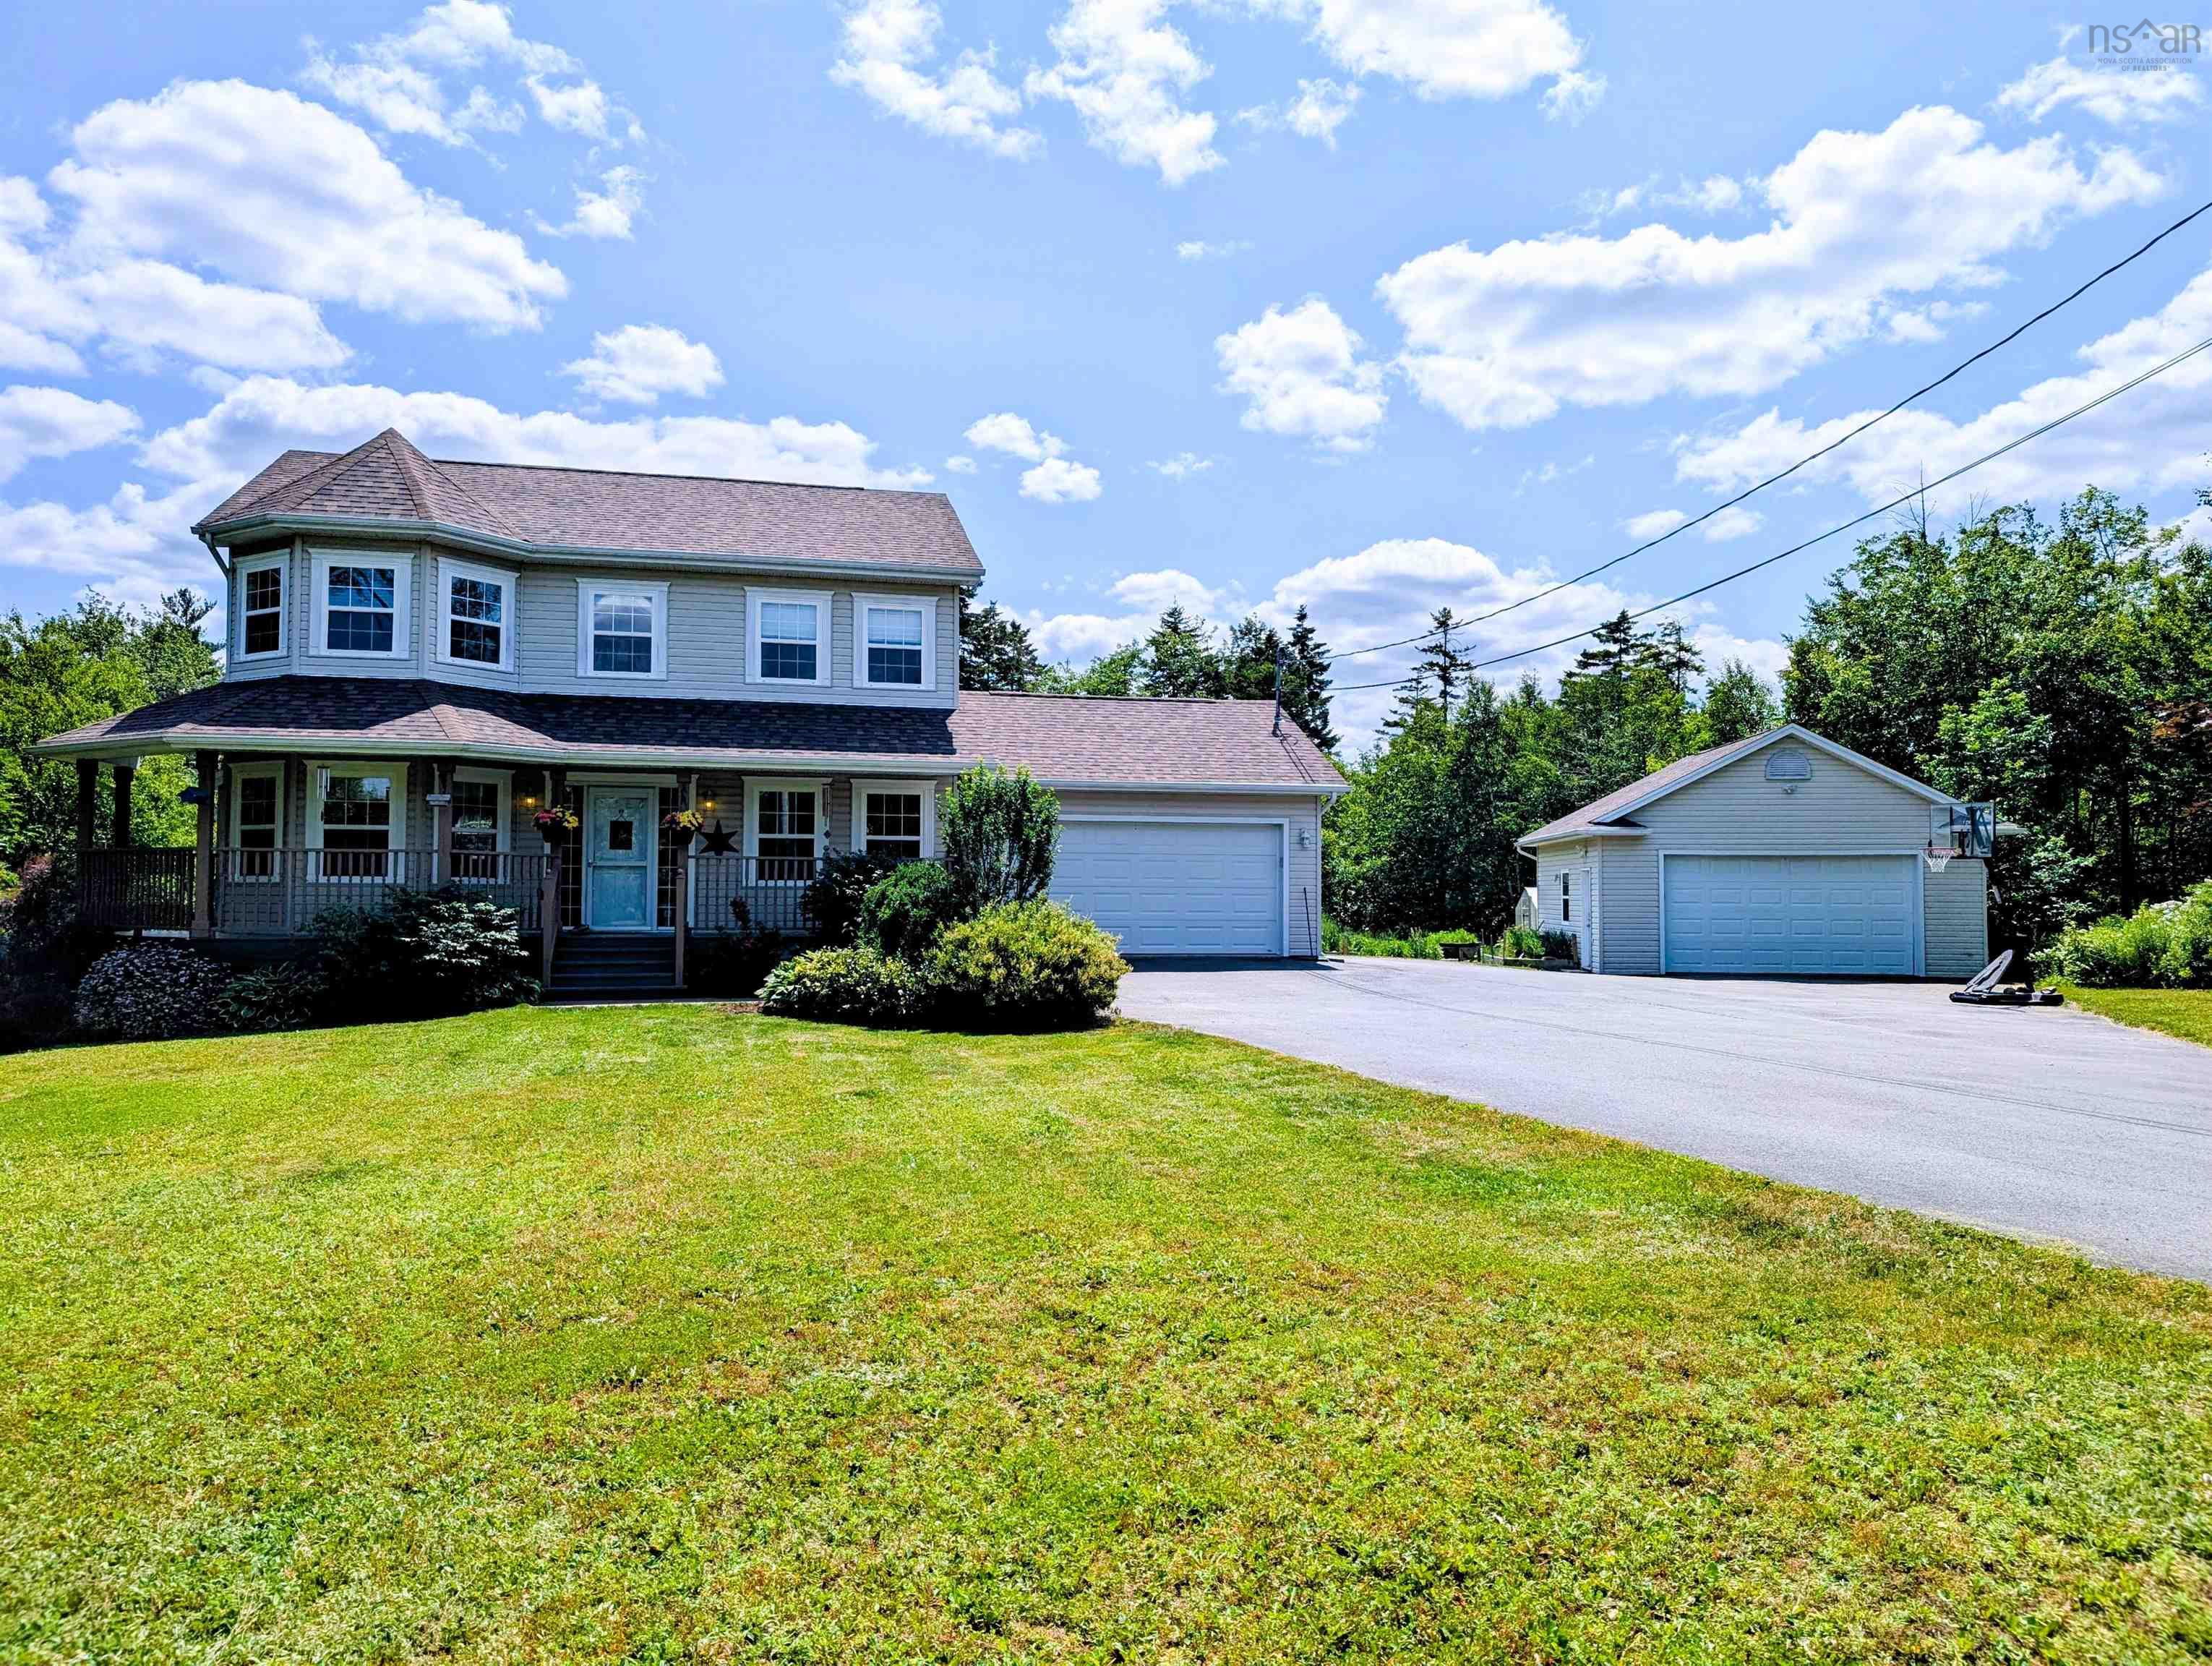
Welcome to 94 valerie court, a beautifully updated executive home in capilano country estates that offers something for the entire family. Fully finished across three levels, this carpet-free home features three large bedrooms and four well-appointed bathrooms. The luxurious primary ensuite has been completely remodeled with a shower, premium fixtures, and heated tile floors for ultimate comfort. At the heart of the home is the updated kitchen, boasting granite countertops, a subway tile backsplash, and a custom central island with seating for four. The home features a high-efficiency water heater, an hrv system, and five heat pumps providing zoned, year-round heating and cooling. The lower level is the ultimate entertainment hub, offering a massive recreation room perfect for movie nights, complete with a convenient walkout basement. Outside, the property transforms into a private backyard oasis. Enjoy summer days by the large swimming pool, relax in the hot tub, or host guests on the expansive wrap-around composite decking. Covered seating areas and a dedicated grilling station make outdoor entertaining effortless. Parking and storage are abundant with a large paved driveway, an attached two-car garage, and an additional double detached garage, ideal for workshops, vehicles, or recreational toys. Serviced by worry free municipal water and located in a highly desirable, proven subdivision, this property perfectly blends luxury, comfort, and functionality.


Dwelling Details
Property Style
Detached
Beds Above Grnd
3
Beds Below Grnd
0
Year Built (approx)
2004
Heating
Heat Pump -Ductless, In Floor, Other, Radiator
Fuel Type
Electric
Foundation
Poured Concrete
Basement
Fully Developed,Walkout
Exterior
Vinyl
Dimensions
52 X 26.6
Roof
Asphalt Shingle
Flooring
Hardwood, Laminate, Tile
House Features
Above Ground Pool, Central Vacuum, Ensuite Bath, Hrv (heat Rcvry Ventln), Hot Tub, Propane Fireplace, Gene
Services
Cable, Electricity, High Speed Internet, Telephone
Appliances
Central Vacuum, Stove, Dishwasher, Dryer, Washer, Refrigerator
Rental Income
No
Rental Equip
Propane Tank
Occupancy
Owner
Inclusions
Fridge, Stove, Washer, Dryer, Dishwasher, Pool W/ Heat Pump, Hot Tub
Exclusions
Land Details
Land Features
Landscaped, Level
Migrated
Yes
Approx Num Acres
1
Title To Land
Freehold
Restrictive Covs
Yes
PID#
41086729
Subdivision Name
Capilano Country Estates Phase 6
Community Feat
School Bus Service
County
Halifax
Postal Code
B2T 1Y7
Directions
Capilano Estates - Taylor Drive, Right On Peter Thomas, Right On Elise Victoria, Left On Valerie
Parking/Garage Details
Garage
Yes (Attached,Detached,Double)
Garage Details
Double Attached & Double Detached
Driveway
Paved
Parking Details
Jerry Lynds Halifax real estate agent Do you have a sensitive sniffer? I bet it smells great but give it your own smell test with a private viewing. Click the green button to contact Jerry!

Request viewing or more information!

email confirmation message

This email will automatically attach to itself all of the necessary info that is needed to identify this property. I will do my best to get back you as soon as possible! - Jerry

Close [X]
Other Details
Original Price
$874,900 (since reduced $35,000)
Price/sq ft
$349
Last Price Change
September, 16th, 2026
Avg$: Postal Code
Current average list price is $819,450 (2 listings)
Avg$: MLS® Area
Current average list price is $968,115 (87 listings)
PCDS
Yes
Possession
Negotiable
MLS® Area
Halifax - Dartmouth: 30-Waverley, Fall River, Oakfiel
Listing Office
Keller Williams Select Realty
ROOM MEASUREMENTS
FLOOR
ROOM
MEASUREMENT
Main Floor
Living Room
15.6 x 16.6
Main Floor
Kitchen
22.6 x 11
Main Floor
Dining Room
11.4 x 12.10
Main Floor
Laundry
9.0 x 6.0
Main Floor
Bath 1
2 pieces
2nd Level
Primary Bedroom
11.4 x 18.4
2nd Level
Ensuite Bath 1
5 pieces
2nd Level
Bedroom
11.4 x 11.0
2nd Level
Bedroom
11.4 x 11.4
2nd Level
Bath 2
4 pieces
Lower Level
Rec Room
31.5 x 12.5
Lower Level
Bath 3
3 pieces
Lower Level
Den/office
13.7 x 11.9
Lower Level
Utility
10.0 x 11.6
Lat/Lng:
44.792568, -63.669071
Local ammenities go here
MUNICIPAL INFORMATION
SCHOOL INFO (Select Data Source)

GRADE
PROGRAM
SCHOOL
PR-6
Elementary French Immersion
Ash Lee Jefferson
PR-6
Elementary English Program
Waverley Memorial
7-8
Jr Hi English Program
Georges P. Vanier
7-8
Jr Hi Late French Immersion
Georges P. Vanier
7-8
Jr Hi Early French Immersion
Georges P. Vanier
9-12
Sr Hi Late French Immersion
Lockview
9-12
Sr Hi English Program
Lockview
9-12
Sr Hi Early French Immersion
Lockview

Please note images may not be up to date
