


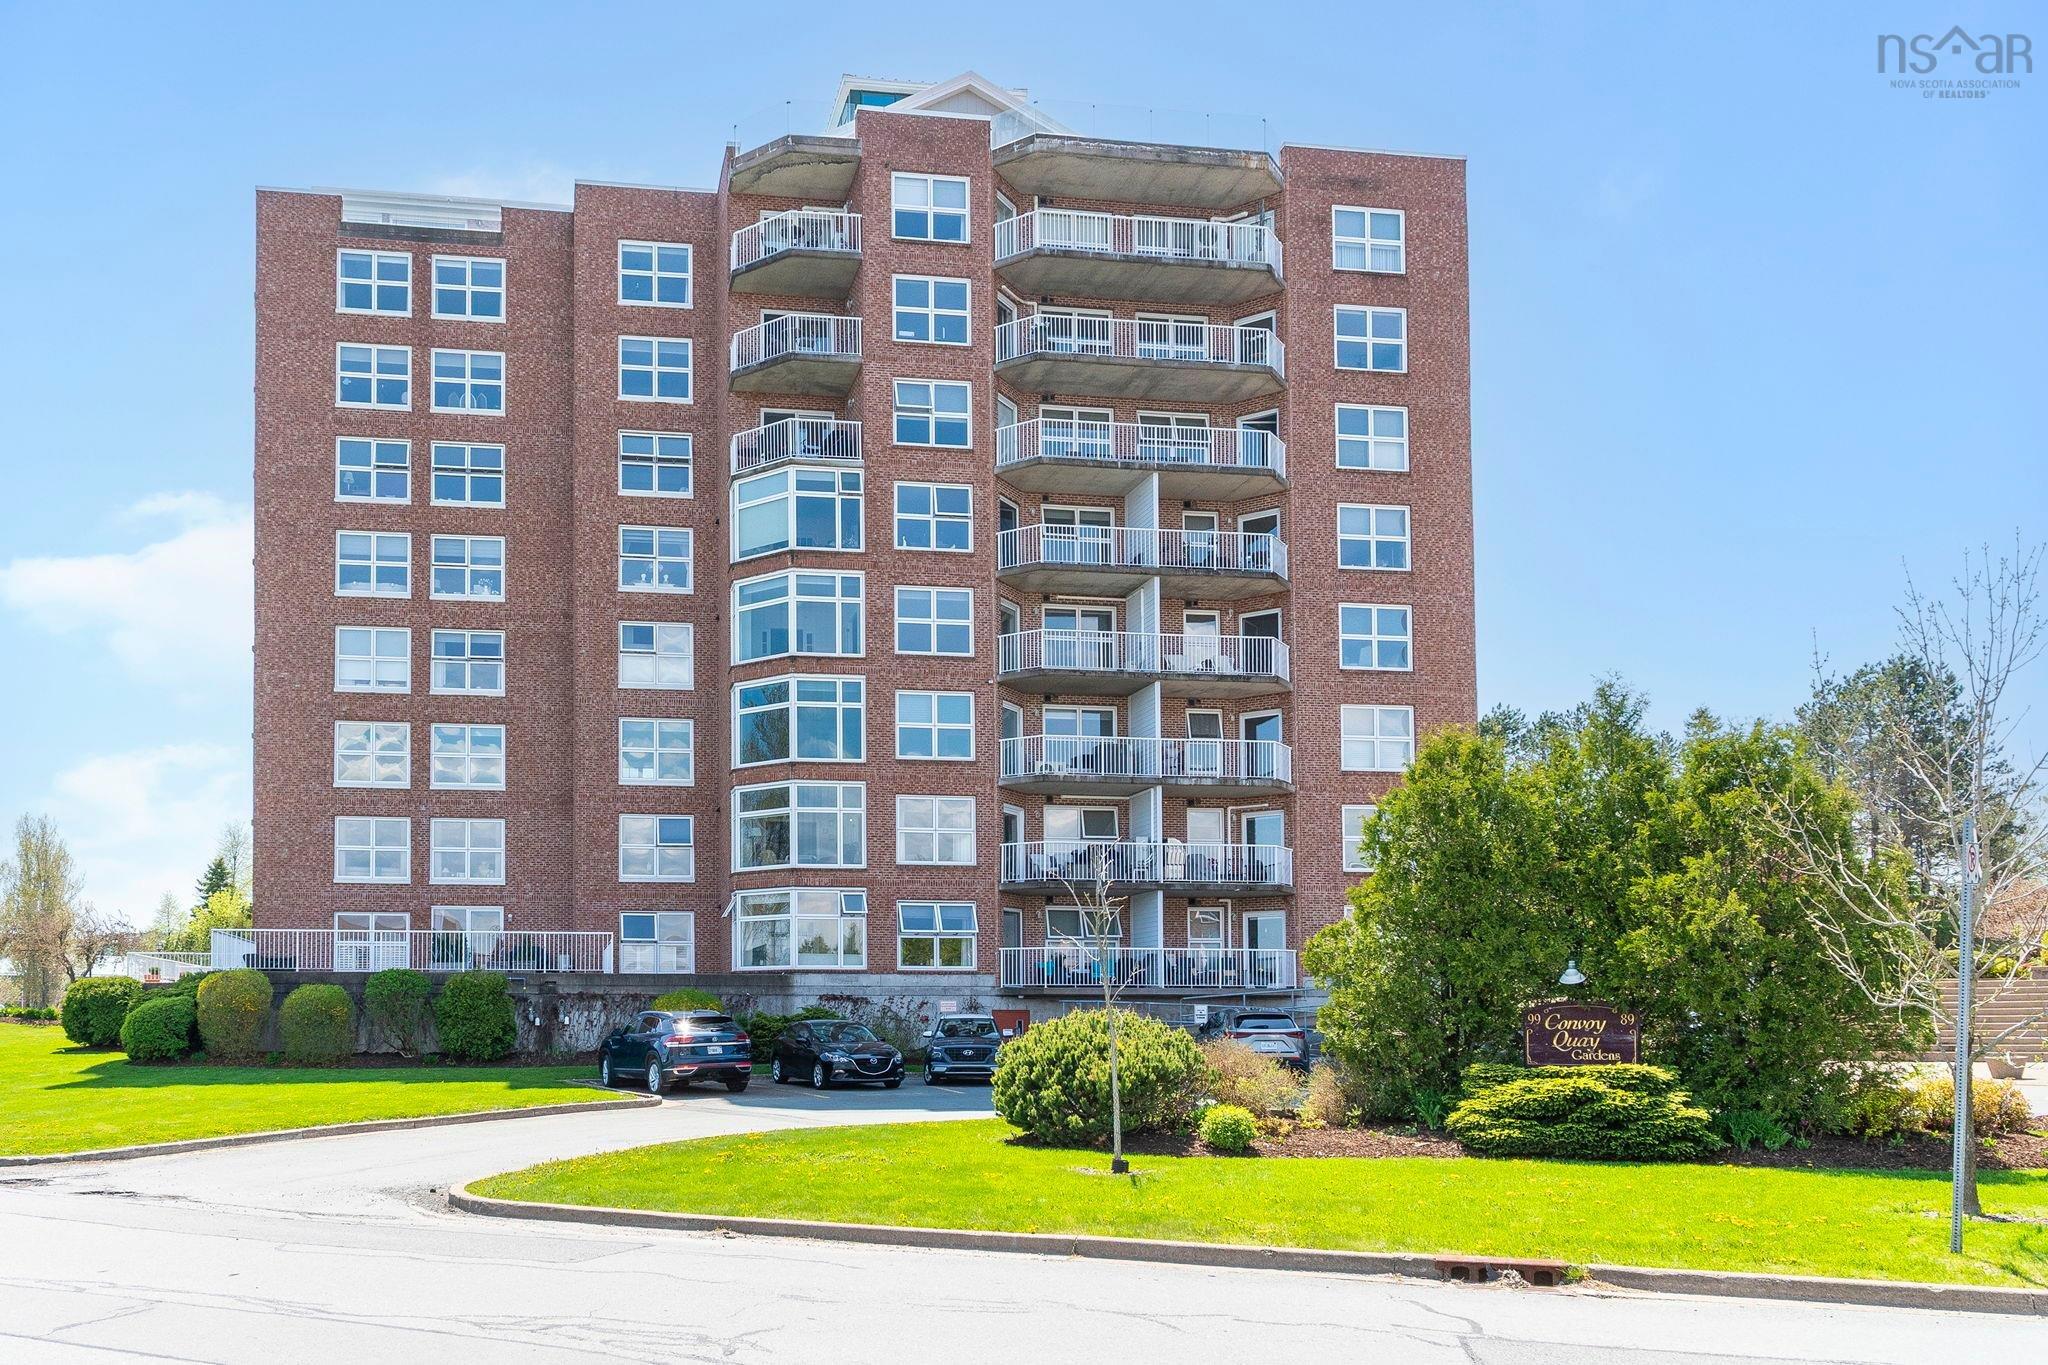
Main Points Of Interest
For Sale
$550,000
Status
Active
Assessment
n/a
Beds
2
Baths
2 Full
Age
25
MLA
1215 sq ft
TLA
1,215 sq ft
Days Listed
47
List Date
August, 13th, 2026
MLS®#
202620449
Prop Type
Condominium
Build Style
Apartment
Condo Fee
n/a
Zoning
WFCDD
Lot Size
Lot Size M
0 cubic m
Acres
0.5 to 0.99 Acres
Water
Municipal
Sewer
Municipal

Welcome to unit 802 at 99 waterfront drive, a top floor condo in the highly desirable convoy quay gardens offering exceptional lifestyle and views in the heart of bedford. This well maintained 2 bedroom, 2 bathroom unit features 1,215 square feet of bright living space and boasts one of the largest balconies in the building, perfectly positioned to enjoy beautiful garden and pool views, stunning sunsets to the west, and sailboats departing the nearby yacht club. Thoughtfully updated in may 2026, the unit has been completely repainted and features all new flooring throughout, creating a fresh, modern feel. A new air conditioning unit is also being installed, adding comfort and peace of mind for the next owner. The layout offers a spacious living and dining area, a functional kitchen, and a well separated bedroom design ideal for privacy. The primary suite includes its own ensuite bathroom and ample walk in closet, while the second bedroom is perfectly versatile for guests, a home office, or additional living space. Additional highlights include underground parking, a conveniently located storage unit, in suite laundry, and heat included in the condo fees. Residents enjoy outstanding amenities including an outdoor heated pool, clubhouse with fitness room, library, kitchen, fireplaces, and a workshop, along with live in superintendent and secure entry. Step outside and you are just moments from dewolf park and the bedford waterfront boardwalk, offering kilometres of scenic walking, along with easy access to shops, restaurants, and everyday amenities. A rare opportunity to own a top floor unit with exceptional outdoor space in one of bedford's most sought after waterfront communities. Book your showing today!


Dwelling Details
Property Style
Condo Apartment
Condo Fee Incl
Condo Corp#
235
Developer
Provident International Limited
Total Units
91
Beds Above Grnd
2
Beds Below Grnd
0
Year Built (approx)
2001
Heating
Heat Pump -Ductless, Hot Water, Ductless Cooling
Fuel Type
Natural Gas
Foundation
Poured Concrete
Basement
None
Exterior
Brick
Dimensions
Condo
Roof
Asphalt Shingle
Flooring
Ceramic, Vinyl Plank
House Features
Inground Pool, Balcony, Air Exchanger, Elevator, Ensuite Bath, Intercom, Wheelchair Access
Services
Cable, Electricity, High Speed Internet, Natural Gas, Telephone
Appliances
Oven, Dishwasher, Washer/Dryer Combo, Refrigerator
Rental Equip
None
Occupancy
Vacant
Inclusions
Oven, Dishwasher, Washer/dryer Combo, Refrigerator
Exclusions
Land Details
Land Features
Not Landscaped
Migrated
Yes
Title To Land
Freehold
Condo Land PID#
40601700
Condo Unit PID#
41088931
Community Feat
Park, Playground, Public Transit, Recreation Center, School Bus Service, Shopping, Marina
County
Halifax
Postal Code
B4A 4K5
Access / View
View: Bay
Directions
Bedford Hwy To Convoy Run, Left Onto Waterfront Drive
Parking/Garage Details
Garage
Yes (Heated,Underground)
Garage Details
Underground, Paved
Driveway
Concrete,Paved
Parking Details
Parking Space #35
Jerry Lynds Halifax real estate agent Was a wide angle lens used? Let's view this property together and see if the photos accurately portray the property!

Request viewing or more information!

email confirmation message

This email will automatically attach to itself all of the necessary info that is needed to identify this property. I will do my best to get back you as soon as possible! - Jerry

Close [X]
Other Details
Original Price
$575,000 (since reduced $25,000)
Price/sq ft
$453
Last Price Change
September, 15th, 2026
Avg$: Postal Code
Current average list price is $550,000 (1 listings)
Avg$: MLS® Area
Current average list price is $509,281 (36 listings)
PCDS
No
Possession
Immediate
MLS® Area
Halifax - Dartmouth: 20-Bedford
Listing Office
Royal Lepage Atlantic
ROOM MEASUREMENTS
FLOOR
ROOM
MEASUREMENT
Main Floor
Living Room
14.1 x 15.9
Main Floor
Dining Room
11.3 x 13.7
Main Floor
Kitchen
17.6 x 7.9
Main Floor
Bedroom
10.1 x 11.1
Main Floor
Primary Bedroom
16.3 x 13.8
Main Floor
Ensuite Bath 1
9.11 x 7.10
Main Floor
Bath 1
6 x 7.8
Main Floor
Laundry
5.11 x 7.8
n/a
n/a
n/a
n/a
n/a
n/a
Lat/Lng:
44.717701, -63.672176
Local ammenities go here
MUNICIPAL INFORMATION
SCHOOL INFO (Select Data Source)

GRADE
PROGRAM
SCHOOL
PR-1
Elementary French Immersion
Sunnyside (Fort Sackville)
PR-6
Elementary English Program
Basinview Drive
2-6
Elementary French Immersion
Sunnyside (Eaglewood)
7-9
Jr Hi Early French Immersion
Rocky Lake Junior High
7-9
Jr Hi Late French Immersion
Rocky Lake Junior High
7-9
Jr Hi English Program
Rocky Lake Junior High
10-12
Sr Hi Late French Immersion
Charles P. Allen
10-12
Sr Hi English Program
Charles P. Allen
10-12
Sr Hi Early French Immersion
Charles P. Allen

Please note images may not be up to date
