


Main Points Of Interest
For Sale
$1,150,000
Status
Active
Assessment
n/a
Beds
3
Baths
2 Full
Age
24
MLA
1234 sq ft
TLA
1,234 sq ft
Days Listed
18
List Date
September, 11th, 2026
MLS®#
202623093
Prop Type
Condominium
Build Style
Apartment
Condo Fee
n/a
Zoning
DH
Lot Size
Lot Size M
0 cubic m
Acres
None
Legal Desc
UNIT 30
Water
Municipal
Sewer
Municipal

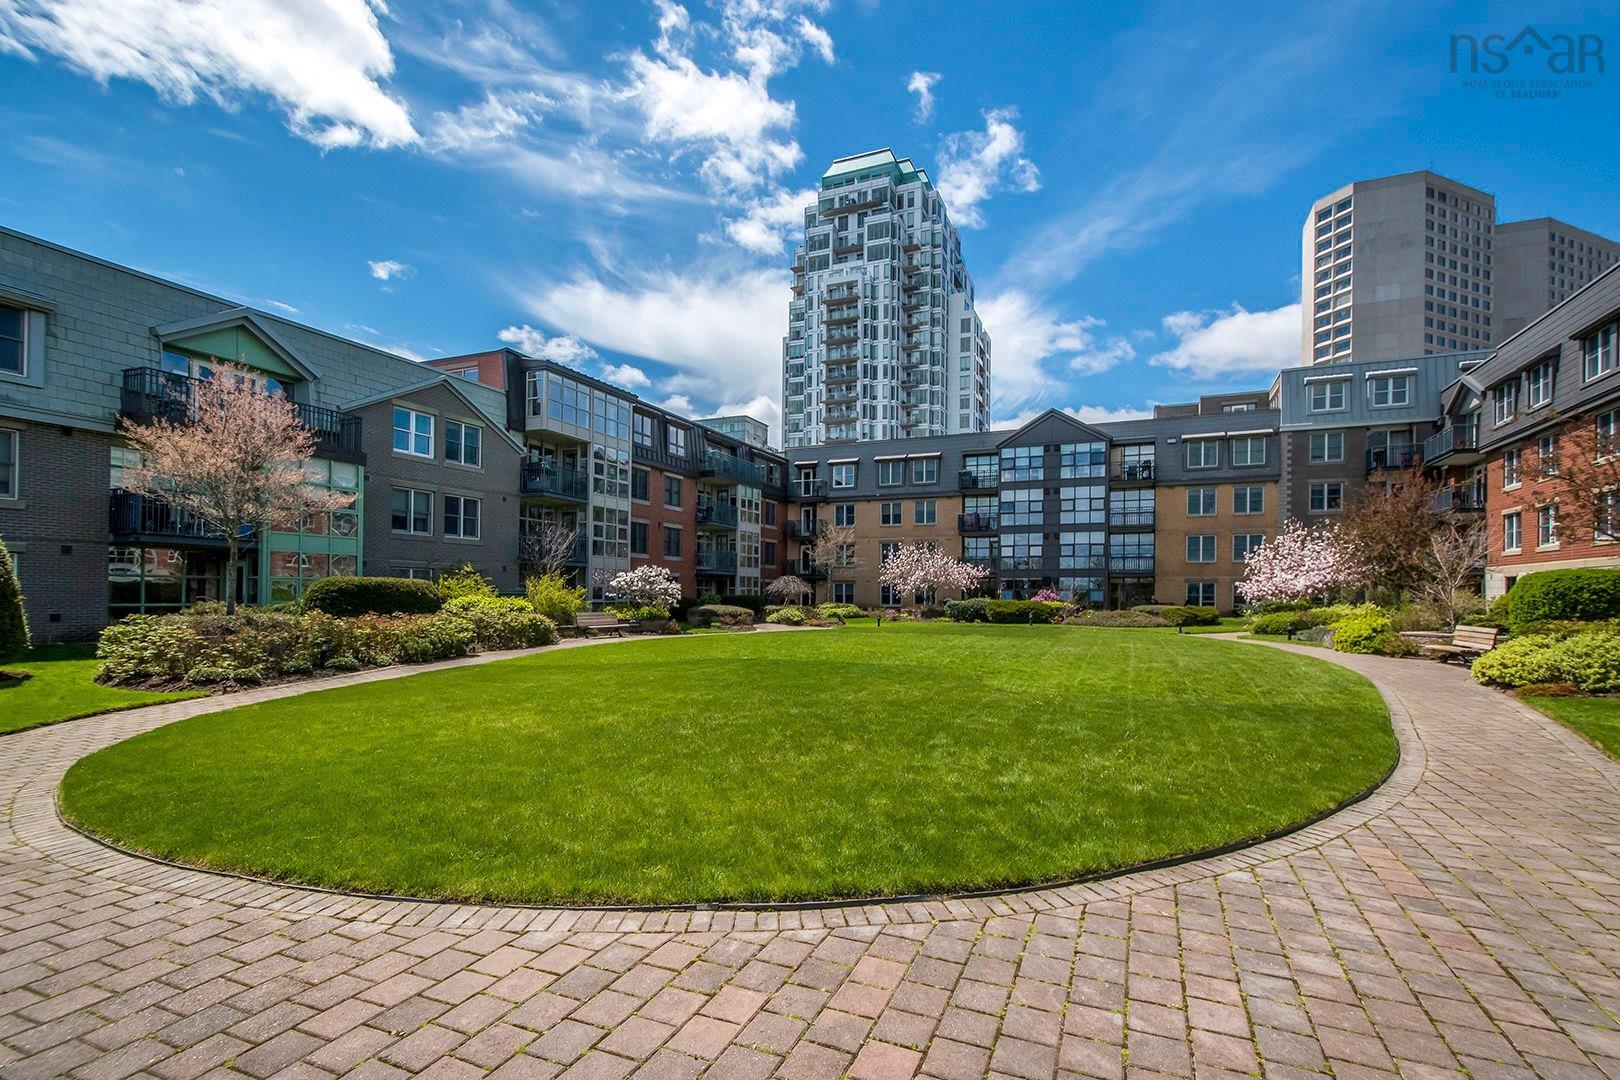
On halifax's vibrant downtown waterfront, ownership is found at just one address: bishop's landing. Suite 333 offers the rare combination of a true three-bedroom layout, generous living space and the ease of condominium living in the heart of the city. Measuring approximately 1,234 sq. Ft., the residence is thoughtfully arranged with a spacious living and dining area, a well-proportioned kitchen, excellent storage and a private primary suite set apart from the additional bedrooms. Its peaceful outlook over the landscaped courtyard feels remarkably removed from the energy just outside your door. The suite retains much of its original finish, offering an appealing opportunity to make it distinctly your own while beginning with a layout and scale that are increasingly difficult to find downtown. Bishop's landing places the halifax waterfront quite literally at your doorstep: step onto the boardwalk for a morning walk, dinner by the harbour, boutique shopping, galleries, cafés and some of the city's best restaurants. Residents also enjoy a heated outdoor pool, hot tub, fitness centre, 24 hour concierge service and secure underground parking. For those who want to simplify without sacrificing space—or create an elegant halifax pied-à-terre—suite 333 offers a rare chance to live directly on the downtown waterfront, with the city at your door and the harbour just beyond it.


Dwelling Details
Property Style
Condo Apartment
Condo Fee Incl
Condo Corp#
245
Developer
Summer Wind Partners Limited
Total Units
154
Beds Above Grnd
3
Beds Below Grnd
0
Year Built (approx)
2002
Heating
Baseboard, Hot Water
Fuel Type
Natural Gas
Foundation
Poured Concrete
Basement
None
Exterior
Brick,Steel
Dimensions
N/a
Roof
Other
Flooring
Carpet, Ceramic
House Features
Inground Pool, Balcony, Air Exchanger, Elevator, Ensuite Bath, Intercom, Wheelchair Access, Hot Tub, Firepla
Services
Cable, Electricity, High Speed Internet, Telephone
Appliances
Stove, Dishwasher, Dryer - Electric, Washer, Refrigerator
Rental Income
Potential
Rental Equip
None
Occupancy
Owner
Inclusions
Appliances
Exclusions
Land Details
Land Features
Landscaped, Level, Partially Fenced
Migrated
Yes
Title To Land
Freehold
Restrictive Covs
Yes
Condo Land PID#
41262825
Condo Unit PID#
41097841
Also known As
Bishop's Landing/halifax Harbour
Community Feat
Golf Course, Park, Playground, Public Transit, Recreation Center, School Bus Service, Shopping, Marina, Plac
County
Halifax
Postal Code
B3J 3Z4
Access / View
View: Harbour
Directions
Lower Water Street
Waterfront Details
Waterfront Type
Harbour
Waterfront Meas
n/a
Waterfront Notes
Salt Water
Parking/Garage Details
Garage
Yes (Underground)
Garage Details
Underground
Driveway
Parking Spaces(s),Paved
Parking Details
Assigned
Jerry Lynds Halifax real estate agent Want to view this property with no pressure or hassles? Jerry can make all the arrangements for this, or as many properties that catch your eye!

Request viewing or more information!

email confirmation message

This email will automatically attach to itself all of the necessary info that is needed to identify this property. I will do my best to get back you as soon as possible! - Jerry

Close [X]
Other Details
Original Price
$1,150,000 (unchanged)
Price/sq ft
$932
Last Price Change
September, 11th, 2026
Avg$: Postal Code
Current average list price is $1,024,500 (2 listings)
Avg$: MLS® Area
Current average list price is $684,700 (61 listings)
PCDS
Yes
Possession
Negotiable
MLS® Area
Halifax - Dartmouth: 2-Halifax South
Listing Office
Royal Lepage Atlantic
ROOM MEASUREMENTS
FLOOR
ROOM
MEASUREMENT
Main Floor
Kitchen
16'7"x8'11"
Main Floor
Living Room
17'11"x15'4"
Main Floor
Dining Room
8'4"x6'1"
Main Floor
Primary Bedroom
10'8"x15'7"
Main Floor
Ensuite Bath 1
9'10"x9'5"
Main Floor
Bedroom
8'7"x 13'7"
Main Floor
Bedroom
9'11"x9'11"
Main Floor
Bath 1
9'7"x8'8"
Main Floor
Laundry
6'11"x8'8"
Main Floor
Foyer
5'1"x7'5"
Main Floor
Main Hallway
n/a
n/a
n/a
Lat/Lng:
44.643917, -63.569408
Local ammenities go here
MUNICIPAL INFORMATION
SCHOOL INFO (Select Data Source)

GRADE
PROGRAM
SCHOOL
PR-6
Elementary French Immersion
LeMarchant-St. Thomas
PR-6
Elementary English Program
Saint Mary's
7-9
Jr Hi Early French Immersion
Gorsebrook
7-9
Jr Hi English Program
Gorsebrook
10-12
Sr Hi English Program
Citadel High School
10-12
Sr Hi Early French Immersion
Citadel High School

Please note images may not be up to date
