


Main Points Of Interest
For Sale
$649,900
Status
Active
Assessment
n/a
Beds
3
Baths
2 Full \ 2 Half
Age
16
MLA
1420 sq ft
TLA
1,805 sq ft
Days Listed
47
List Date
August, 13th, 2026
MLS®#
202620533
Prop Type
Single Family
Build Style
2 Storey
Zoning
RE
Lot Size
Lot Size M
60,344 sq ft
Acres
1 to 2.99 Acres
Legal Desc
LOT 18
Water
Drilled Well
Sewer
Septic

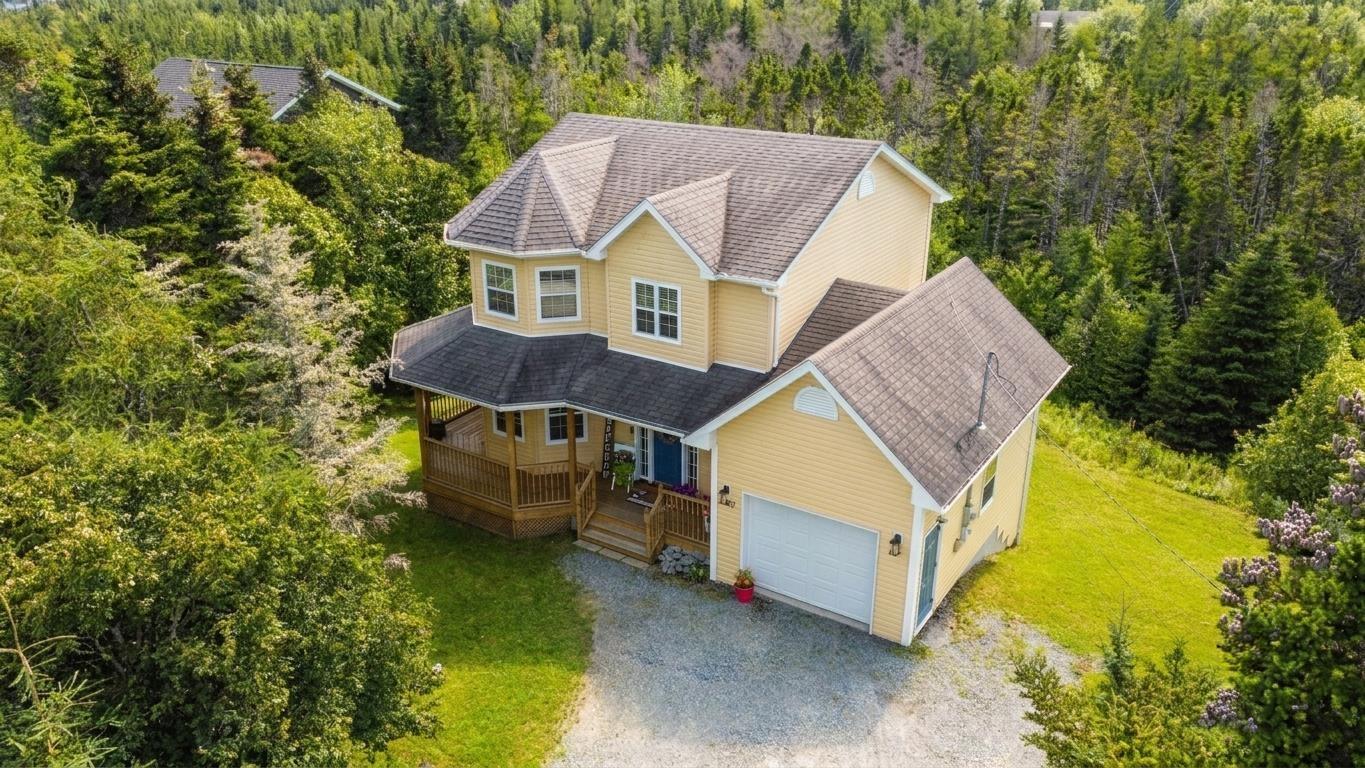
Experience the ultimate nova scotia sanctuary at 121 greenough drive, a meticulously maintained two-story home by whitestone developments, perfectly positioned on an executive 1.38-acre lot in the highly sought-after community of west porters lake. This property represents a premier lifestyle-meets-investment balance, offering deep setbacks and mature tree cover that provide a level of unmatched privacy rarely found in modern subdivisions. The 1,805 sq. Ft. Partially finished floor plan is designed for both functionality and comfort, featuring a bright, expansive country kitchen that flows into a spacious living room, anchored by a welcoming foyer and a charming front veranda. The upper level serves as a private retreat, headlined by a generous primary suite boasting a private ensuite bath and a walk-in closet, alongside two additional good-sized bedrooms and a second full bath. Car enthusiasts or those seeking hobby space will appreciate the attached garage and the vast lot area. Outdoor enthusiasts are situated in a recreation paradise as its just minutes to the porters lake provincial park, world class boating and fishing with lake access to the 19-kilometer lake, the famous surf at lawrencetown beach, and the scenic atlantic view trail for cycling and hiking. Despite the peaceful rural vibe, modern convenience is at your doorstep; a 5-to-7 minute drive connects you to a robust commercial hub featuring an atlantic superstore, nslc, and dining, while local schools like the o'connell drive elementary and École des beaux-marais provide top-tier educational infrastructure. For the commuter, highway 107 offers a stress-free 20-to-25 minute drive to dartmouth/burnside, making this a prime location for those seeking a quiet escape without sacrificing urban proximity. This is a rare opportunity, do not delay call your agent for a private viewing today.


Dwelling Details
Property Style
Detached
Beds Above Grnd
3
Beds Below Grnd
0
Year Built (approx)
2010
Heating
Baseboard
Fuel Type
Electric
Foundation
Poured Concrete
Basement
Full,Partially Developed,Walkout
Exterior
Vinyl
Dimensions
44 X 36 - Jogs
Roof
Asphalt Shingle
Flooring
Carpet, Ceramic, Laminate
House Features
Air Exchanger, Ensuite Bath, Walk In Closet
Services
Cable, Electricity, High Speed Internet, Telephone
Appliances
Stove, Dishwasher, Dryer, Washer, Microwave Rng Hd Combo, Refrigerator, Water Softener
Rental Equip
None
Occupancy
Owner
Inclusions
Appliances
Exclusions
Land Details
Land Features
Partial Landscaped, Sloping/Terraced, Wooded/Treed
Migrated
Yes
Approx Num Acres
1
Title To Land
Freehold
Restrictive Covs
Yes
PID#
41104795
Community Feat
Park, Playground, School Bus Service, Beach
County
Halifax
Postal Code
B3E 1L2
Directions
Main Street Becomes #107 Hwy, Right At Exit 19 On West Porter`s Lake Road At End Of Ramp, Then Left On Greenough Drive
Parking/Garage Details
Garage
Yes (Attached,Single,Heated,Wired)
Garage Details
Built-in Single
Driveway
Gravel
Parking Details
Double
Jerry Lynds Halifax real estate agent Want to view this property with no pressure or hassles? Jerry can make all the arrangements for this, or as many properties that catch your eye!

Request viewing or more information!

email confirmation message

This email will automatically attach to itself all of the necessary info that is needed to identify this property. I will do my best to get back you as soon as possible! - Jerry

Close [X]
Other Details
Original Price
$674,900 (since reduced $25,000)
Price/sq ft
$360
Last Price Change
September, 21st, 2026
Avg$: Postal Code
Current average list price is $649,900 (1 listings)
Avg$: MLS® Area
Current average list price is $837,125 (71 listings)
PCDS
Yes
Possession
Negotiable
MLS® Area
Halifax - Dartmouth: 31-Lawrencetown, Lake Echo, Port
Listing Office
Royal Lepage Anchor Realty
ROOM MEASUREMENTS
FLOOR
ROOM
MEASUREMENT
Main Floor
Kitchen
13 x 12.6
Main Floor
Dining Room
13 x 10.9
Main Floor
Living Room
13.8x13.5+bay
Main Floor
Foyer
11 x 4.11
2nd Level
Primary Bedroom
13.5x12.9+Bay
2nd Level
Ensuite Bath 1
11x5.9
2nd Level
Bedroom
11.1x10.2
2nd Level
Bedroom
11.1x10.1
2nd Level
Bath 2
7.7x5.11
Basement
Rec Room
22.4x13
Basement
Bath 3
6.3x6
Basement
Other
23.9x12.9
Basement
Storage
15.10x6.8
Basement
Utility
6.5x6
Lat/Lng:
44.683365, -63.308895
Local ammenities go here
MUNICIPAL INFORMATION
SCHOOL INFO (Select Data Source)

GRADE
PROGRAM
SCHOOL
PR-6
Elementary English Program
O'Connell Drive
7-9
Jr Hi Late French Immersion
Gaetz Brook
7-9
Jr Hi English Program
Gaetz Brook
10-12
Sr Hi English Program
Eastern Shore
10-12
Sr Hi Late French Immersion
Eastern Shore

Please note images may not be up to date
