


Main Points Of Interest
For Sale
$719,900
Status
Active
Assessment
n/a
Beds
4
Baths
2 Full \ 1 Half
Age
22
MLA
3460 sq ft
TLA
3,460 sq ft
Days Listed
159
List Date
April, 23rd, 2026
MLS®#
202608519
Prop Type
Single Family
Build Style
Bungalow, 1 Level
Zoning
R-1
Lot Size
Lot Size M
62,061 sq ft
Acres
1 to 2.99 Acres
Legal Desc
LOT 1611
Water
Drilled Well
Sewer
Septic

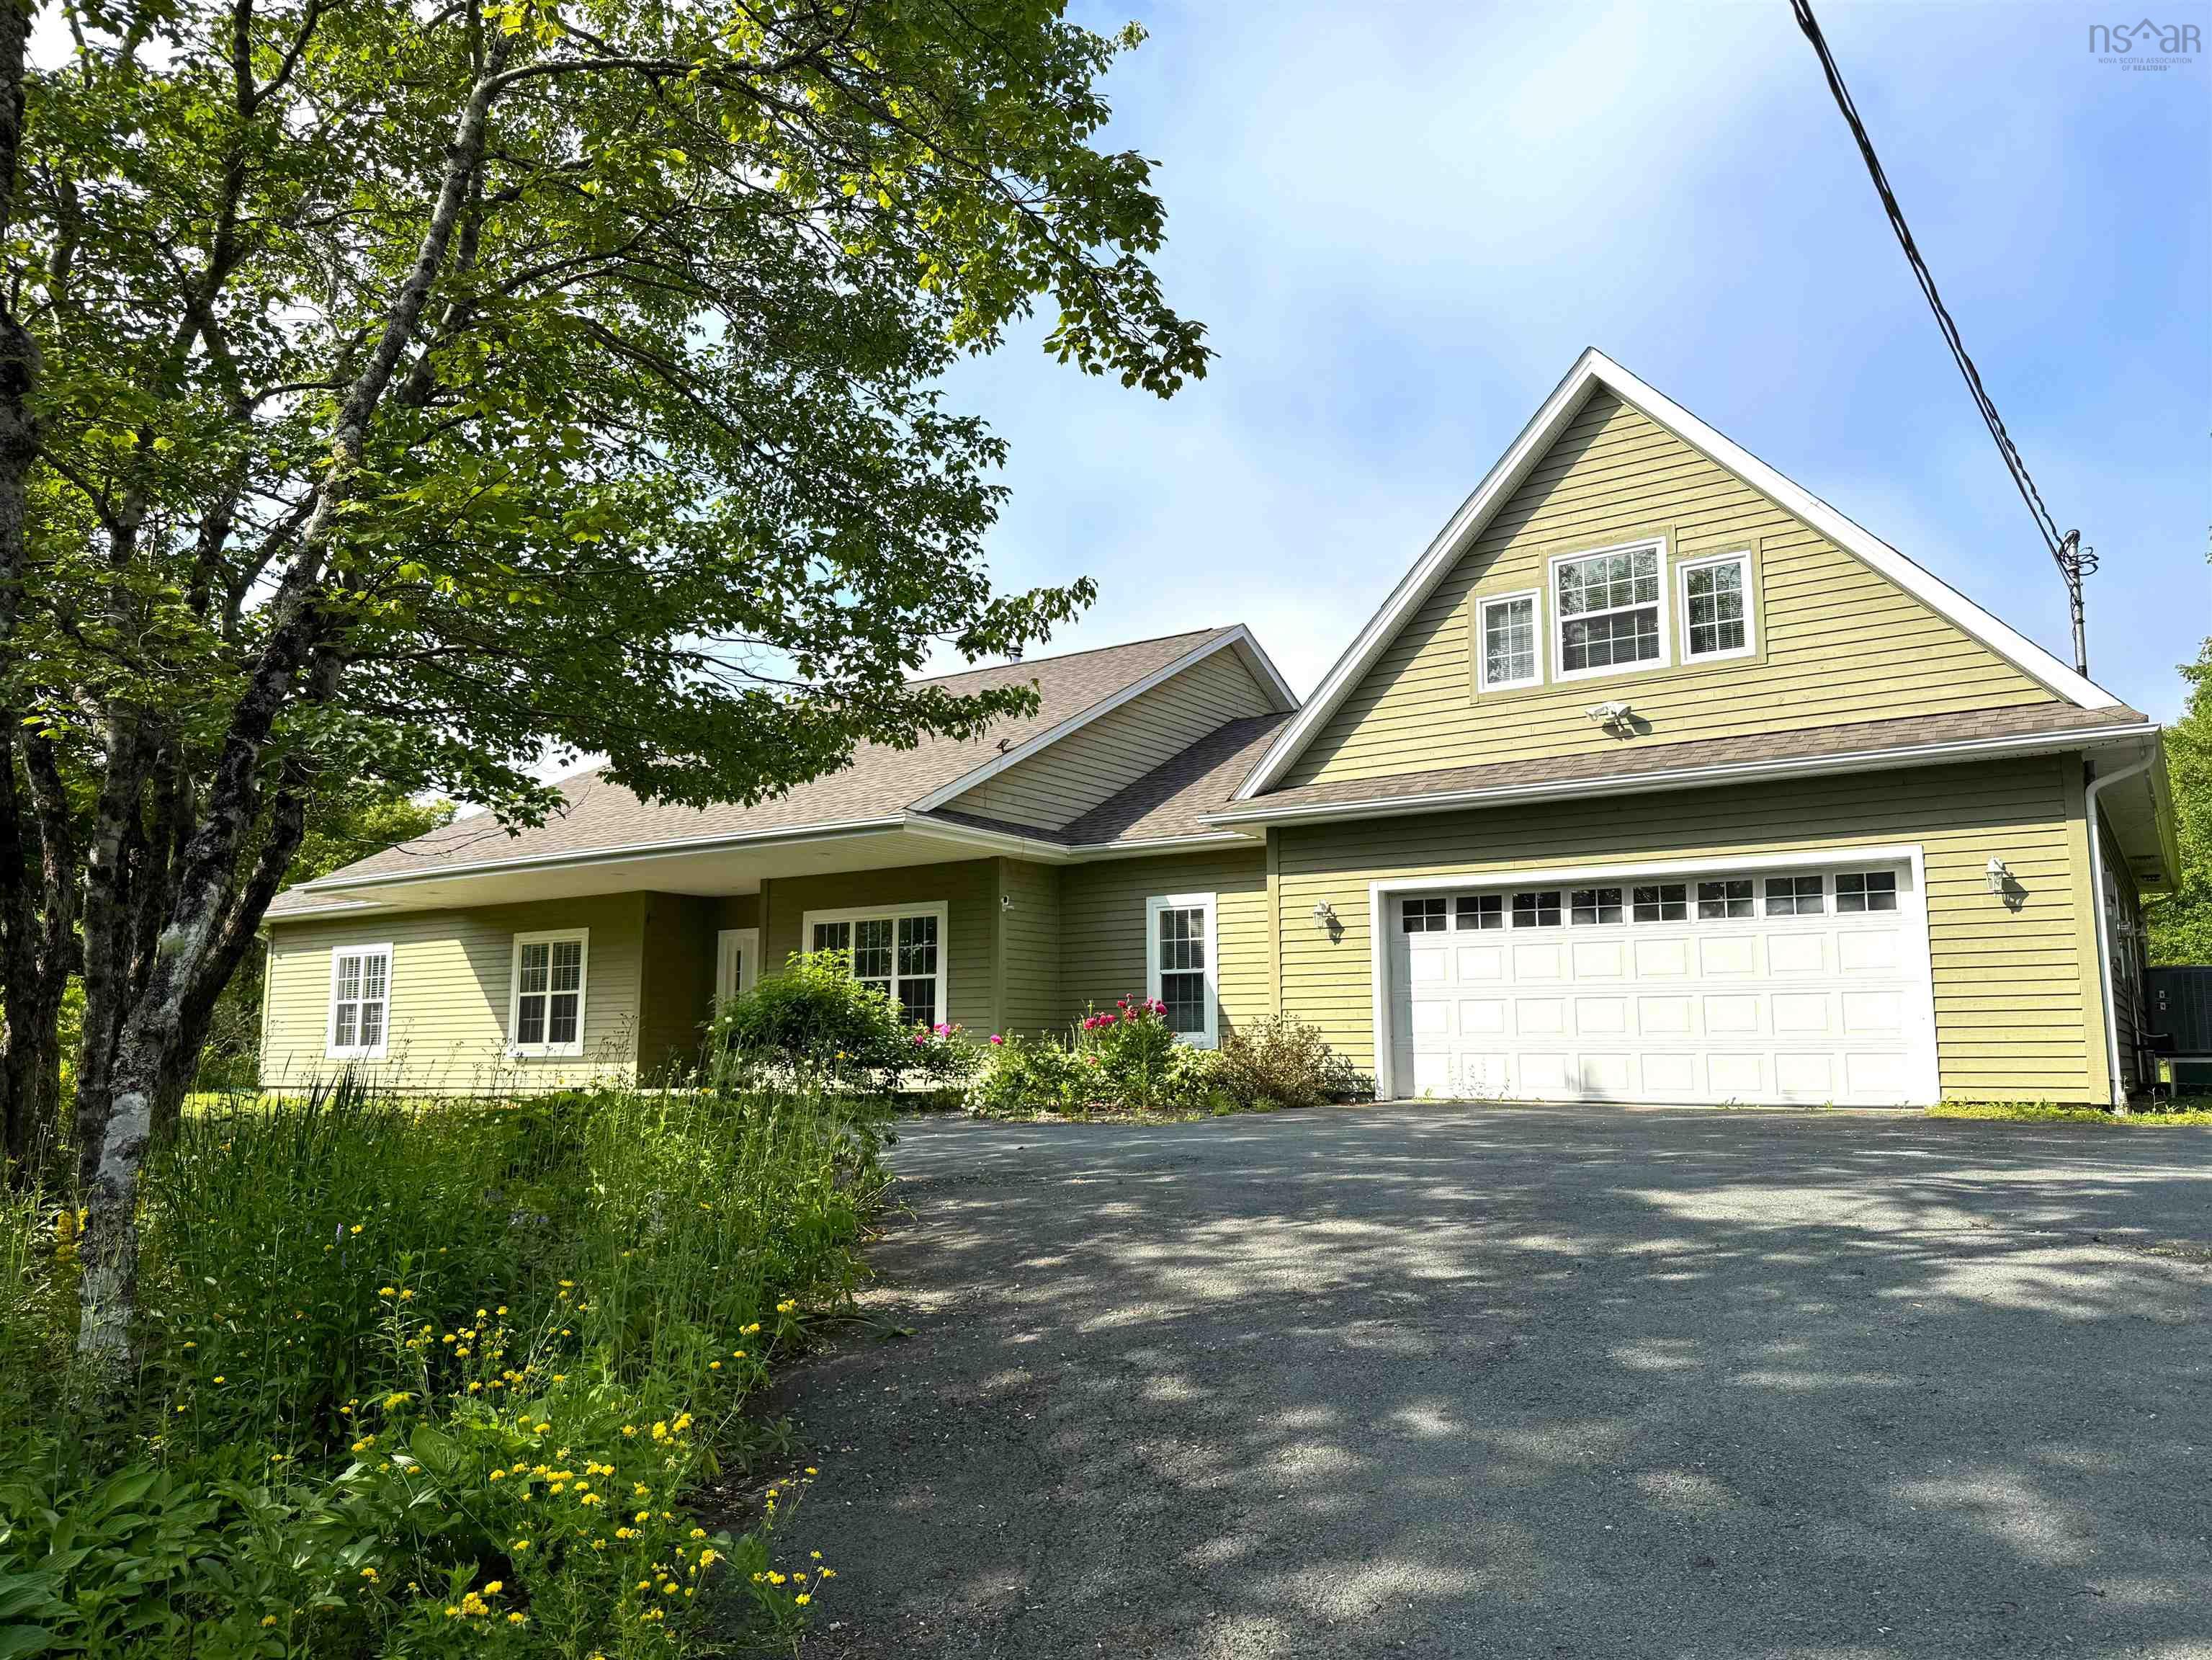
Looking for a large home on a private lot in the family-friendly haliburton hills community of stillwater lake? Welcome to 103 sussex drive, a well-maintained and thoughtfully designed bungalow on slab offering four bedrooms and a versatile loft area over the double garage, ideal for a home office, hobby space, or potential separate apartment. This flexible layout works well for a variety of shared living arrangements while maintaining privacy. The main living area features an open country kitchen with a central island, abundant cabinetry, and plenty of prep space, along with a cozy living room with a wood stove. The dining room is well suited for larger gatherings, while further down the hall, you'll find an impressive spacious and bright family room. The primary bedroom includes a walk-in closet and full ensuite. A ducted heat pump provides efficient heating and cooling throughout the home. Set on 1.4 acres, the property includes a flat backyard, ideal for play or outdoor use. Enjoy nearby parks, playgrounds, and trails, or take advantage of the quiet neighbourhood setting. Be sure to review the home tour and floor plans and book your private viewing to explore everything this home has to offer!


Dwelling Details
Property Style
Detached
Beds Above Grnd
4
Beds Below Grnd
0
Year Built (approx)
2004
Heating
Baseboard, Heat Pump -Ducted
Fuel Type
Electric
Foundation
Slab
Basement
None
Exterior
Wood Siding
Dimensions
89' X 43'
Roof
Asphalt Shingle
Flooring
Ceramic, Laminate
House Features
Air Exchanger, Ensuite Bath, Gas Stove(s)
Services
Cable, Electricity, High Speed Internet, Telephone
Appliances
Range - Electric, Dishwasher, Dryer, Washer, Refrigerator
Rental Income
Potential
Rental Equip
Propane Tank
Occupancy
Owner
Inclusions
Range, Fridge, Dishwasher, Washer, Dryer.
Exclusions
Land Details
Land Features
Landscaped, Level
Migrated
Yes
Approx Num Acres
1
Title To Land
Freehold
Restrictive Covs
Yes
PID#
41107418
Subdivision Name
Haliburton Heights Phase 16
Community Feat
Park, Playground, Recreation Center, School Bus Service, Shopping, Place of Worship
County
Halifax
Postal Code
B3Z 4J2
Directions
Hammonds Plains Rd To Flat Lake Dr To Windsor To Buckingham To Sussex
Parking/Garage Details
Garage
Yes (Attached,Double,Heated)
Garage Details
Double Attached
Driveway
Circular,Multiple Driveways,Paved
Parking Details
Paved Multi
Jerry Lynds Halifax real estate agent Wouldn't it be nice to have an agent that tells you the bad stuff about properties and not just the good selling points? If so, contact Jerry!

Request viewing or more information!

email confirmation message

This email will automatically attach to itself all of the necessary info that is needed to identify this property. I will do my best to get back you as soon as possible! - Jerry

Close [X]
Other Details
Original Price
$819,900 (since reduced $100,000)
Price/sq ft
$208
Last Price Change
August, 14th, 2026
Avg$: Postal Code
Current average list price is $719,900 (1 listings)
Avg$: MLS® Area
Current average list price is $887,537 (113 listings)
PCDS
Yes
Possession
Negotiable
MLS® Area
Halifax - Dartmouth: 21-Kingswood, Haliburton Hills,
Listing Office
Sutton Group Professional Realty
ROOM MEASUREMENTS
FLOOR
ROOM
MEASUREMENT
Main Floor
Foyer
8'.3" x 9'.11" /OC
Main Floor
Kitchen
12'.7" x 19'.1" /53"
Main Floor
Living Room
13'.8" x 19' /OC
Main Floor
Dining Room
14'.7" x 12' /OC
Main Floor
Bath 1
13' x 5'.5" + J /53"
Main Floor
Primary Bedroom
13' x 12' /53"
Main Floor
Ensuite Bath 1
12'.4" x 6'.7"
Main Floor
Bedroom
12'.5" x 14' - J /53"
Main Floor
Bedroom
11' x 13' /53"
Main Floor
Bedroom
12'.6" x 9'.10" /53"
Main Floor
Mud Room
14'.6" x 7' /53"
Main Floor
Family Room
19'.1" x 13'.8" /53"
Main Floor
Laundry
8' x 8'
Main Floor
Workshop
17'.10" x 8'
Lat/Lng:
44.689632, -63.816719
Local ammenities go here
MUNICIPAL INFORMATION
SCHOOL INFO (Select Data Source)

GRADE
PROGRAM
SCHOOL
PR-2
Elementary English Program
Tantallon Junior Elem
PR-2
Elementary French Immersion
Tantallon Junior Elem
3-6
Elementary French Immersion
Tantallon Senior Elem
3-6
Elementary English Program
Tantallon Senior Elem
7-9
Jr Hi English Program
Five Bridges
7-9
Jr Hi Late French Immersion
Five Bridges
7-9
Jr Hi Early French Immersion
Five Bridges
10-12
Sr Hi Late French Immersion
Sir John A. Macdonald
10-12
Sr Hi English Program
Sir John A. Macdonald
10-12
Sr Hi Early French Immersion
Sir John A. Macdonald

Please note images may not be up to date
