


Main Points Of Interest
For Sale
$2,329,000
Status
Active
Assessment
n/a
Beds
7
Baths
4 Full \ 1 Half
Age
119
MLA
5052 sq ft
TLA
6,104 sq ft
Days Listed
38
List Date
October, 15th, 2026
MLS®#
202625956
Prop Type
Single Family
Build Style
2.5 Storey
Zoning
ER-3
Lot Size
Lot Size M
540 sq m
(5,814 sq ft)
Acres
Under 0.5 Acres
Legal Desc
LOT 1
Water
Municipal
Sewer
Municipal

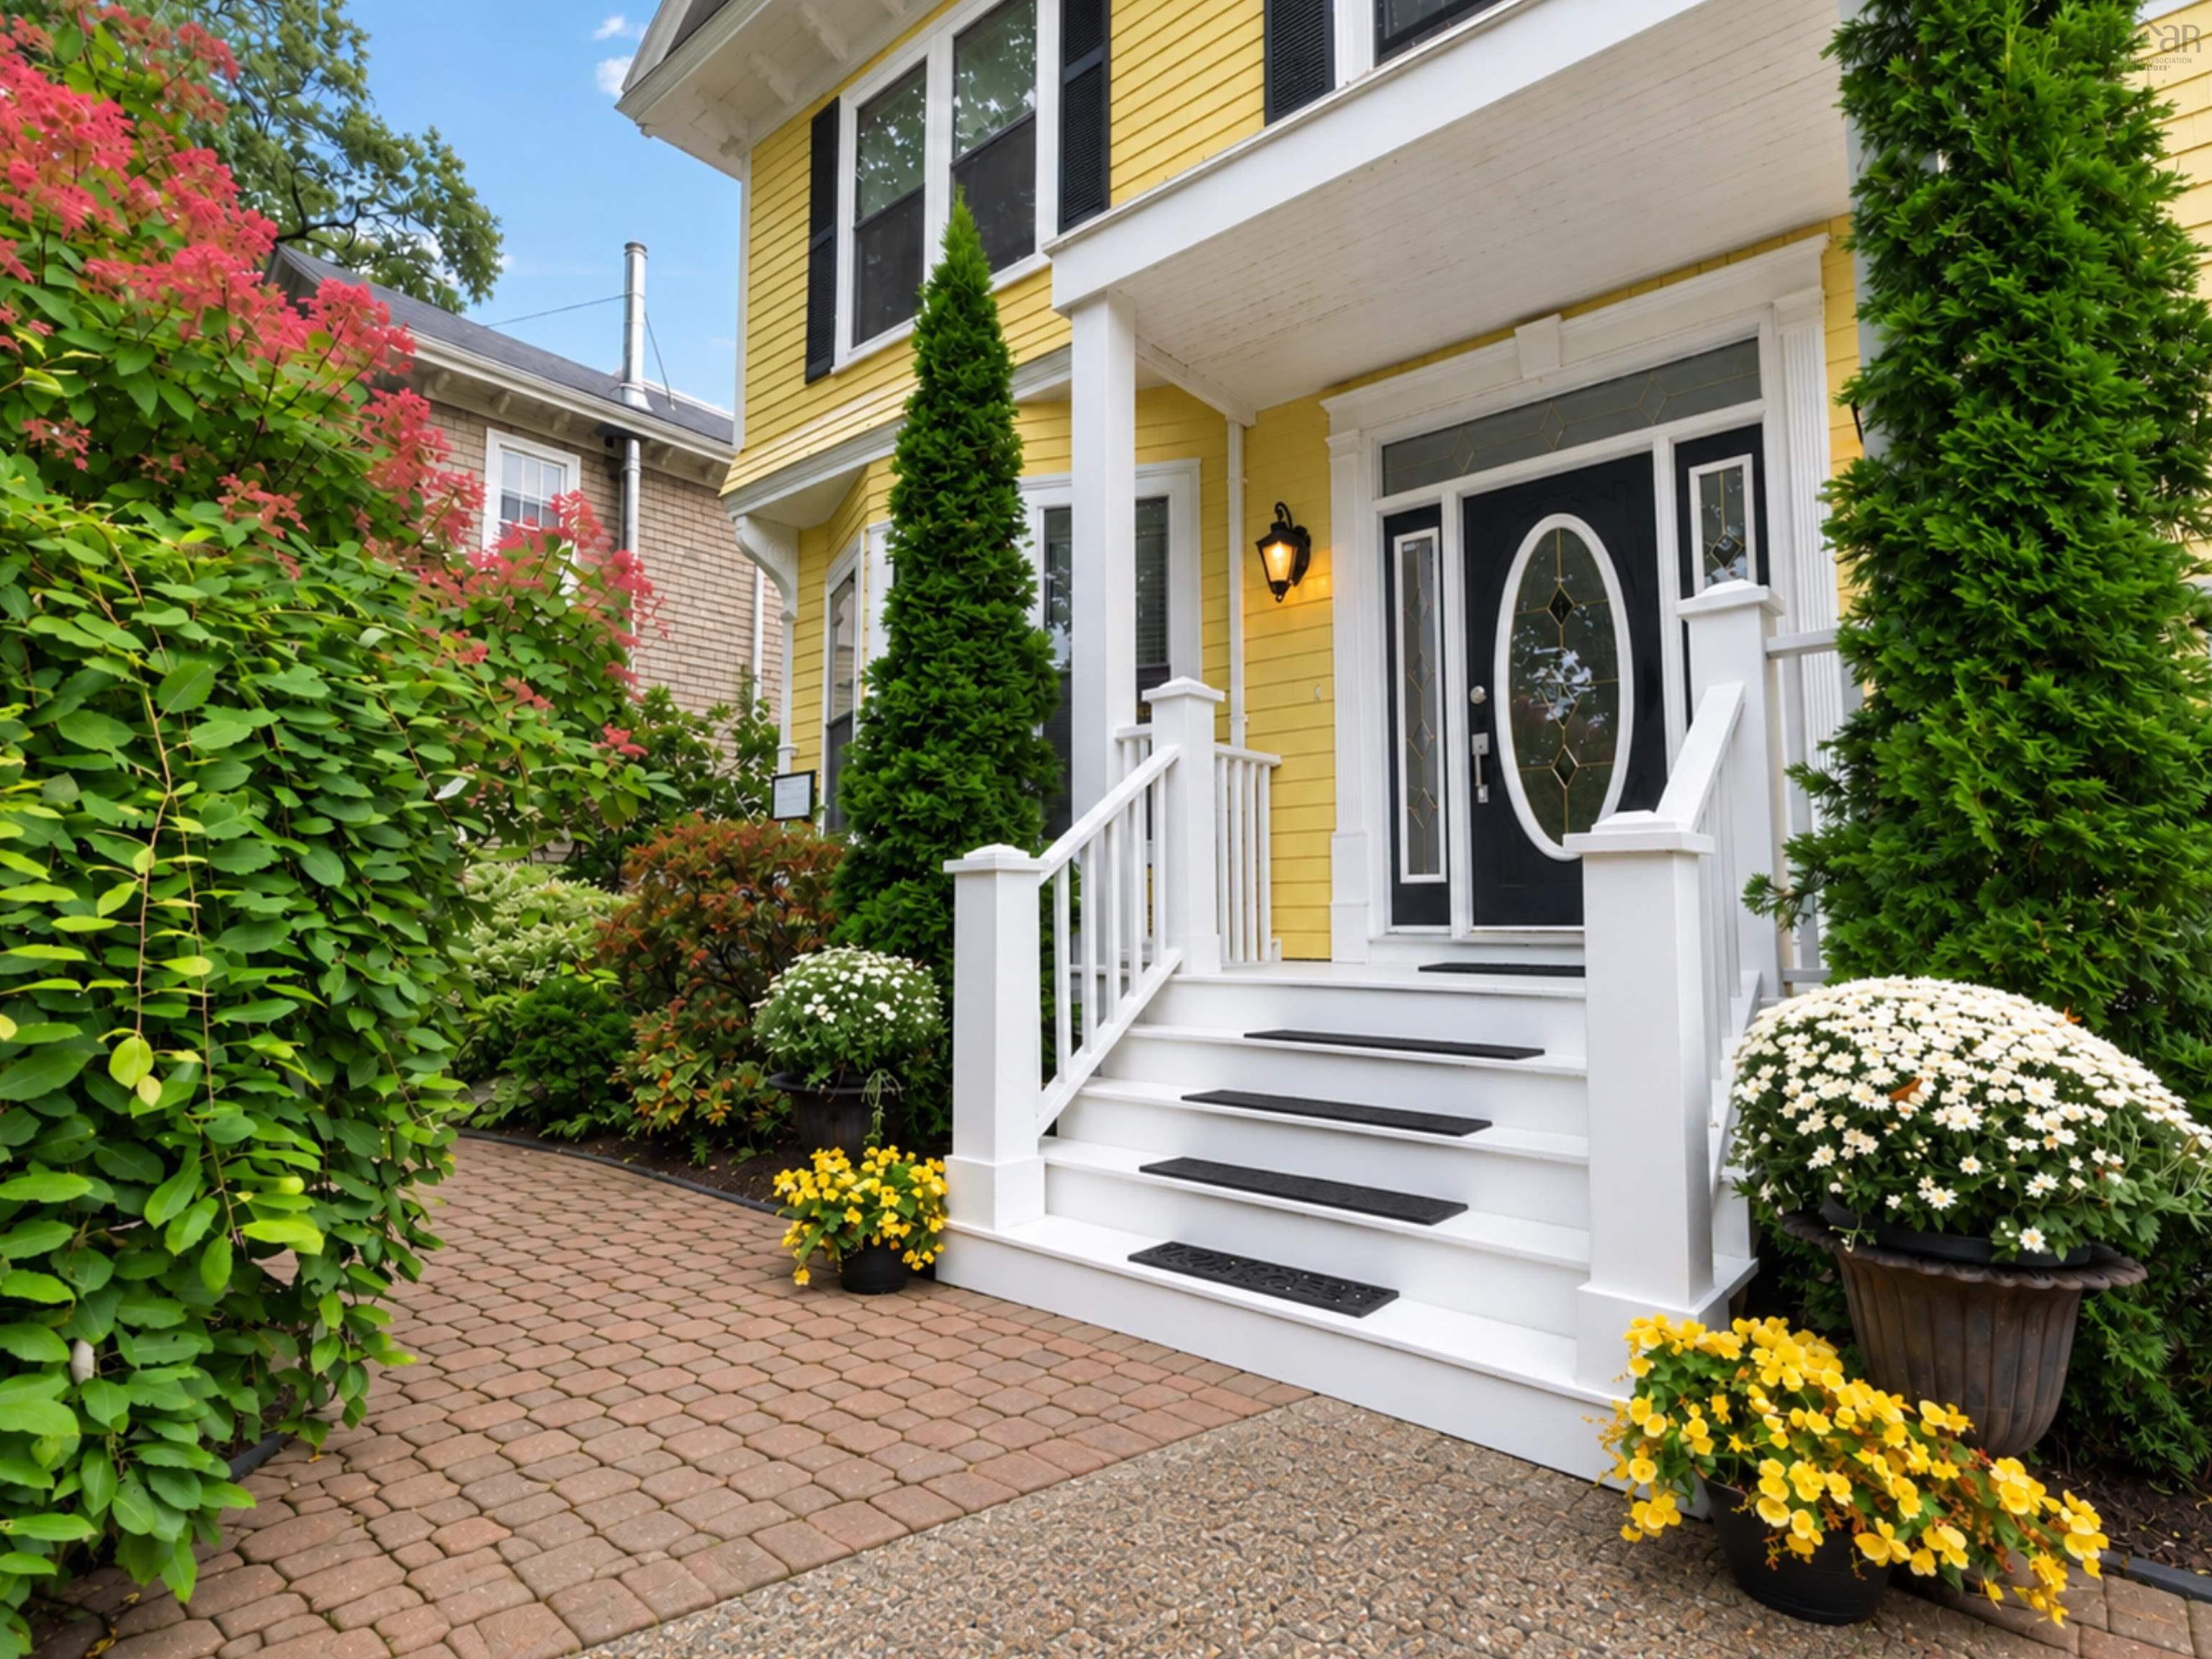
A rare and remarkable grande dame of halifax's prestigious south end, 602 francklyn is ready for its next chapter. Perched at the top of mcculloch court's cul-de-sac on a generous corner lot, this circa-1907 home makes a striking impression. The completed exposed-aggregate driveway creates a polished arrival, with additional updates and special details waiting inside. Step through the grand hall into gracious main-floor living, with both a formal parlour and a family room. The large formal dining room offers a gracious setting for memorable dinners and entertaining. In the kitchen, a stunning stained-glass window catches the sunlight, bringing colour and character to the space. Restored hardwood floors, high ceilings and substantial trim honour the home's heritage. The primary bedroom enjoys spectacular views of the northwest arm, with glimpses of boats and water from other windows throughout. Enjoy the calm of tree-lined francklyn, with point pleasant park, local schools, the universities and downtown all within walking distance. The finished attic offers flexible bonus rooms for music, art, study or hobbies; the finished lower level adds recreation and bar/den space, laundry and generous storage. These adaptable spaces suit a home office, studio, guests or multigenerational living. Er-3 zoning and approved garage plans add further possibilities to explore. The home's scale and layout may appeal to professionals seeking dedicated workspace alongside a substantial residence. A second private entrance is located on the left side of the home. A rare south end address where history, scale and possibility meet. Won't you come and see?


Dwelling Details
Property Style
Detached
Beds Above Grnd
4
Beds Below Grnd
3
Year Built (approx)
1907
Heating
Baseboard, Heat Pump -Ductless
Fuel Type
Oil
Foundation
Poured Concrete
Basement
Fully Developed
Exterior
Wood Shingles
Dimensions
38 X 42
Roof
Asphalt Shingle
Flooring
Ceramic, Hardwood, Marble, Porcelain
House Features
Ensuite Bath, Secondary Suite, See Remarks
Services
Cable, Electricity, High Speed Internet, Telephone
Appliances
Stove, Dishwasher, Dryer, Washer, Refrigerator
Rental Income
Potential
Rental Equip
None
Occupancy
Owner
Inclusions
Appliances
Exclusions
Land Details
Land Features
Landscaped
Migrated
Yes
Approx Num Acres
0
Title To Land
Freehold
PID#
41109711
Also known As
North West Arm
Subdivision Name
Pine Hill Subdivision
Community Feat
Golf Course, Park, Playground, Public Transit, Marina, Beach
County
Halifax
Postal Code
B3H 3B4
Access / View
View: Ocean
Directions
Tower Road To Pine Hill To Francklyn Or Young Avenue To Point Pleasant To Francklyn
Parking/Garage Details
Garage
No
Garage Details
Potential To Put One On The Lot.
Driveway
Exposed Aggregate,Parking Spaces(s)
Parking Details
Driveway Double
Jerry Lynds Halifax real estate agent Was a wide angle lens used? Let's view this property together and see if the photos accurately portray the property!

Request viewing or more information!

email confirmation message

This email will automatically attach to itself all of the necessary info that is needed to identify this property. I will do my best to get back you as soon as possible! - Jerry

Close [X]
Other Details
Original Price
$2,329,000 (unchanged)
Price/sq ft
$382
Last Price Change
October, 15th, 2026
Avg$: Postal Code
Current average list price is $2,329,000 (1 listings)
Avg$: MLS® Area
Current average list price is $1,881,683 (41 listings)
PCDS
Yes
Possession
Negotiable
MLS® Area
Halifax - Dartmouth: 2-Halifax South
Listing Office
Royal Lepage Atlantic
ROOM MEASUREMENTS
FLOOR
ROOM
MEASUREMENT
Main Floor
Family Room
13.4 x 17.5
Main Floor
Dining Room
16.4 x 16.5
Main Floor
Kitchen
11.10x 15.10
Main Floor
Living Room
19.9 x 16.5
Main Floor
Foyer
7x 10.8
Main Floor
Bath 1
6.4 x 8
2nd Level
Primary Bedroom
16 x 16.2
2nd Level
Ensuite Bath 1
11.3 x 10'5
n/a
n/a
n/a
n/a
n/a
n/a
Lat/Lng:
44.626328, -63.579079
Local ammenities go here
MUNICIPAL INFORMATION
SCHOOL INFO (Select Data Source)

GRADE
PROGRAM
SCHOOL
PR-6
Elementary French Immersion
LeMarchant-St. Thomas
PR-6
Elementary English Program
Inglis Street
7-9
Jr Hi Early French Immersion
Gorsebrook
7-9
Jr Hi English Program
Gorsebrook
10-12
Sr Hi English Program
Citadel High School
10-12
Sr Hi Early French Immersion
Citadel High School

Please note images may not be up to date
