


Main Points Of Interest
For Sale
$899,900
Status
Active
Assessment
n/a
Beds
4
Baths
3 Full \ 1 Half
Age
5
MLA
2023 sq ft
TLA
2,668 sq ft
Days Listed
31
List Date
October, 22nd, 2026
MLS®#
202626406
Prop Type
Single Family
Build Style
2 Storey
Zoning
R1
Lot Size
Lot Size M
621 sq m
(6,679 sq ft)
Acres
Under 0.5 Acres
Legal Desc
LOT 16
Water
Municipal
Sewer
Municipal

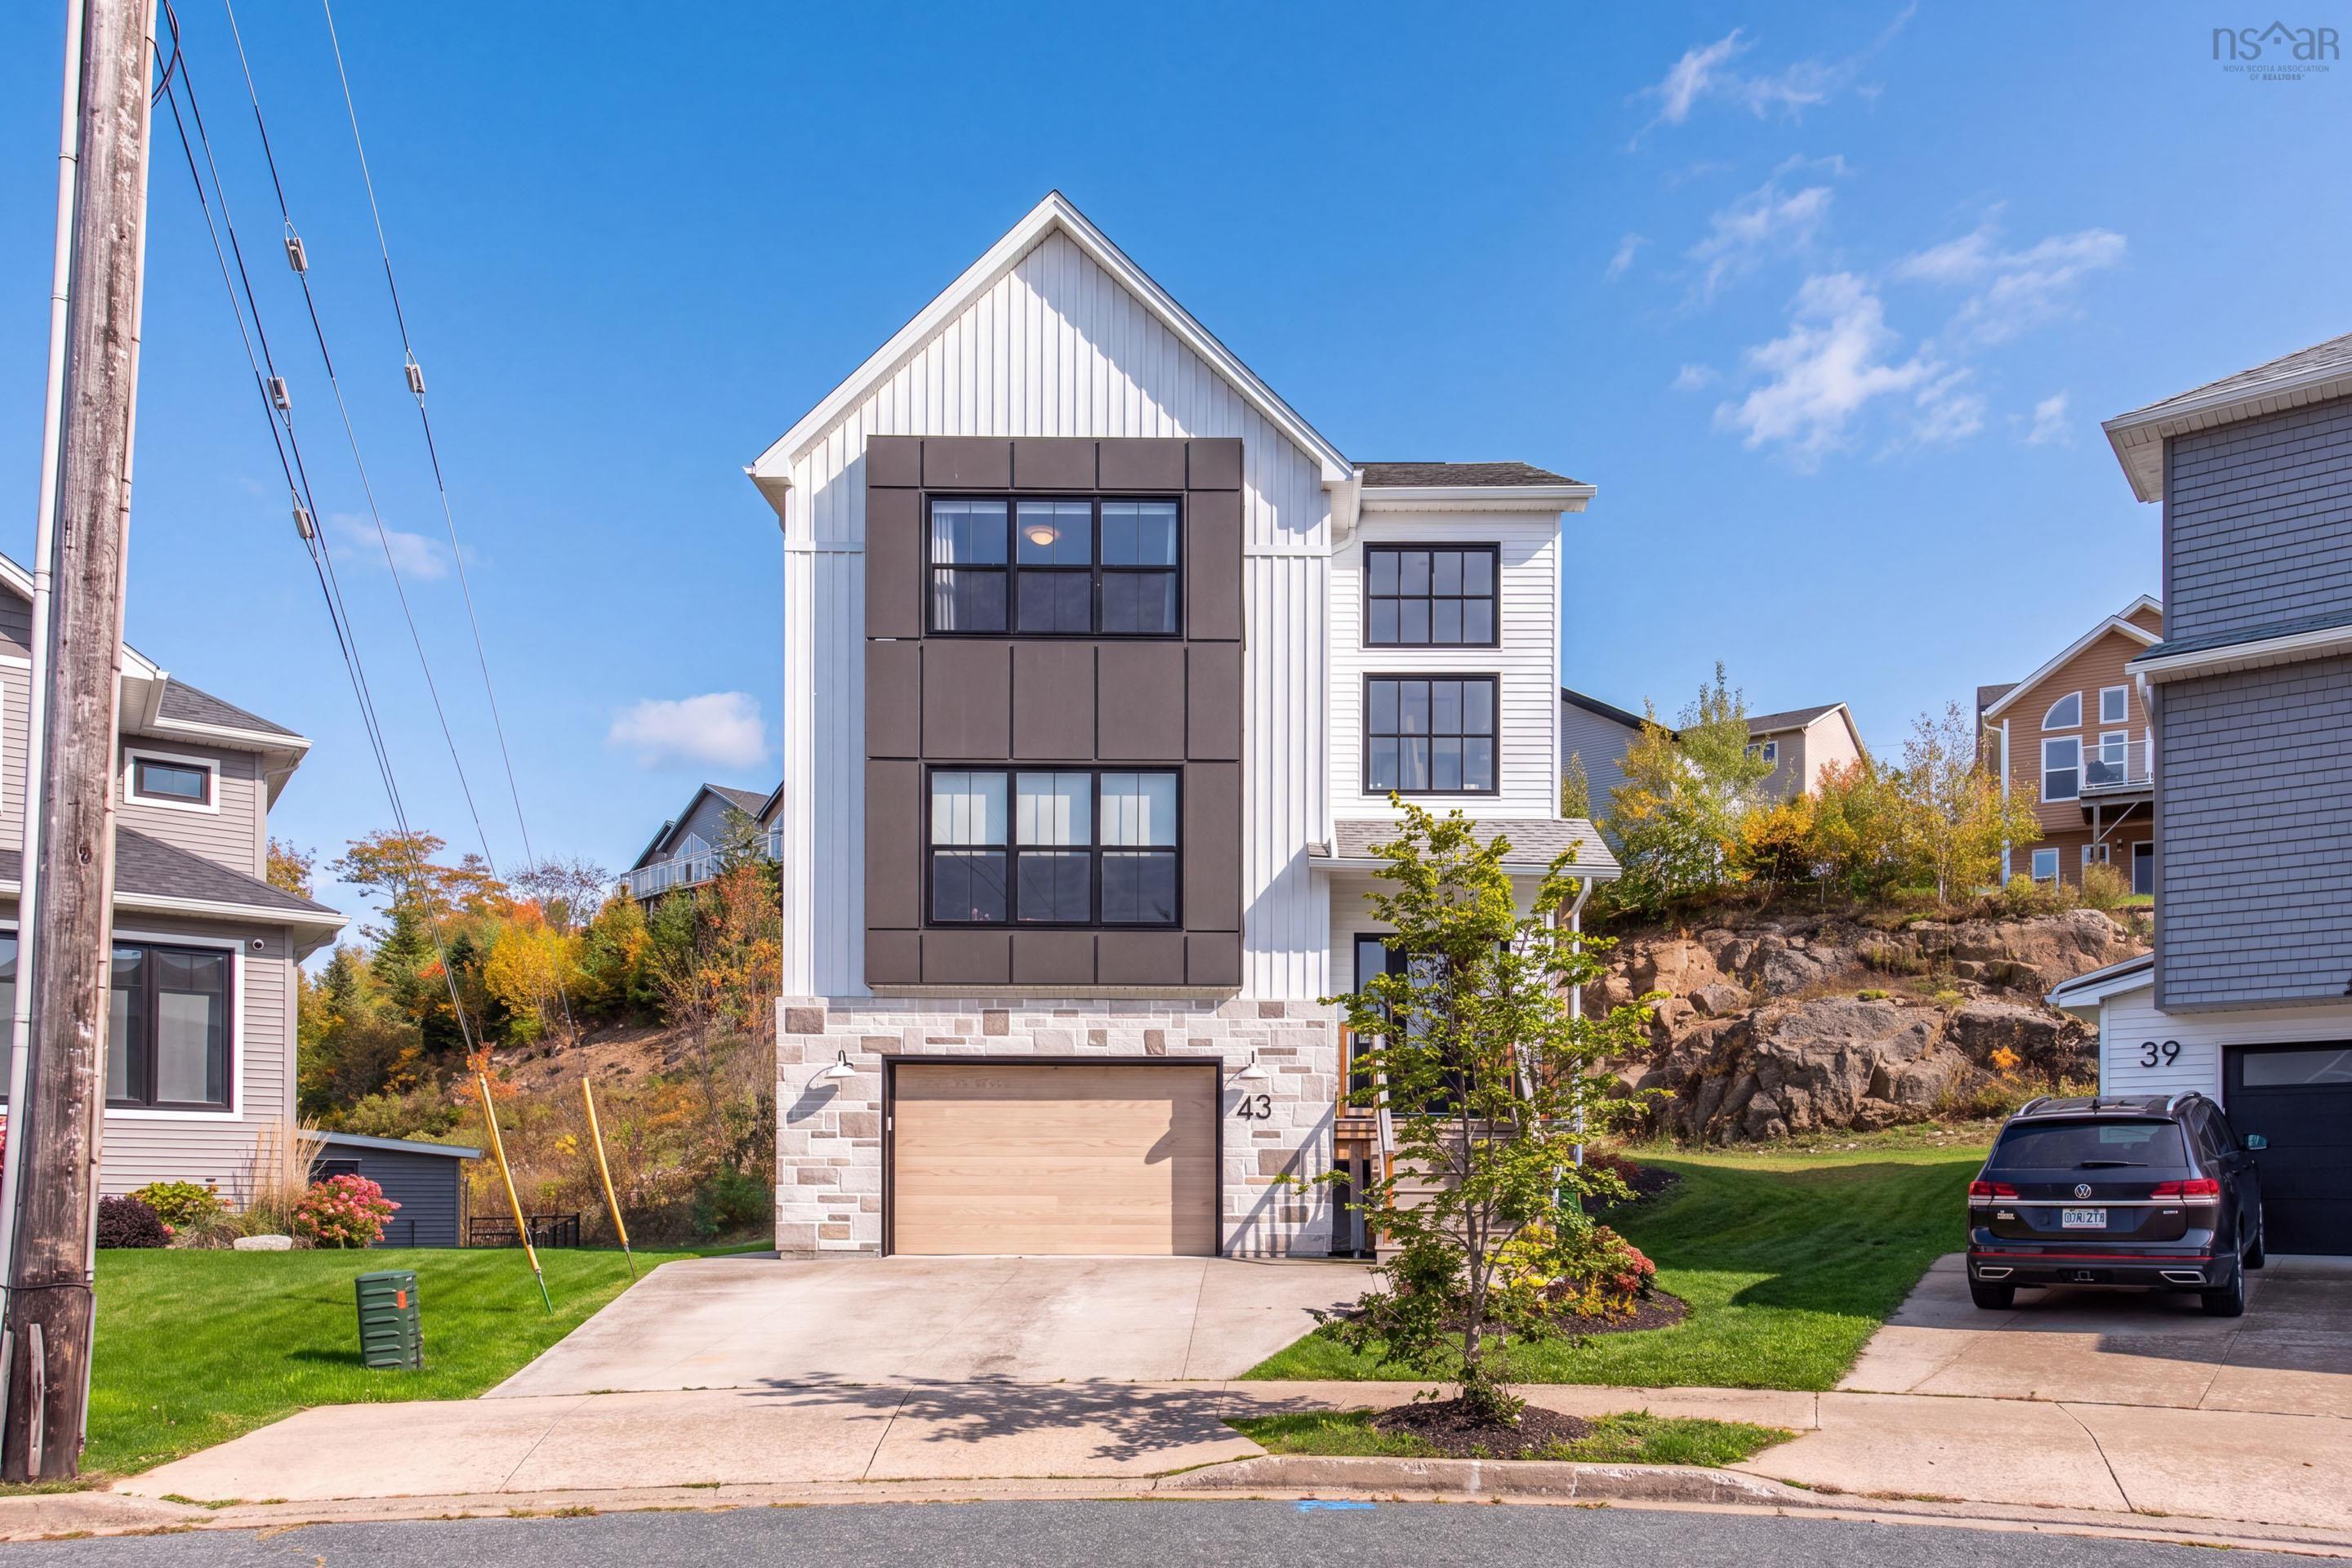
Welcome to 43 avignon lane. Step inside to a breathtaking open-concept main floor filled with natural light, creating a bright, airy, and inviting space for everyday living and entertaining. Contemporary laminate flooring flows throughout, while an energy-efficient ductless heat pump adds year-round comfort. The stylish kitchen is designed to impress, with modern finishes and a timeless palette of white, grey, marbled accents, rich walnut, and pale oak. Whether your style leans toward mid-century modern, organic contemporary, or scandinavian simplicity, this home offers the perfect backdrop to make it your own. Upstairs, discover three generously sized bedrooms, the convenience of upper-level laundry, and a stunning primary retreat complete with a luxurious ensuite. Double floating vanities and a custom-tiled walk-in shower with glass enclosure create a spa-inspired space elevated by bold, high-contrast finishes. The finished lower level adds even more versatility, featuring a bright recreation room, a fourth bedroom, and an additional bathroom—ideal for guests, a growing family, or a home office or gym. Beyond your front door, brunello estates offers an enviable lifestyle centred around the renowned brunello golf course, with golf, tennis, scenic biking trails, kayaking, nordic spa (coming soon) and a fantastic sense of community. Enjoy the perfect balance of outdoor adventure, modern living, and everyday convenience in one of the area's most desirable neighbourhoods. If you've been dreaming of a stylish home in a sought-after golf course community, this is your opportunity to make that dream a reality. Built by bowers construction and finished to perfection across all three levels, this beautifully crafted home showcases the thoughtful details, quality finishes, and attention to detail that their homes are known for.


Dwelling Details
Property Style
Detached
Beds Above Grnd
3
Beds Below Grnd
1
Year Built (approx)
2021
Heating
Baseboard, Heat Pump -Ductless, Ductless Cooling
Fuel Type
Electric
Foundation
Poured Concrete
Basement
Full,Fully Developed
Exterior
Brick,Vinyl
Dimensions
28'x38'4
Roof
Asphalt Shingle
Flooring
Ceramic, Laminate
House Features
Ensuite Bath, Hrv (heat Rcvry Ventln), Propane Fireplace, Radon Mitigation System
Services
Cable, Electricity, High Speed Internet, Telephone
Appliances
Oven, Stove, Dishwasher, Dryer, Washer, Refrigerator
Rental Income
Potential
Rental Equip
Propane Tank
Occupancy
Owner
Inclusions
All Appliances
Exclusions
Land Details
Land Features
Cleared, Landscaped, Fenced
Migrated
Yes
Approx Num Acres
0
Title To Land
Freehold
Restrictive Covs
Yes
PID#
41109901
Subdivision Name
Brunello Estates Phase 1
Community Feat
Golf Course, Park, Playground, Public Transit, Recreation Center, School Bus Service, Shopping, Marina, Plac
County
Halifax
Postal Code
B3T 0C5
Directions
St. Margarets Bay Rd To Timberlea Village Parkway To Maple Grove Ave. To Avignon Ln.
Parking/Garage Details
Garage
Yes (Attached,Double,Heated)
Garage Details
Attached, Double
Driveway
Concrete,Double
Parking Details
Double, Concrete
Jerry Lynds Halifax real estate agent Wouldn't it be nice to have an agent that tells you the bad stuff about properties and not just the good selling points? If so, contact Jerry!

Request viewing or more information!

email confirmation message

This email will automatically attach to itself all of the necessary info that is needed to identify this property. I will do my best to get back you as soon as possible! - Jerry

Close [X]
Other Details
Original Price
$909,900 (since reduced $10,000)
Price/sq ft
$337
Last Price Change
November, 12th, 2026
Avg$: Postal Code
Current average list price is $899,900 (1 listings)
Avg$: MLS® Area
Current average list price is $819,110 (145 listings)
PCDS
Yes
Possession
January 25,2027
MLS® Area
Halifax - Dartmouth: 40-Timberlea, Prospect, St. Marg
Listing Office
The Agency Real Estate Brokerage
ROOM MEASUREMENTS
FLOOR
ROOM
MEASUREMENT
Main Floor
Kitchen
11'6x14
Main Floor
Dining Room
12'x10'
Main Floor
Living Room
15'x19'
Main Floor
Den/office
18'x10'
Main Floor
Bath 1
8x5.2
2nd Level
Primary Bedroom
15'8x12'6
2nd Level
Ensuite Bath 1
11.1x10.10
2nd Level
Bedroom
11'6x10
2nd Level
Bath 2
9x6
2nd Level
Bedroom
15'x10'6
2nd Level
Laundry
Closet
Basement
Rec Room
12'x15'4
Basement
Bath 3
8.7x7
Basement
Bedroom
11'x8'
Lat/Lng:
44.643639, -63.715511
Local ammenities go here
MUNICIPAL INFORMATION
SCHOOL INFO (Select Data Source)

GRADE
PROGRAM
SCHOOL
PR-2
Elementary French Immersion
Beechville Lakeside Junior
PR-2
Elementary English Program
Beechville Lakeside Junior
3-5
Elementary French Immersion
Beechville Lakeside Senior
3-5
Elementary English Program
Beechville Lakeside Senior
6-6
Elementary French Immersion
Ridgecliff
6-6
Elementary English Program
Ridgecliff
7-9
Jr Hi English Program
Ridgecliff
7-9
Jr Hi Late French Immersion
Ridgecliff
7-9
Jr Hi Early French Immersion
Ridgecliff
10-12
Sr Hi Early French Immersion
Sir John A. Macdonald
10-12
Sr Hi Late French Immersion
Sir John A. Macdonald
10-12
Sr Hi English Program
Sir John A. Macdonald

Please note images may not be up to date
