


Main Points Of Interest
For Sale
$1,795,000
Status
Active
Assessment
n/a
Beds
5
Baths
3 Full \ 1 Half
Age
23
MLA
5801 sq ft
TLA
7,934 sq ft
Days Listed
103
List Date
June, 18th, 2026
MLS®#
202614843
Prop Type
Single Family
Build Style
4 Level
Zoning
MU-1
Lot Size
Lot Size M
14,487 sq m
(155,937 sq ft)
Acres
3 to 9.99 Acres
Legal Desc
LOT 5
Water
Drilled Well
Sewer
Septic

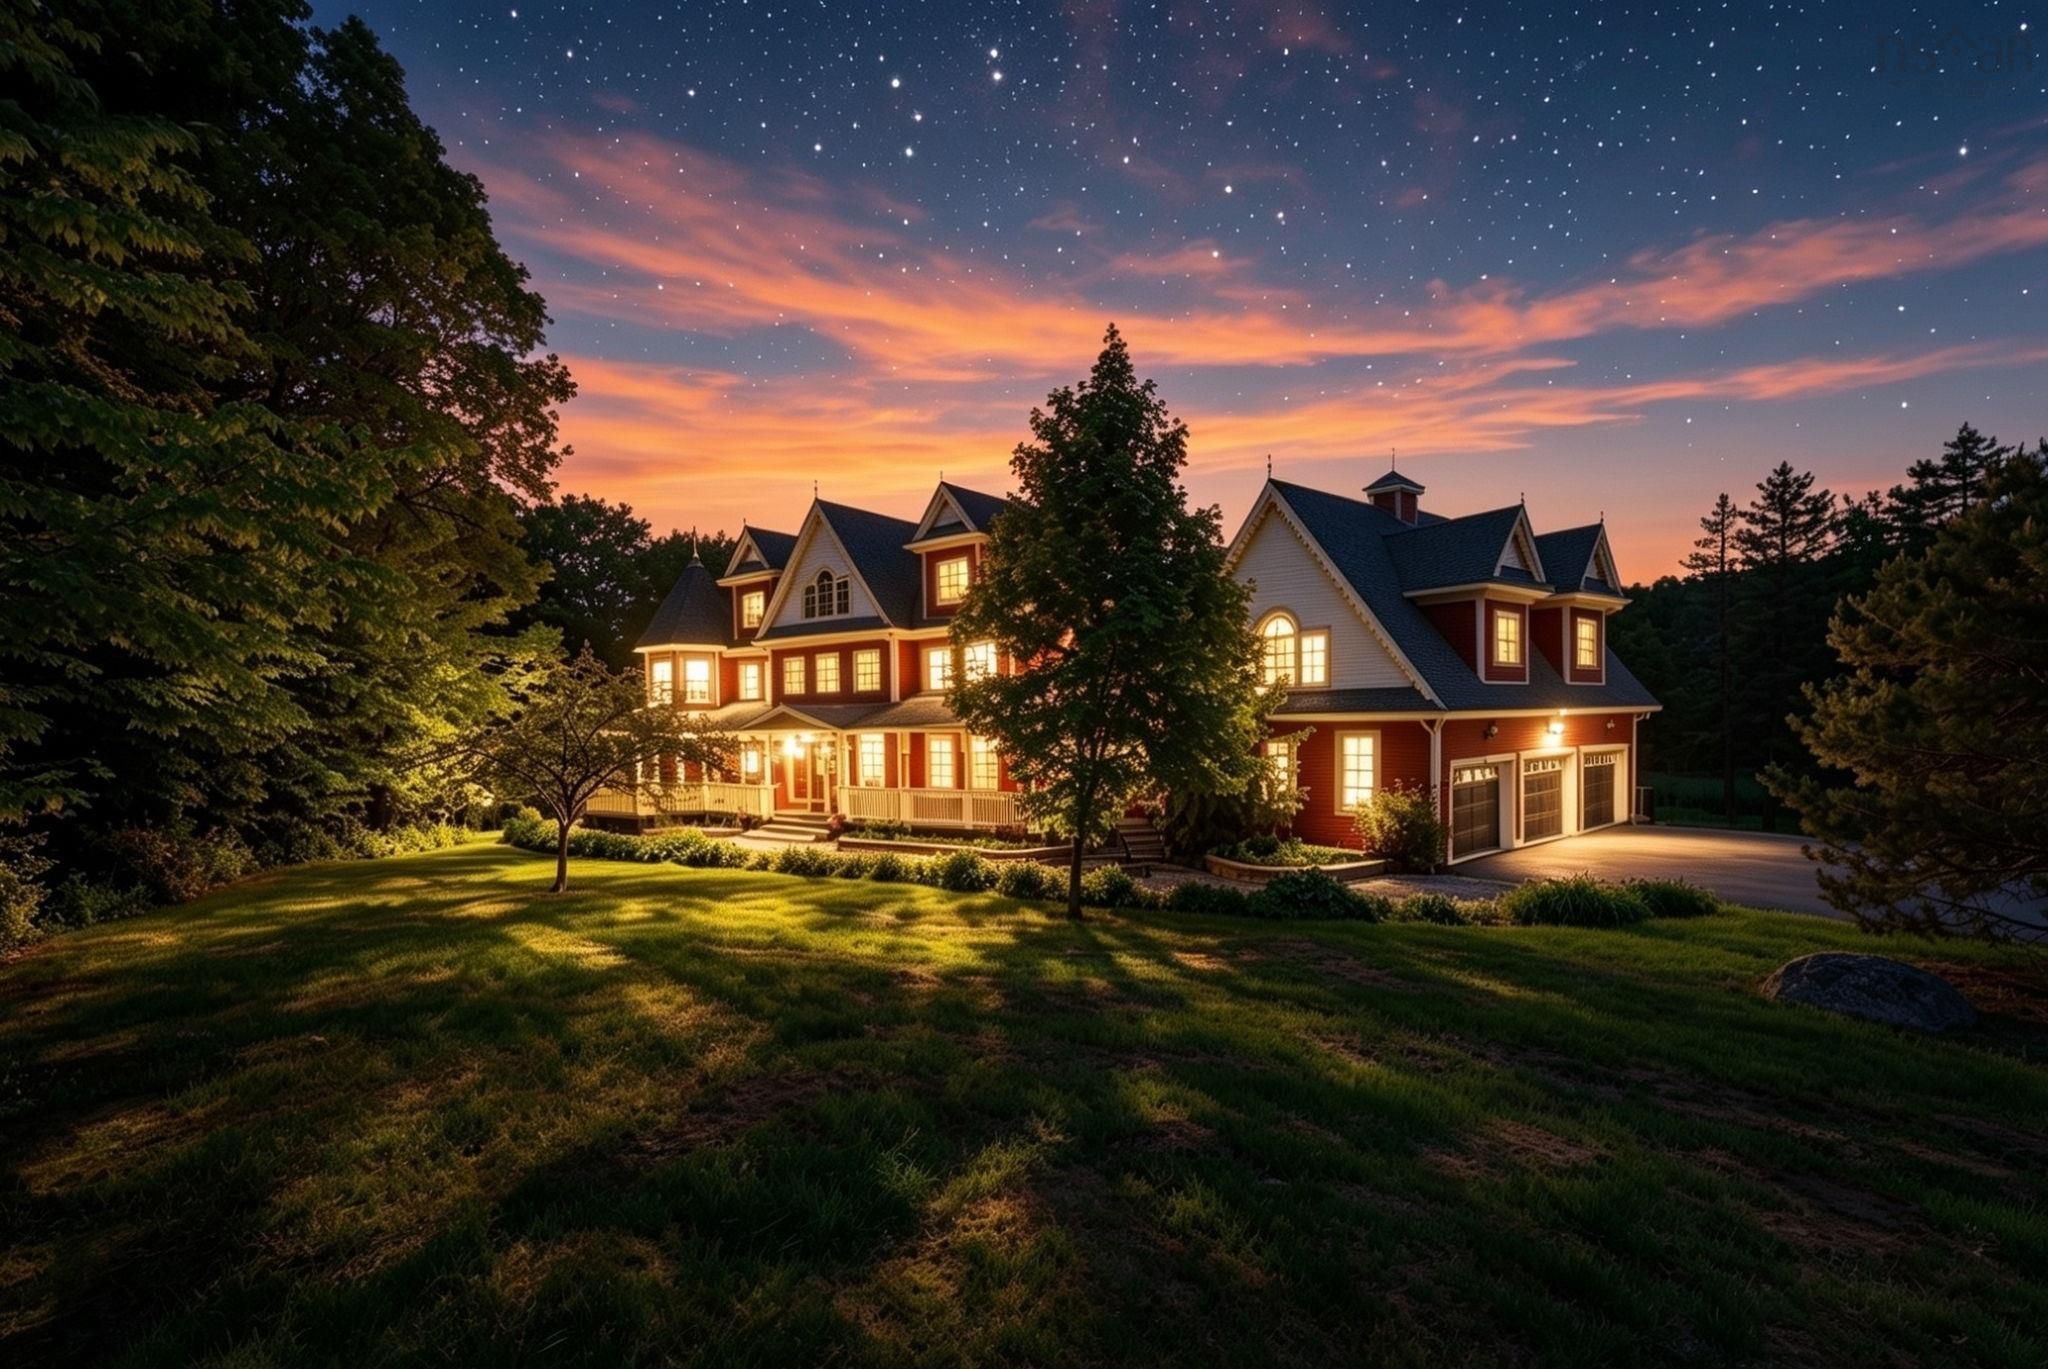
A unique experience awaits in this private estate-like oasis. Set against a serene pond and beautifully landscaped grounds, this expansive residence offers the perfect balance of luxury, privacy, and convenience. From the moment you arrive, you are captivated by the timeless architecture, natural surroundings, and thoughtful design of this extraordinary offering. The grand foyer sets the tone with a sweeping staircase, 18-foot ceilings, and exquisite architectural detailing. Refined craftsmanship throughout, including pillars, crown mouldings, and elegant finishes, creates a lasting sense of timeless sophistication. Outside, enjoy a 30-foot heated pool with an expansive new deck system and a firepit overlooking the pond, ideal for year-round enjoyment. Surrounded by mature trees, lush perennial gardens, and private walking trails to halfway lake, this rare offering delivers an exceptional blend of luxury, privacy, and resort-style living. Adding to its appeal, the generous lot is easily subdividable, offering the potential to create a second building lot which provides an exceptional opportunity for future development, extended family, or added investment potential. Set in a highly sought-after, family-friendly neighbourhood with quick access to halifax, excellent schools, and scenic nature at your doorstep, this offering is where lifestyle, comfort, and elegance come together seamlessly.


Dwelling Details
Property Style
Detached
Beds Above Grnd
4
Beds Below Grnd
1
Year Built (approx)
2003
Heating
Heat Pump -Ductless, In Floor, Ductless Cooling
Fuel Type
Propane
Foundation
Poured Concrete
Basement
Fully Developed,Walkout
Exterior
Wood Siding
Dimensions
97.2 X 49 +/- Jogs
Roof
Asphalt Shingle
Flooring
Hardwood, Laminate, Marble
House Features
Above Ground Pool, Air Exchanger, Ensuite Bath, Secondary Suite, Air Jet Tub, Fireplace(s), Walk In Closet
Services
Cable, Electricity, High Speed Internet, Telephone
Appliances
Cooktop - Electric, Cooktop – Propane, Oven - Propane, Range - Electric, Dishwasher, Dryer, Washer, Micro
Rental Equip
Propane Tank
Occupancy
Owner
Inclusions
Appliances - Several Other Inclusions Available - See Listing Agent For Documents For Additional Details
Exclusions
Golden Curtains In Primary Bedroom
Land Details
Land Features
Hardwood Bush, Landscaped, Softwood Bush
Migrated
Yes
Approx Num Acres
4
Title To Land
Freehold
PID#
41111451
Community Feat
Golf Course, Park, Playground, School Bus Service, Place of Worship
County
Halifax
Postal Code
B4B 1M9
Access / View
Access: Lake,View: Lake
Directions
From Pockwock Road, Turn Right On To Micmac Drive. Turn Right At The End Of Micmac Drive On To Halfway Lake Drive. Property Is At The End Of The Cul-de-sac On The Left.
Waterfront Details
Waterfront Type
Lake
Waterfront Meas
304 Feet
Waterfront Notes
Brackish Water
Parking/Garage Details
Garage
Yes (Attached,Triple,Heated,Wired)
Garage Details
Triple Car
Driveway
Paved
Parking Details
Jerry Lynds Halifax real estate agent Wouldn't it be nice to have an agent that tells you the bad stuff about properties and not just the good selling points? If so, contact Jerry!

Request viewing or more information!

email confirmation message

This email will automatically attach to itself all of the necessary info that is needed to identify this property. I will do my best to get back you as soon as possible! - Jerry

Close [X]
Other Details
Original Price
$1,795,000 (unchanged)
Price/sq ft
$226
Last Price Change
June, 18th, 2026
Avg$: Postal Code
Current average list price is $1,795,000 (1 listings)
Avg$: MLS® Area
Current average list price is $887,537 (113 listings)
PCDS
Yes
Possession
Negotiable
MLS® Area
Halifax - Dartmouth: 21-Kingswood, Haliburton Hills,
Listing Office
Engel & Volkers
ROOM MEASUREMENTS
FLOOR
ROOM
MEASUREMENT
Main Floor
Foyer
17.2 x 18.10
Main Floor
Dining Room
11.9 x 14
Main Floor
Dining Nook
11.2 x 11.1
Main Floor
Kitchen
15.9 x 18.4
Main Floor
Living Room
21.6 x 19.10
Main Floor
Den/office
10.1 x 12.5
Main Floor
Bath 1
7.8 x12.5
Main Floor
Mud Room
11.10 x 12.9
2nd Level
Primary Bedroom
21.8 x 27.3
2nd Level
Ensuite Bath 1
19.5 x 11.2
2nd Level
Bath 2
10.4 x 12.5
2nd Level
Bedroom
12.1 x 15.9
2nd Level
Bedroom
27.8 x 16.4
2nd Level
Bedroom
23.6 x 16.7
Lat/Lng:
44.747326, -63.779453
Local ammenities go here
MUNICIPAL INFORMATION
SCHOOL INFO (Select Data Source)

GRADE
PROGRAM
SCHOOL
PR-5
Elementary English Program
Hammonds Plains
PR-5
Elementary French Immersion
Hammonds Plains
6-6
Elementary French Immersion
Madeline Symonds
6-6
Elementary English Program
Madeline Symonds
7-9
Jr Hi English Program
Madeline Symonds
7-9
Jr Hi Late French Immersion
Madeline Symonds
7-9
Jr Hi Early French Immersion
Madeline Symonds
10-12
Sr Hi Late French Immersion
Charles P. Allen
10-12
Sr Hi English Program
Charles P. Allen
10-12
Sr Hi Early French Immersion
Charles P. Allen

Please note images may not be up to date
