


Main Points Of Interest
For Sale
$749,900
Status
Active
Assessment
n/a
Beds
4
Baths
3 Full
Age
22
MLA
1345 sq ft
TLA
2,310 sq ft
Days Listed
44
List Date
October, 9th, 2026
MLS®#
202625593
Prop Type
Single Family
Build Style
Split Entry
Zoning
R1
Lot Size
Lot Size M
7,720 sq m
(83,097 sq ft)
Acres
1 to 2.99 Acres
Legal Desc
LOT 481
Water
Drilled Well
Sewer
Septic

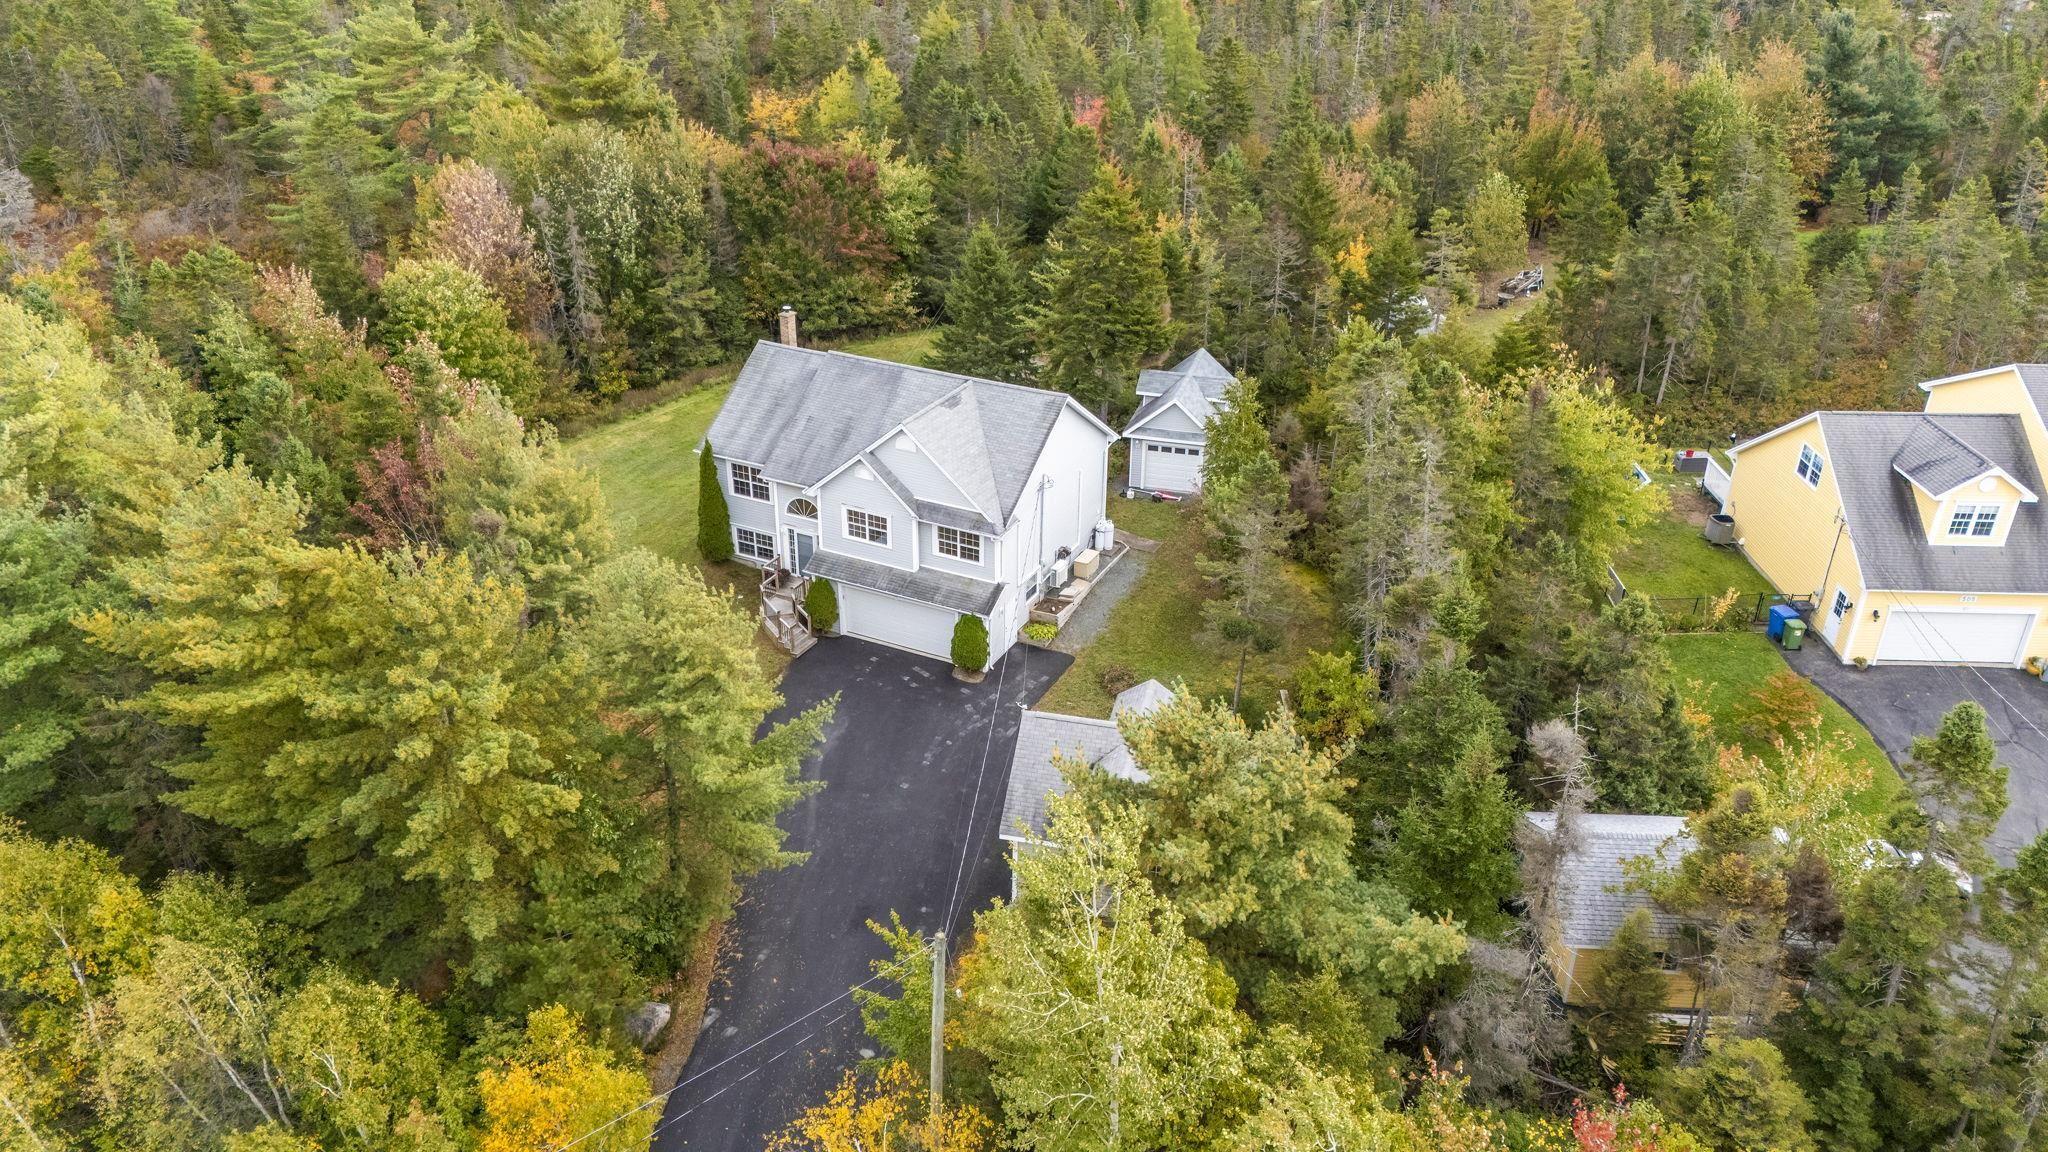
This is where childhood memories are made. Picture bikes on the paved double driveway, forts among the mature trees, and long summer days on a private 1.9-acre lot. Walking trails and lakes are right in the neighbourhood. Great schools are close by. And in kinloch estates, neighbours know each other's names. Mornings start with sunrise over the back deck. Evenings end with ruby sunsets from the front deck while the kids play out front. The main level keeps everyone connected. The open-concept kitchen, dining and living area sits under vaulted ceilings, so dinner prep never means missing out. The primary bedroom has its own ensuite, and two good-sized bedrooms share a 4-piece bath just down the hall. Downstairs is the family hangout. Curl up by the woodstove for movie nights, or fill the built-in bookshelves with favourite reads. A 4th bedroom suits a teen, a guest or a home office. The 3-piece bath with laundry hides behind double pocket doors, and the walkout to the garage makes muddy boots easy. Space for hobbies: attached 1.5-car garage, 18x20 detached garage with a hoist for car enthusiast plus a loft or 13x21 mini garage, ready for a workshop, she-shed or playhouse. Added comfort with heat pumps, woodstove, generac generator, 200-amp service, central vac and a 2025 oil tank. Quiet enough to hear the birds. Sitting around a campfire under the dark night sky. Close enough to everything you need. Welcome home to fall river.


Dwelling Details
Property Style
Detached
Beds Above Grnd
3
Beds Below Grnd
1
Year Built (approx)
2004
Heating
Baseboard, Furnace, Heat Pump -Ductless, Hot Water, Stove, Ductless Cooling
Fuel Type
Electric,Propane,Wood
Foundation
Poured Concrete
Basement
Full,Fully Developed,Walkout
Exterior
Vinyl
Dimensions
45x30+jogs
Roof
Asphalt Shingle
Flooring
Ceramic, Hardwood, Porcelain
House Features
Air Exchanger, Alarm System, Central Vacuum, Ensuite Bath, Wood Stove(s), Whole Home Generator
Services
Cable, Electricity, High Speed Internet, Telephone
Appliances
Central Vacuum, Stove, Dishwasher, Dryer, Washer, Refrigerator, Water Softener
Rental Equip
None
Occupancy
Owner
Inclusions
Exclusions
Land Details
Land Features
Landscaped, Paddock, Wooded/Treed
Migrated
No
Approx Num Acres
2
Title To Land
Freehold
PID#
41114794
Subdivision Name
Kinloch Phase 4
Community Feat
Golf Course, Park, Playground, Recreation Center, School Bus Service, Shopping, Place of Worship
County
Halifax
Postal Code
B2T 1Z1
Directions
Lockview To High, Right On St. Andrews Drive, Right On Greenock, Left On Confederation, Left To Celebration, Right On Piggott
Parking/Garage Details
Garage
Yes (Attached,Detached,Single,1.5,Heated,Wired)
Garage Details
Attached 1.5, Detached 18x20, Detached 13x21
Driveway
Double,Parking Spaces(s),Paved,Level
Parking Details
Jerry Lynds Halifax real estate agent Want to view this property with no pressure or hassles? Jerry can make all the arrangements for this, or as many properties that catch your eye!

Request viewing or more information!

email confirmation message

This email will automatically attach to itself all of the necessary info that is needed to identify this property. I will do my best to get back you as soon as possible! - Jerry

Close [X]
Other Details
Original Price
$829,000 (since reduced $79,100)
Price/sq ft
$325
Last Price Change
November, 2nd, 2026
Avg$: Postal Code
Current average list price is $749,900 (1 listings)
Avg$: MLS® Area
Current average list price is $995,412 (89 listings)
PCDS
Yes
Possession
Negotiable
MLS® Area
Halifax - Dartmouth: 30-Waverley, Fall River, Oakfiel
Listing Office
Century 21 Trident Realty Ltd.
ROOM MEASUREMENTS
FLOOR
ROOM
MEASUREMENT
Main Floor
Foyer
Foyer
Main Floor
Living Room
11.3 x 11.11
Main Floor
Kitchen
14.8 x 11.11
Main Floor
Dining Room
14.10 x 11.11
Main Floor
Primary Bedroom
14.8 x 12.6
Main Floor
Ensuite Bath 1
5.5 x7.11
Main Floor
Bedroom
11.11 x10.3
Main Floor
Bedroom
12.1 x 10.6
Main Floor
Bath 2
8.10 x 5.11
Lower Level
Family Room
25.3 x 13.5
Lower Level
Bedroom
12.10 x 10.4
Lower Level
Laundry/bath
9.3 x 9.7
Lower Level
Utility
13.2 x 8.6
n/a
Lat/Lng:
44.841621, -63.648556
Local ammenities go here
MUNICIPAL INFORMATION
SCHOOL INFO (Select Data Source)

GRADE
PROGRAM
SCHOOL
PR-6
Elementary French Immersion
Ash Lee Jefferson
PR-6
Elementary English Program
Ash Lee Jefferson
7-8
Jr Hi English Program
Georges P. Vanier
7-8
Jr Hi Late French Immersion
Georges P. Vanier
7-8
Jr Hi Early French Immersion
Georges P. Vanier
9-12
Sr Hi Late French Immersion
Lockview
9-12
Sr Hi English Program
Lockview
9-12
Sr Hi Early French Immersion
Lockview

Please note images may not be up to date
