


Main Points Of Interest
For Sale
$474,900
Status
Active
Assessment
n/a
Beds
3
Baths
3 Full
Age
24
MLA
1173 sq ft
TLA
2,014 sq ft
Days Listed
19
List Date
September, 10th, 2026
MLS®#
202622866
Prop Type
Condominium
Build Style
2 Level
Condo Fee
n/a
Zoning
CDD
Lot Size
Lot Size M
0 cubic m
Acres
None
Legal Desc
UNIT 14
Water
Municipal
Sewer
Municipal

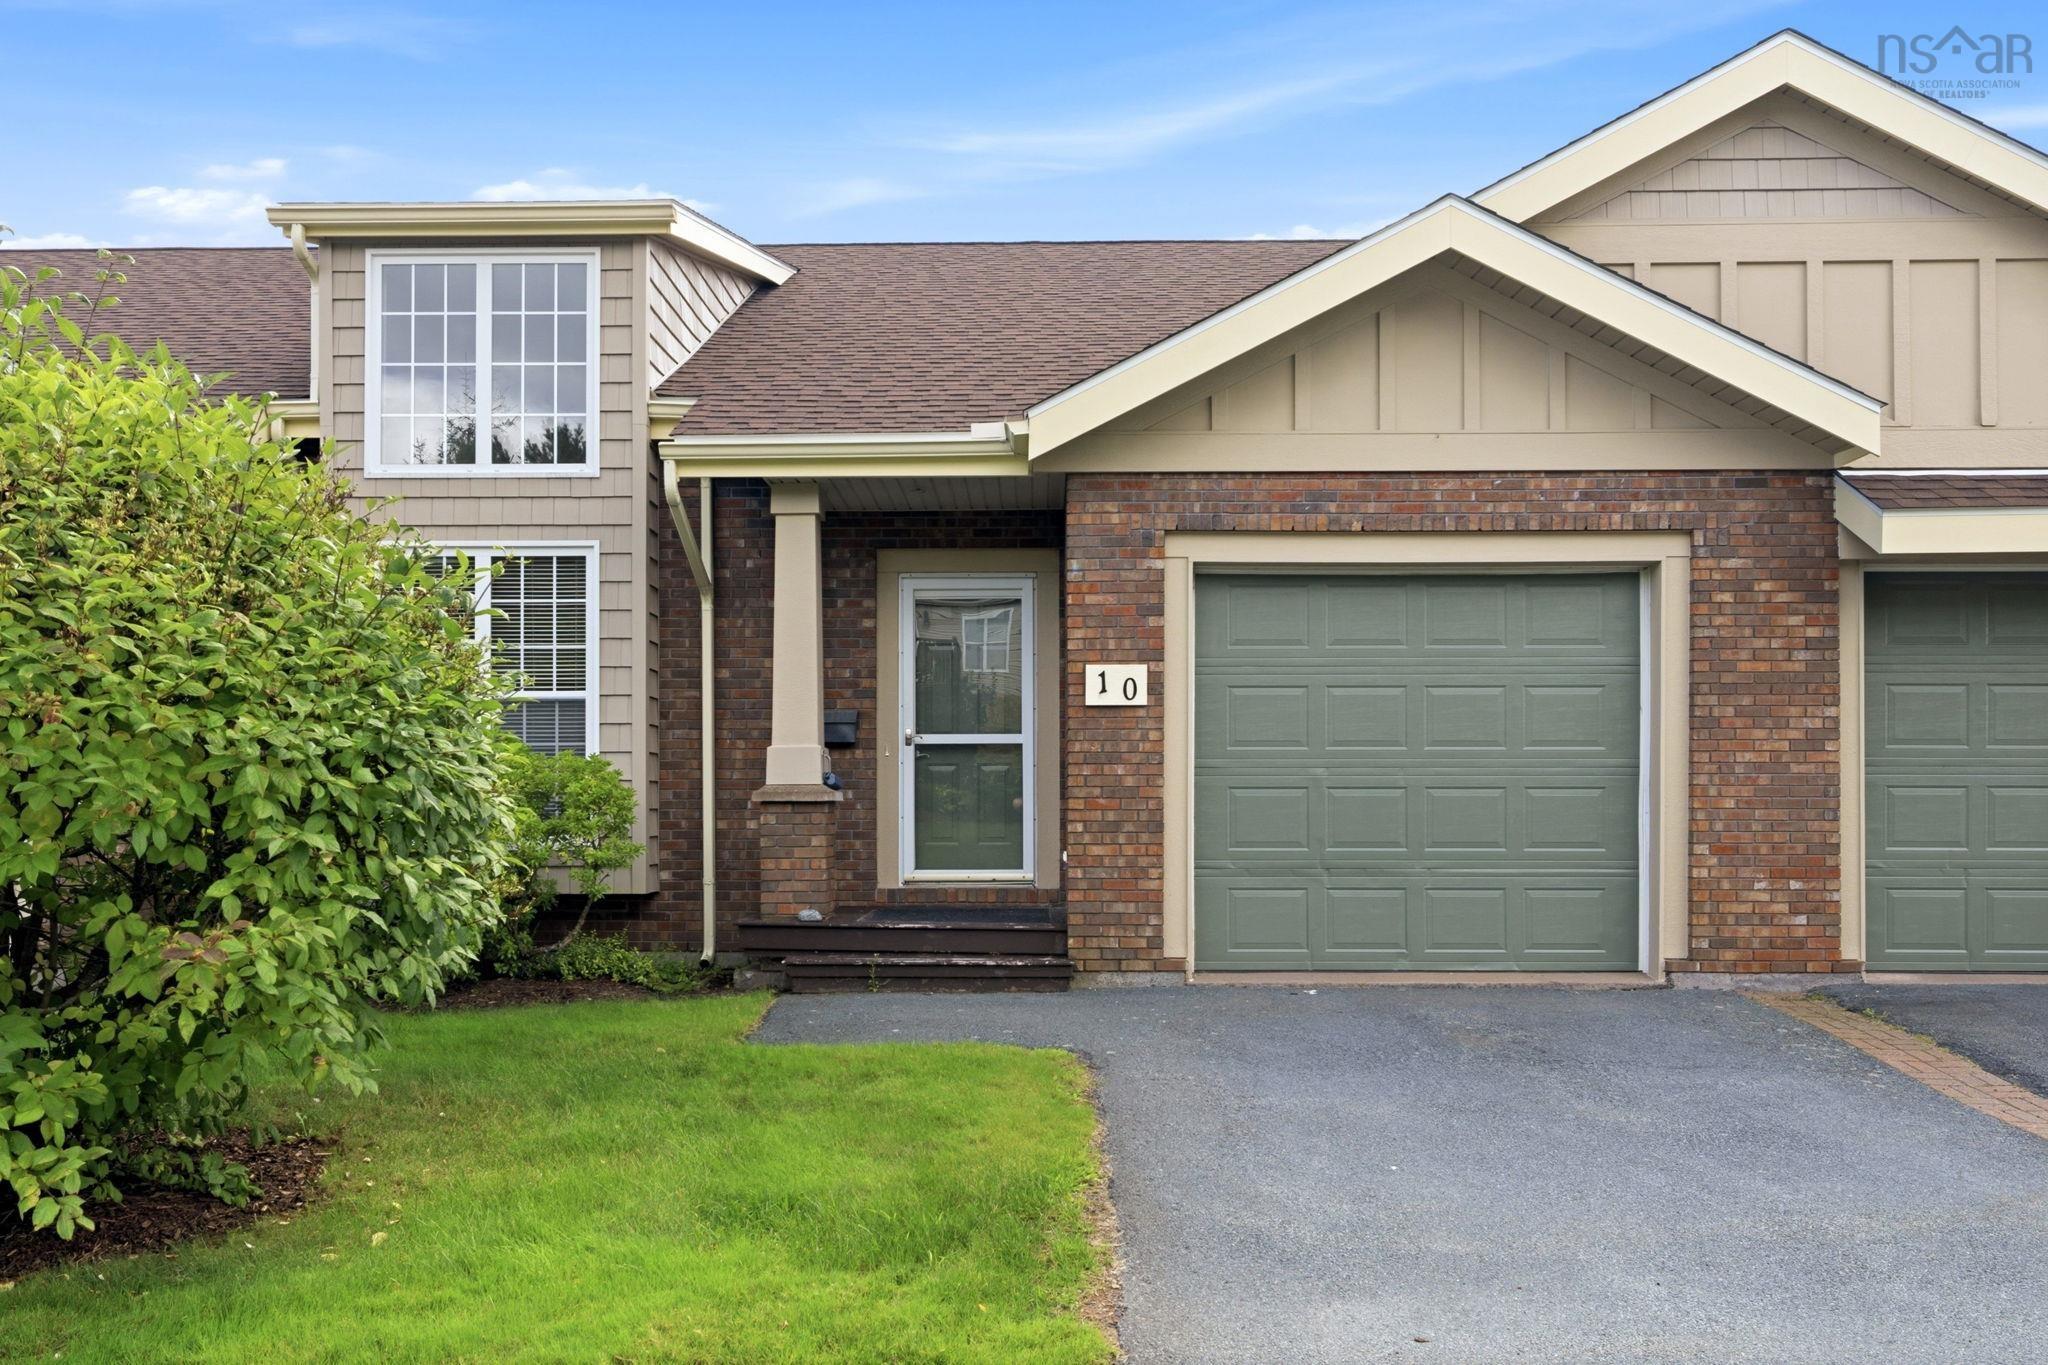
Welcome to 10 hillspire grove: low-maintenance living in highly sought-after portland hills!  nestled in the desirable "groves" enclave of portland hills, this beautiful grade-entry townhouse offers the space and privacy of a single-family home, paired with the ease of condo living. This 3-bedroom, 3 bath unit with an attached single garage has everything you need.  the main level has an efficient kitchen, with a bright eat-in area that opens to a private deck. The large living/dining area features vaulted ceilings and hardwood floors. The primary bedroom has a walk-in closet and a 4-piece ensuite bath. A second bedroom, main bath, and convenient laundry complete this level.   the lower level features a family room large enough for multiple uses, with doors that open to the lower patio area. A third bedroom and a 4-piece bath make this the perfect area for visiting guests. There is a large unfinished area, that could easily be completed to provide extra living space or just used for storage. This efficient home is heated by electric radiators, with a ductless heat pump on each level. located in family- friendly portland hills, this condo is near walking trails, parks, shops, restaurants, and the portland hills express transit terminal for quick commutes into downtown dartmouth and halifax. never shovel a driveway or push a lawnmower again, as your $510 monthly condo fee covers all exterior yard maintenance, snow removal, and municipal cold water. Call your agent for a viewing today.


Dwelling Details
Property Style
Condo Townhouse
Condo Fee Incl
Snow removal, lawn care
Condo Corp#
257
Developer
Rockhead Holdings Limited
Total Units
20
Beds Above Grnd
2
Beds Below Grnd
1
Year Built (approx)
2002
Heating
Baseboard, Heat Pump -Ductless, Ductless Cooling
Fuel Type
Electric
Foundation
Poured Concrete
Basement
Full,Partially Developed,Walkout
Exterior
Brick,Vinyl
Dimensions
Condo
Roof
Asphalt Shingle
Flooring
Carpet, Ceramic, Hardwood, Laminate
House Features
Services
Electricity, High Speed Internet, Telephone
Rental Equip
None
Occupancy
Vacant
Inclusions
Fridge, Stove, Dishwasher, Washer, Dryer All As Is
Exclusions
Land Details
Land Features
Migrated
Yes
Title To Land
Freehold
Condo Land PID#
41044454
Condo Unit PID#
41119272
County
Halifax
Postal Code
B2W 6P4
Directions
Portland St To Portland Hill To Hillspire
Parking/Garage Details
Garage
Yes (Attached,Single)
Garage Details
Attached Single
Driveway
Paved,Single
Parking Details
Driveway plus garage
Jerry Lynds Halifax real estate agent Wouldn't it be nice to have an agent that tells you the bad stuff about properties and not just the good selling points? If so, contact Jerry!

Request viewing or more information!

email confirmation message

This email will automatically attach to itself all of the necessary info that is needed to identify this property. I will do my best to get back you as soon as possible! - Jerry

Close [X]
Other Details
Original Price
$489,900 (since reduced $15,000)
Price/sq ft
$236
Last Price Change
September, 17th, 2026
Avg$: Postal Code
Current average list price is $474,900 (1 listings)
Avg$: MLS® Area
Current average list price is $367,643 (7 listings)
PCDS
No
Possession
Immediate
MLS® Area
Halifax - Dartmouth: 17-Woodlawn, Portland Estates, N
Listing Office
Exit Realty Metro
ROOM MEASUREMENTS
FLOOR
ROOM
MEASUREMENT
Main Floor
Kitchen
19 x 11 - Jog
Main Floor
Living Room
21.2 x 14.2
Main Floor
Dining Room
Comb
Main Floor
Primary Bedroom
13.11 x 11.7
Main Floor
Ensuite Bath 1
7.10 x 6
Main Floor
Bedroom
12.5 x 9.6
Main Floor
Bath 1
7.10 x 8.9 - Jog
Main Floor
Main Hallway
Lower Level
Family Room
22 x 19.9
Lower Level
Bedroom
16.11 x 9
Lower Level
Bath 2
13 x 5.10
Lower Level
Storage
13.8 x 11.3 + Jog
Lower Level
Other
11 x 8.2
Lower Level
Utility
5.7 x 11
Lat/Lng:
44.668678, -63.508343
Local ammenities go here
MUNICIPAL INFORMATION
SCHOOL INFO (Select Data Source)

GRADE
PROGRAM
SCHOOL
PR-6
Elementary French Immersion
Shannon Park
PR-6
Elementary English Program
Portland Estates
7-8
Jr Hi Early French Immersion
Southdale-North Woodside
7-9
Jr Hi Late French Immersion
Ellenvale
7-9
Jr Hi English Program
Ellenvale
9-9
Jr Hi Early French Immersion
Dartmouth High
10-12
Sr Hi English Program
Prince Andrew
10-12
Sr Hi Early French Immersion
Dartmouth High
10-12
Sr Hi Late French Immersion
Dartmouth High

Please note images may not be up to date
