


Main Points Of Interest
For Sale
$949,000
Status
Active
Assessment
n/a
Beds
5
Baths
3 Full \ 1 Half
Age
21
MLA
2712 sq ft
TLA
3,832 sq ft
Days Listed
37
List Date
October, 16th, 2026
MLS®#
202626002
Prop Type
Single Family
Build Style
2 Storey
Zoning
BSCDD
Lot Size
Lot Size M
9,592 sq ft
Acres
Under 0.5 Acres
Legal Desc
LOT RV10
Water
Municipal
Sewer
Municipal

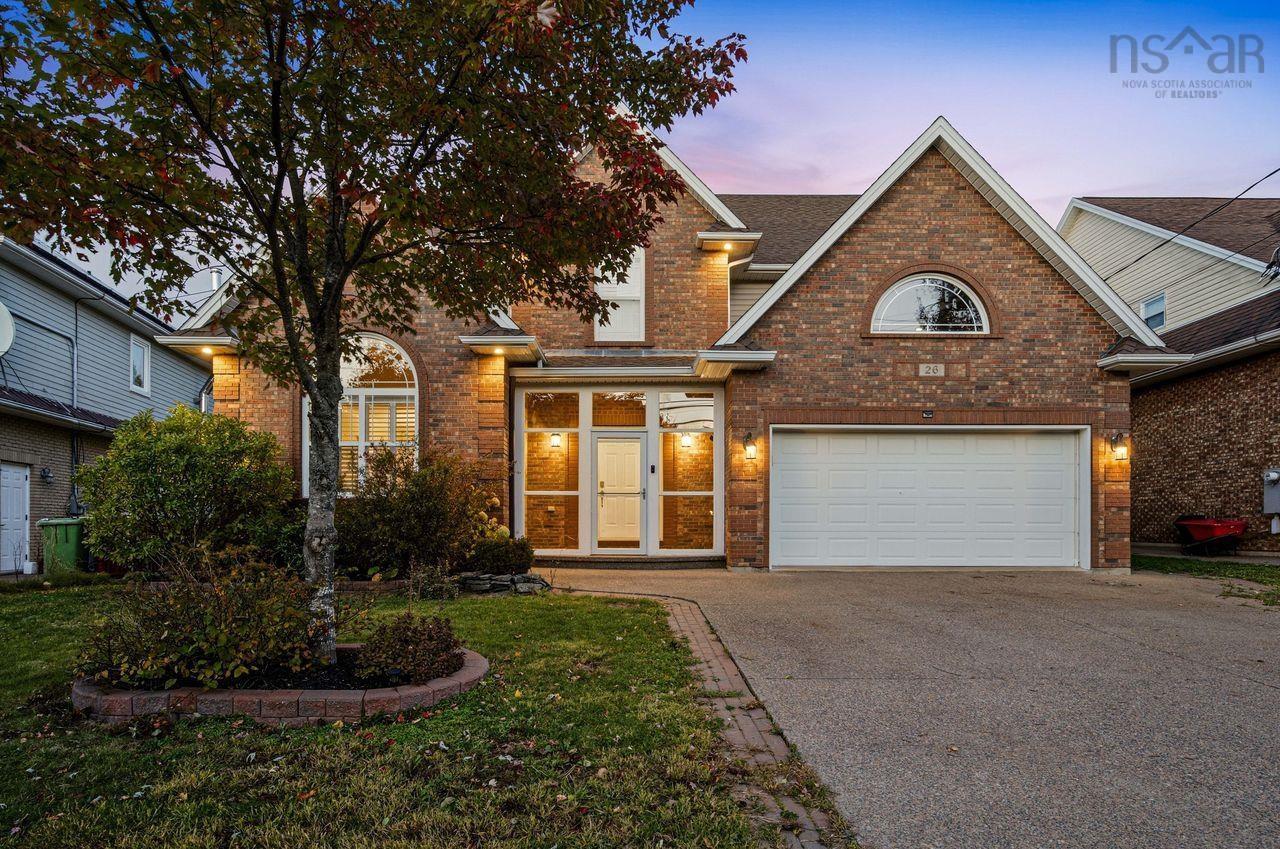
Welcome to this executive two-storey home, ideally situated on a premium lot backing onto the beautiful old coach road trail park. Offering impressive curb appeal, generous living spaces, and beautiful natural surroundings, this property is the perfect place to call home.before entering, you'll be greeted by a custom sunroom-style foyer that adds character and charm. The main level features a spacious living room combined with a formal dining area, a generously sized kitchen with abundant cabinetry and brand-new quartz countertops, and a separate family room with a cozy fireplace. A convenient mudroom provides direct access to the double-car garage. Step outside onto the new deck and enjoy peaceful views overlooking the park.the upper level offers four well-appointed bedrooms, including a spacious primary suite with a large walk-in closet and a luxurious five-piece ensuite. Three additional good-sized bedrooms provide plenty of space for family and guests. Enjoy beautiful views of the bedford basin from the upper level.the walkout lower level adds even more living space, featuring a comfortable recreation room, an additional bedroom, and a full bathroom, with direct access to the private backyard.recent upgrades include seven ductless heat pumps, new flooring in select areas, a new deck, high end custom window shutters and custom trims,and more.located within a highly sought-after school district and conveniently close to shopping, parks, and other amenities, this exceptional property offers the perfect combination of space, comfort, and location. Don't miss this wonderful opportunity to make it your new home!


Dwelling Details
Property Style
Detached
Beds Above Grnd
4
Beds Below Grnd
1
Year Built (approx)
2005
Heating
Heat Pump -Ductless, Hot Water
Fuel Type
Electric,Oil
Foundation
Poured Concrete
Basement
Fully Developed,Walkout
Exterior
Brick,Vinyl
Dimensions
46x40
Roof
Asphalt Shingle
Flooring
Carpet, Hardwood, Laminate
House Features
Balcony, Ensuite Bath, Hrv (heat Rcvry Ventln), Fireplace(s)
Services
Cable, Electricity, High Speed Internet, Telephone
Appliances
Range, Dishwasher, Dryer, Washer, Refrigerator
Rental Equip
Propane Tank
Occupancy
Vacant
Inclusions
All Appliances.
Exclusions
Land Details
Land Features
Landscaped
Migrated
Yes
Approx Num Acres
0
Title To Land
Freehold
PID#
41140179
Subdivision Name
Bedford South Phase 2a
Community Feat
Park, Playground, Public Transit, Recreation Center, School Bus Service
County
Halifax
Postal Code
B4A 4L6
Directions
Southgate Dr To Ravines Dr
Parking/Garage Details
Garage
Yes (Attached,Double)
Garage Details
Attached Double
Driveway
Double,Exposed Aggregate
Parking Details
Jerry Lynds Halifax real estate agent Wouldn't it be nice to have an agent that tells you the bad stuff about properties and not just the good selling points? If so, contact Jerry!

Request viewing or more information!

email confirmation message

This email will automatically attach to itself all of the necessary info that is needed to identify this property. I will do my best to get back you as soon as possible! - Jerry

Close [X]
Other Details
Original Price
$990,000 (since reduced $41,000)
Price/sq ft
$248
Last Price Change
November, 16th, 2026
Avg$: Postal Code
Current average list price is $949,000 (1 listings)
Avg$: MLS® Area
Current average list price is $909,865 (82 listings)
PCDS
Yes
Possession
Neg
MLS® Area
Halifax - Dartmouth: 20-Bedford
Listing Office
Royal Lepage Atlantic
ROOM MEASUREMENTS
FLOOR
ROOM
MEASUREMENT
Main Floor
Living Room
12.7x12
Main Floor
Dining Nook
12.7x12.8
Main Floor
Family Room
17.4x12.10
Main Floor
Kitchen
23.11x13.10
Main Floor
Bath 1
2
2nd Level
Primary Bedroom
17.3x16.9
2nd Level
Ensuite Bath 1
5
2nd Level
Bedroom
12.2x11.6
2nd Level
Bedroom
11.5x9.8
2nd Level
Bedroom
13.1x10.9
2nd Level
Bath 1
4
2nd Level
Laundry
11.5x4.10
Lower Level
Family Room
25.4x13.2
Lower Level
Bedroom
12.5x11.10
Lat/Lng:
44.706264, -63.673492
Local ammenities go here
MUNICIPAL INFORMATION
SCHOOL INFO (Select Data Source)

GRADE
PROGRAM
SCHOOL
PR-6
Elementary English Program
Bedford South
7-9
Jr Hi Late French Immersion
Rocky Lake Junior High
7-9
Jr Hi English Program
Rocky Lake Junior High
10-12
Sr Hi Late French Immersion
Charles P. Allen
10-12
Sr Hi English Program
Charles P. Allen

Please note images may not be up to date
