


Main Points Of Interest
For Sale
$749,900
Status
Active
Assessment
$699,300 (2026)
Beds
6
Baths
3 Full \ 1 Half
Age
20
MLA
1954 sq ft
TLA
2,835 sq ft
Days Listed
46
List Date
August, 14th, 2026
MLS®#
202620663
Prop Type
Single Family
Build Style
2 Storey
Zoning
RR-1
Lot Size
Lot Size M
5,232 sq m
(56,321 sq ft)
Acres
1 to 2.99 Acres
Legal Desc
LOT 210
Water
Drilled Well
Sewer
Septic

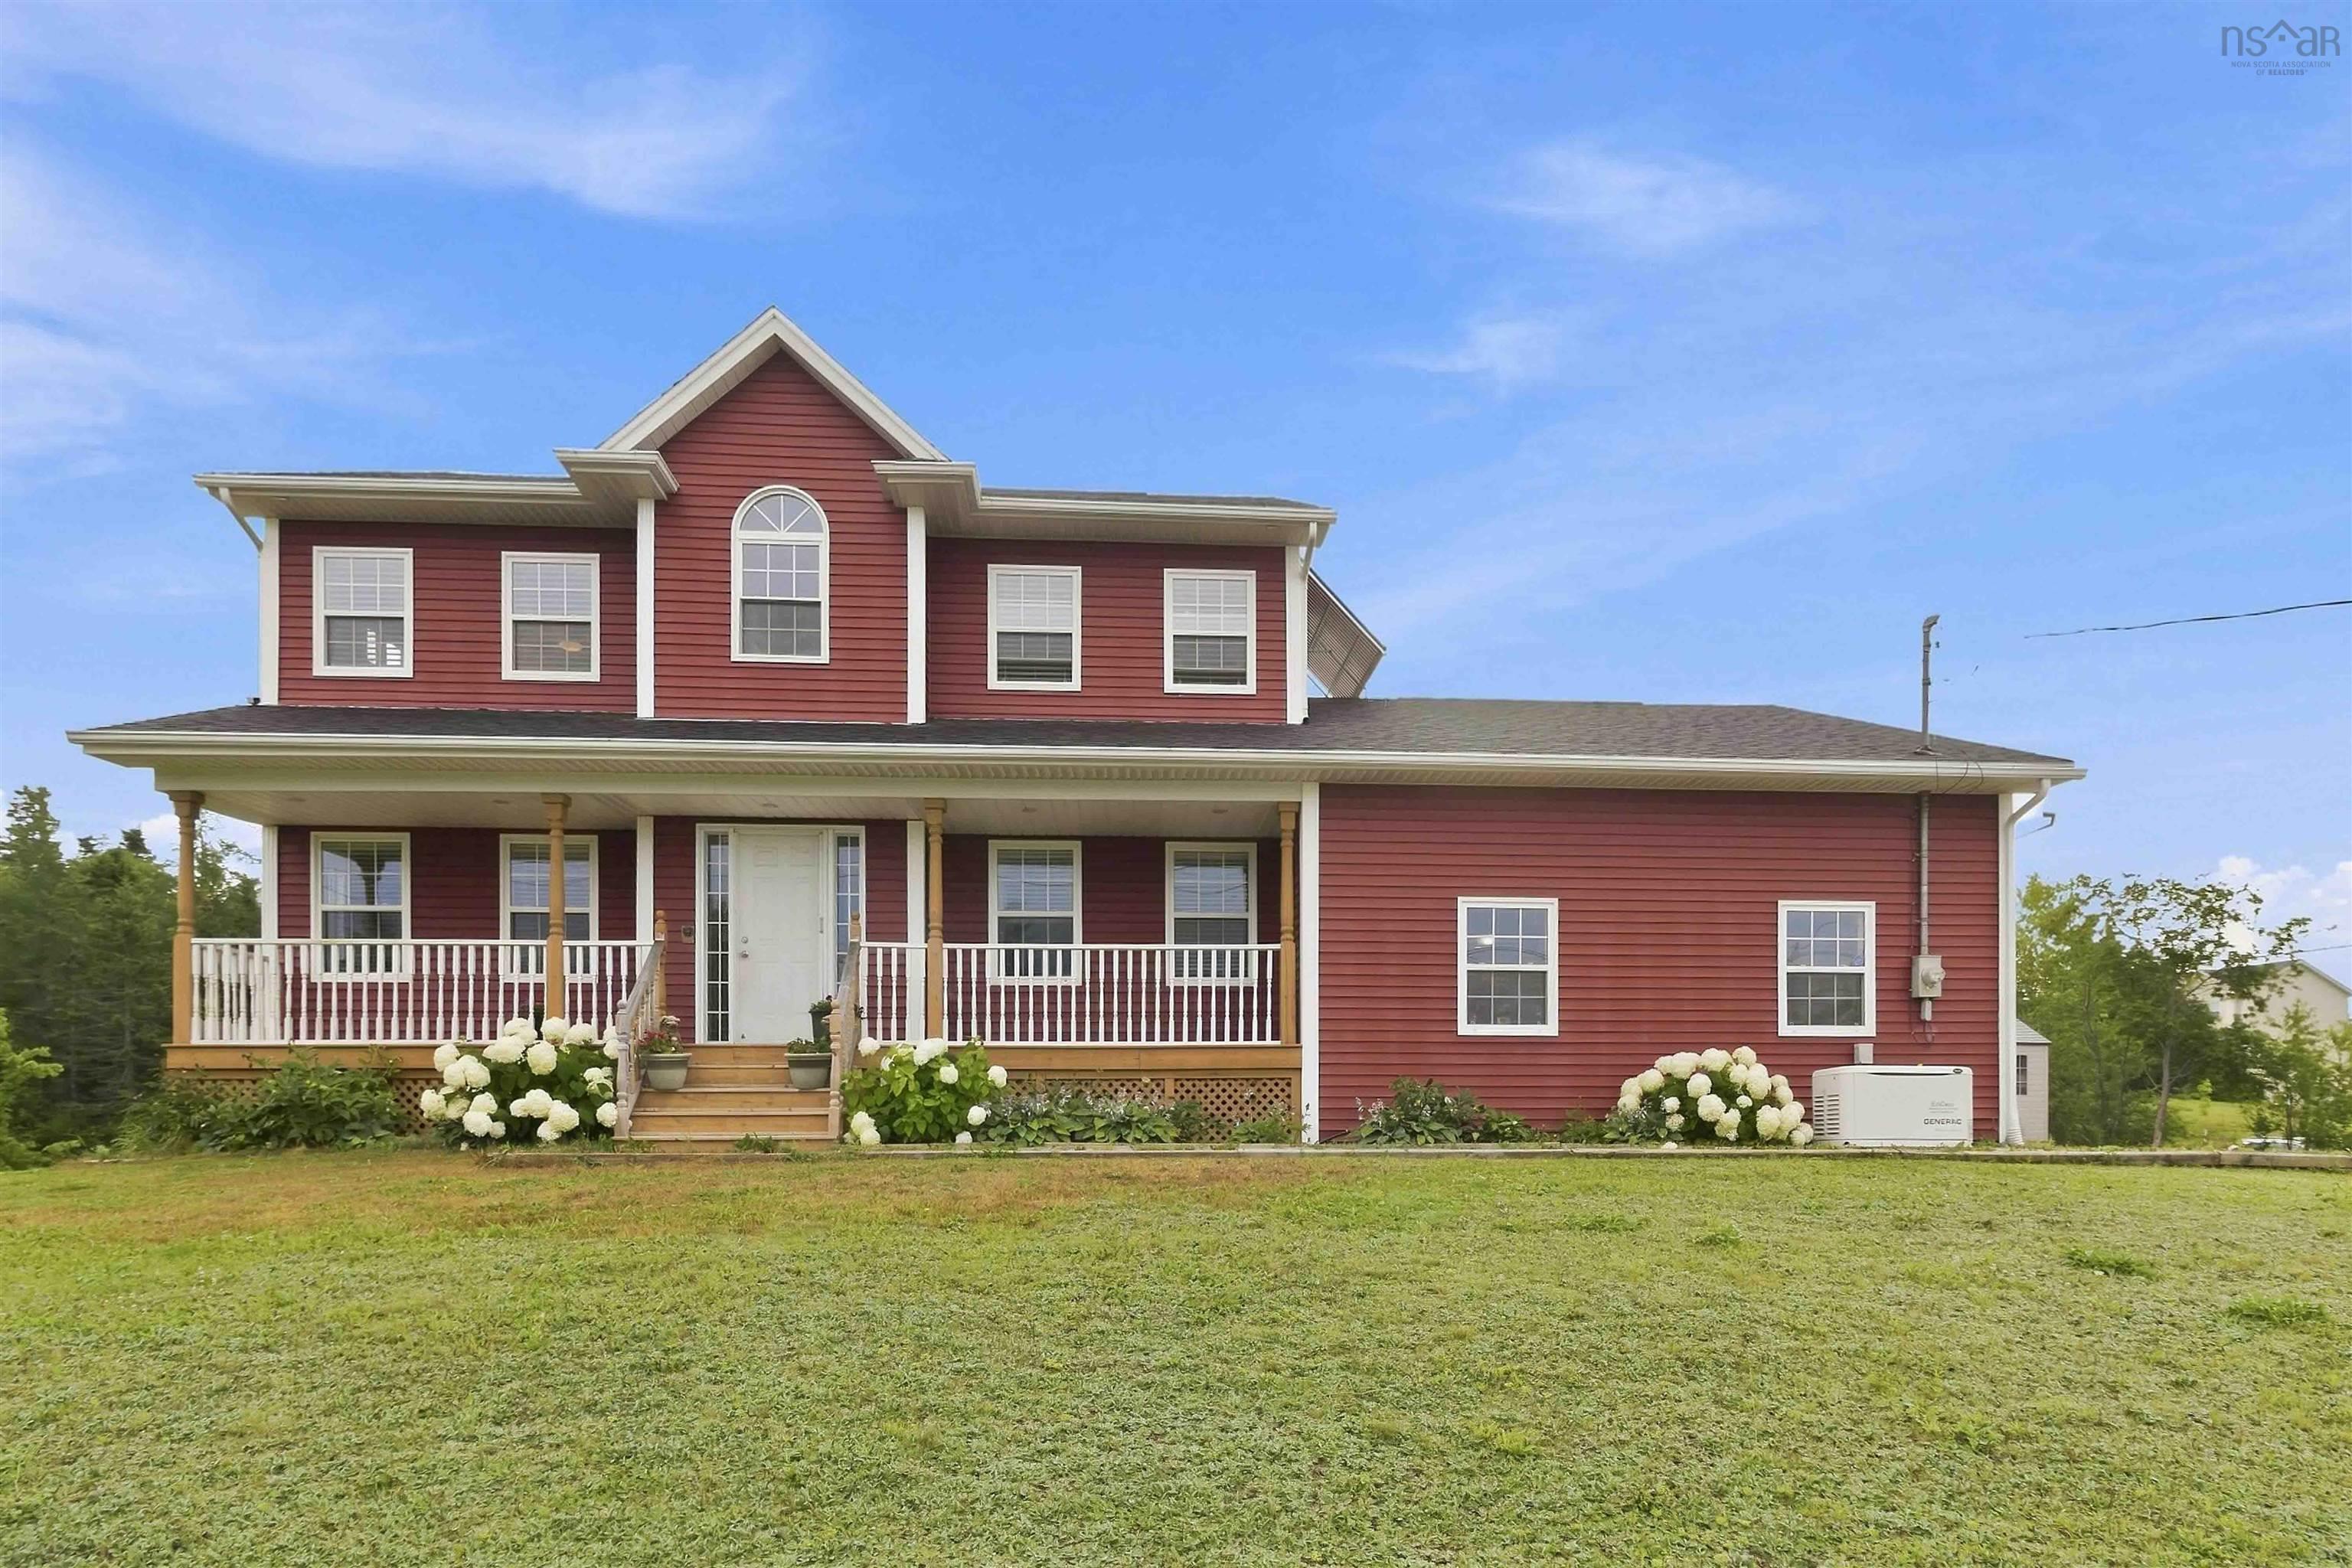
Welcome to 16 morgan drive in gammon lake estates, lawrencetown. With 3,013 sq. Ft. Of finished living space, six bedrooms and four bathrooms, this beautiful home delivers the space families are looking for, inside and out. The main level features an open concept kitchen, dining and living area designed for gathering, complete with a cozy propane fireplace. Two ductless heat pumps provide efficient heating and cooling, while multiple living spaces offer flexibility for a home office, guests, teenagers or extended family. Set on a large corner lot, the landscaped property features a back deck, above ground pool and attached double garage. Gammon lake access is available from gammon lake road, adding another way to enjoy the outdoors. And when the power goes out in nova scotia? The generac system has your back. Automatic backup power helps keep the essentials running, devices charged and your day moving without wrestling with a portable generator. The location brings the lifestyle together. Lawrencetown beach provincial park, famous for its surfing and coastline, rainbow haven provincial beach park and the atlantic view trail for walking, running and cycling are all close by. Gateway meat market is approximately 10 minutes away, along with local favourites lawrencetown beach cafe and the atlantic dutch shop. Cole harbour and some of the best shopping in the hrm at dartmouth crossing are also within easy reach. Country living, coastal lifestyle and modern convenience. This one brings them all together.


Dwelling Details
Property Style
Detached
Beds Above Grnd
5
Beds Below Grnd
1
Year Built (approx)
2006
Heating
Baseboard, Fireplace, Furnace, Heat Pump -Ductless, In Floor, Radiant
Fuel Type
Oil,Propane,Solar
Foundation
Poured Concrete
Basement
Full,Fully Developed
Exterior
Vinyl
Dimensions
Irregular
Roof
Asphalt Shingle
Flooring
Carpet, Ceramic, Laminate
House Features
Above Ground Pool, Alarm System, Central Vacuum, Hrv (heat Rcvry Ventln), Air Jet Tub, Propane Fireplace,
Services
Cable, Electricity, High Speed Internet, Telephone
Appliances
Range, Dishwasher, Dryer, Washer, Microwave Rng Hd Combo, Refrigerator
Rental Equip
Propane Tank
Occupancy
Owner
Inclusions
Exclusions
Land Details
Land Features
Landscaped, Level
Migrated
Yes
Approx Num Acres
1
Title To Land
Freehold
Restrictive Covs
Yes
PID#
41145947
Subdivision Name
Beach Breeze Estates Phase 3
Community Feat
Park, Beach
County
Halifax
Postal Code
B2Z 1V6
Directions
Highway 207 (cole Harbour Road)to Gammon Lake Drive. Turn Left On Wayne Street. Home Is On The Corner Of Wayne Street And Morgan Drive
Parking/Garage Details
Garage
Yes (Attached,Double)
Garage Details
Attached Double
Driveway
Double,Paved
Parking Details
Room for multiple vehicles
Jerry Lynds Halifax real estate agent Do you have a sensitive sniffer? I bet it smells great but give it your own smell test with a private viewing. Click the green button to contact Jerry!

Request viewing or more information!

email confirmation message

This email will automatically attach to itself all of the necessary info that is needed to identify this property. I will do my best to get back you as soon as possible! - Jerry

Close [X]
Other Details
Original Price
$749,900 (unchanged)
Price/sq ft
$265
Last Price Change
August, 14th, 2026
Avg$: Postal Code
Current average list price is $749,900 (1 listings)
Avg$: MLS® Area
Current average list price is $890,004 (68 listings)
PCDS
Yes
Possession
Negotiable
MLS® Area
Halifax - Dartmouth: 31-Lawrencetown, Lake Echo, Port
Listing Office
Lpt Realty Ulc
ROOM MEASUREMENTS
FLOOR
ROOM
MEASUREMENT
Main Floor
Kitchen
12.7 x 13.11
Main Floor
Dining Room
14.9 x 13.4
Main Floor
Living Room
12.5 x 13.3
Main Floor
Foyer
7.7 x 15.9
Main Floor
Bedroom
12.8 x 11.8
Main Floor
Bath 1
@3 x 5
Main Floor
Laundry
14.7 x 7.10
2nd Level
Primary Bedroom
12.6 x 14.3
2nd Level
Ensuite Bath 1
9 x 6.5
2nd Level
Bedroom
10.4 x 9.11
2nd Level
Bedroom
10.6 x 12.8
2nd Level
Bedroom
10.6 x 11.11
2nd Level
Bath 3
9.4 x 10.5
Basement
Rec Room
21.0 x 13.
Lat/Lng:
44.685509, -63.402699
Local ammenities go here
MUNICIPAL INFORMATION
SCHOOL INFO (Select Data Source)

GRADE
PROGRAM
SCHOOL
PR-6
Elementary English Program
Ross Road
7-9
Jr Hi Late French Immersion
Ross Road
7-9
Jr Hi English Program
Ross Road
10-12
Sr Hi Late French Immersion
Cole Harbour
10-12
Sr Hi English Program
Cole Harbour

Please note images may not be up to date
