


Main Points Of Interest
For Sale
$975,000
Status
Active
Assessment
n/a
Beds
5
Baths
3 Full \ 1 Half
Age
20
MLA
2999 sq ft
TLA
4,160 sq ft
Days Listed
20
List Date
September, 9th, 2026
MLS®#
202622753
Prop Type
Single Family
Build Style
2 Storey
Zoning
CDD - COMPREHENSIVE DEVELOPMENT DISTRICT
Lot Size
Lot Size M
9,022 sq ft
Acres
Under 0.5 Acres
Legal Desc
LOT EW23
Water
Municipal
Sewer
Municipal

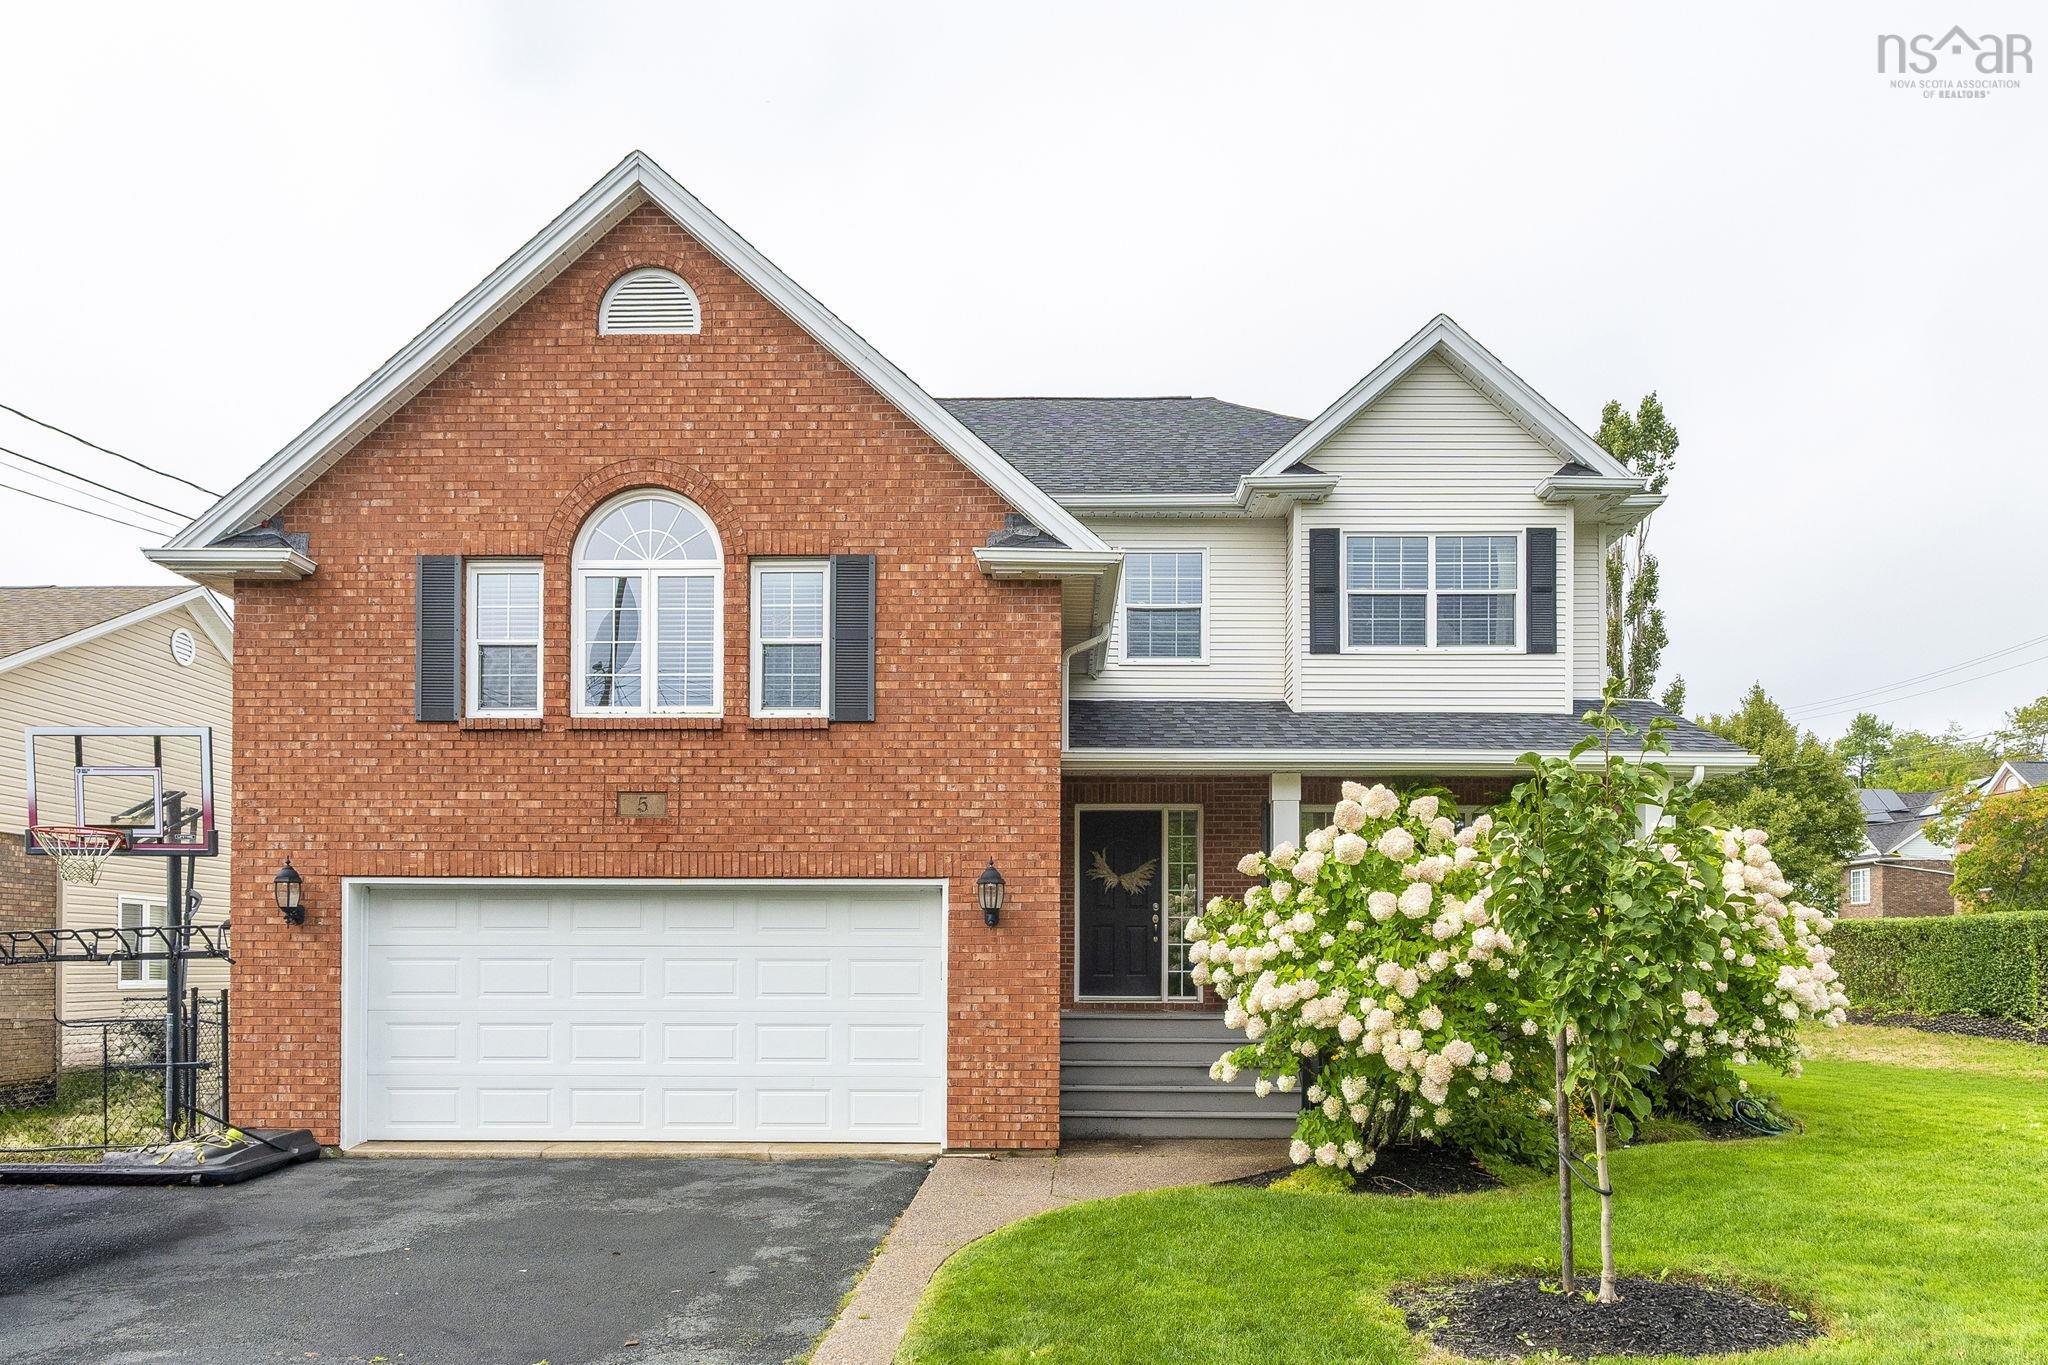
Set on a quiet cul-de-sac in highly sought-after portland hills, 5 edgewater close is the kind of home that offers something truly special: space to grow, room to gather, and a sense of comfort that is evident from the moment you arrive. Just a short walk to portland estates elementary, trails, parks & playgrounds, with easy access to shopping & everyday amenities, the location is exceptionally convenient for families. Incredibly well-maintained and surrounded by beautiful landscaping, this 5-bedroom, 3.5 bath home offers an impressive amount of space. A bright, welcoming interior features hardwood floors across two levels, generous living spaces & a thoughtful flow for both everyday life & entertaining. 4 spacious bedrooms are found upstairs, including a remarkable primary suite with a 5-piece ensuite & oversized walk-in closet. The walk-out lower level adds a 5th bedroom, rec room, wet bar, 3rd full bathroom & flexible play or living space. Outside, enjoy a covered front porch & a beautiful 1-year-old back deck overlooking the landscaped yard. A double garage, heat pumps & new roof complete this exceptional family home.


Dwelling Details
Property Style
Detached
Beds Above Grnd
4
Beds Below Grnd
1
Year Built (approx)
2006
Heating
Baseboard, Fireplace, Heat Pump -Ductless
Fuel Type
Electric,Propane
Foundation
Poured Concrete
Basement
Full,Fully Developed,Walkout
Exterior
Brick,Vinyl
Dimensions
45'2 X 41'10
Roof
Asphalt Shingle
Flooring
Carpet, Ceramic, Hardwood, Laminate, Vinyl Plank
House Features
Air Exchanger, Alarm System, Ensuite Bath, Water Jet Tub
Services
Cable, Electricity, High Speed Internet, Telephone
Appliances
Oven, Stove, Dishwasher, Dryer, Washer, Refrigerator
Rental Income
Potential
Rental Equip
Propane Tank
Occupancy
Owner
Inclusions
Appliances, Bathroom Mirrors, Window Coverings, Tv And Wall Mount In Basement, Gazebo.
Exclusions
Land Details
Land Features
Landscaped, Level
Migrated
Yes
Approx Num Acres
0
Title To Land
Freehold
PID#
41146754
Subdivision Name
Portland Hills Phase 4b
Community Feat
Park, Playground, Public Transit, Recreation Center, Shopping, Place of Worship
County
Halifax
Postal Code
B2W 6S3
Directions
Portland Hills Drive Onto Bellbrook Crescent Onto Edgewater Close
Parking/Garage Details
Garage
Yes (Attached,Double,Heated,Wired)
Garage Details
Attached, Double, Heated, Wired.
Driveway
Double
Parking Details
Jerry Lynds Halifax real estate agent Was a wide angle lens used? Let's view this property together and see if the photos accurately portray the property!

Request viewing or more information!

email confirmation message

This email will automatically attach to itself all of the necessary info that is needed to identify this property. I will do my best to get back you as soon as possible! - Jerry

Close [X]
Other Details
Original Price
$975,000 (unchanged)
Price/sq ft
$234
Last Price Change
September, 9th, 2026
Avg$: Postal Code
Current average list price is $975,000 (1 listings)
Avg$: MLS® Area
Current average list price is $609,898 (19 listings)
PCDS
Yes
Possession
8 Weeks
MLS® Area
Halifax - Dartmouth: 16-Colby Area
Listing Office
Royal Lepage Atlantic
ROOM MEASUREMENTS
FLOOR
ROOM
MEASUREMENT
Main Floor
Foyer
Foyer
Main Floor
Living Room
11'5 x 11
Main Floor
Dining Room
14' x 12'9
Main Floor
Dining Nook
12' x 9'8
Main Floor
Kitchen
12'10 x 12'2
Main Floor
Family Room
18'10 x 17'8 - JOGS
Main Floor
Bath 1
5' x 4'8
Main Floor
Mud Room
Mud Room
2nd Level
Primary Bedroom
23' x 20'11
2nd Level
Walk In Closet
12'10 x 7'3
2nd Level
Ensuite Bath 1
12'10 x 9'5
2nd Level
Bedroom
20'4 x 11'1
2nd Level
Bedroom
15'10 x 12'10
2nd Level
Bedroom
12'9 x 11'6
Lat/Lng:
44.661098, -63.503551
Local ammenities go here
MUNICIPAL INFORMATION
SCHOOL INFO (Select Data Source)

GRADE
PROGRAM
SCHOOL
PR-6
Elementary French Immersion
Shannon Park
PR-6
Elementary English Program
Portland Estates
7-8
Jr Hi Early French Immersion
Southdale-North Woodside
7-9
Jr Hi Late French Immersion
Ellenvale
7-9
Jr Hi English Program
Ellenvale
9-9
Jr Hi Early French Immersion
Dartmouth High
10-12
Sr Hi English Program
Prince Andrew
10-12
Sr Hi Late French Immersion
Dartmouth High
10-12
Sr Hi Early French Immersion
Dartmouth High

Please note images may not be up to date
