


Main Points Of Interest
For Sale
$824,900
Status
Active
Assessment
n/a
Beds
3
Baths
2 Full \ 1 Half
Age
20
MLA
2713 sq ft
TLA
2,713 sq ft
Days Listed
137
List Date
May, 15th, 2026
MLS®#
202611025
Prop Type
Single Family
Build Style
Bungalow
Zoning
R1
Lot Size
Lot Size M
1 Acres
(57,499 sq ft)
Acres
1 to 2.99 Acres
Legal Desc
LOT 338
Water
Drilled Well
Sewer
Septic

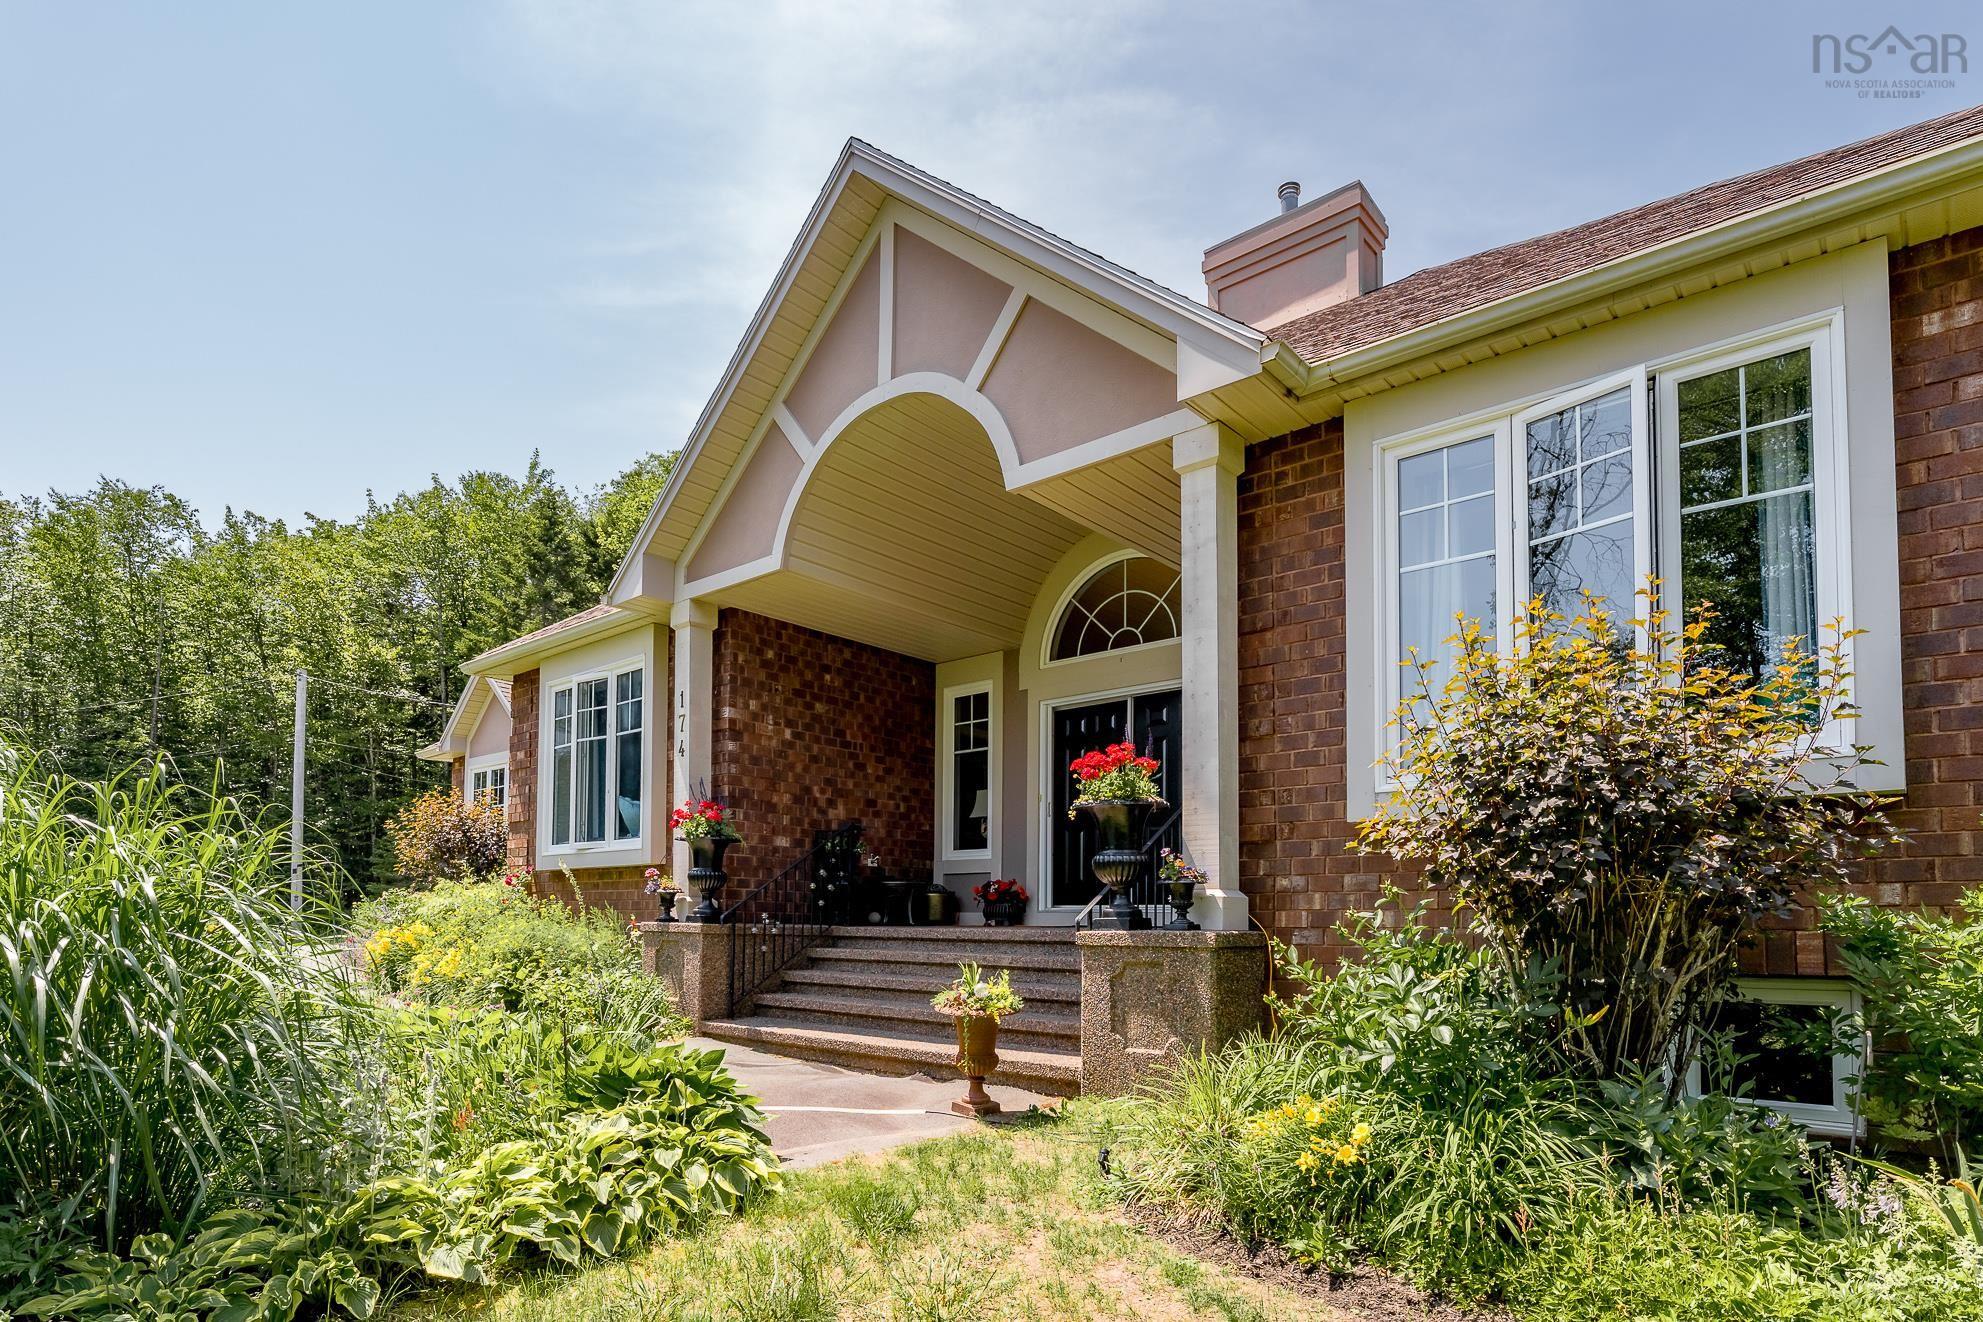
Welcome home to beautiful 174 sandy run, perfectly situated in the prestigious glen arbour community. This meticulously maintained executive bungalow offers over 2,700 sq. Ft. of thoughtfully designed main-level living with a seamless open-concept layout, elegant finishes, and timeless appeal. Step through the grand entryway to enjoy soaring vaulted ceilings, gleaming hardwood floors, and a two-sided gas fireplace that creates warmth and ambiance throughout the main living space. The updated kitchen features modern finishes, an oversized living room perfect for gatherings and a sunny breakfast nook with patio doors leading to a large deck (ideal for summer entertaining!) a well-appointed laundry room, powder room, and heated double-car garage access are conveniently located off the kitchen. The formal dining room, framed by elegant french doors, connects back to the main entry and offers a refined space for hosting family and friends. Opposite the dining room is a cozy study perfect for a home office or play room and down the hardwood corridor, you'll find a spacious primary suite complete with a walk-in closet and beautiful spa-inspired ensuite with fireplace, along with two additional generous bedrooms, and a newly updated 4-piece main bath.the unfinished lower level (with a rough-in bathroom) offers endless options with 2200 sq ft of untapped potential to create your dream rec room, fitness area, home office, guest suite, or all four! Recent upgrades include a state-of-the-art viessman on-demand propane boiler(2026) supplemented with four ductless ge heat pumps (one in each bedroom and the living room) 2026, and a new garage door with a smart phone enabled opener (2025) to name a few. Set on a manicured, low-maintenance and private backyard, this property also includes two glen arbour golf course memberships, just in time for the summer season! Executive elegance, exceptional comfort, and a coveted address. 174 sandy run is more tha


Dwelling Details
Property Style
Detached
Beds Above Grnd
3
Beds Below Grnd
0
Year Built (approx)
2006
Heating
Baseboard, Heat Pump -Ductless, Hot Water
Fuel Type
Propane
Foundation
Poured Concrete
Basement
Full,Undeveloped
Exterior
Brick,Vinyl
Dimensions
84.9 X 42.3 +/- Jogs
Roof
Asphalt Shingle
Flooring
Carpet, Ceramic, Hardwood, Laminate
House Features
Air Exchanger, Alarm System, Central Vacuum, Ensuite Bath, Propane Fireplace
Services
Cable, Electricity, High Speed Internet, Telephone
Appliances
Central Vacuum, Stove, Dishwasher, Dryer, Washer, Refrigerator
Rental Equip
Propane Tank
Occupancy
Owner
Inclusions
Exclusions
Dining Room Chandelier, Curtains (cream Living Room/kitchen & Teal), Tree Peonies(5 In Total) And One Mini Blue Spruce Tree.
Land Details
Land Features
Landscaped, Wooded/Treed
Migrated
Yes
Approx Num Acres
1
Title To Land
Freehold
PID#
41147125
Subdivision Name
Glen Arbour Phase 2b
Community Feat
Golf Course, Park, Playground, Recreation Center
County
Halifax
Postal Code
B4B 1X9
Directions
Hammonds Plains Rd To Glen Arbour Way, Right On Thompson Run, Right On Sandy Run. House Is On The Left.
Parking/Garage Details
Garage
Yes (Attached,Double)
Garage Details
Double Attached
Driveway
Double,Paved
Parking Details
Jerry Lynds Halifax real estate agent Do you have a sensitive sniffer? I bet it smells great but give it your own smell test with a private viewing. Click the green button to contact Jerry!

Request viewing or more information!

email confirmation message

This email will automatically attach to itself all of the necessary info that is needed to identify this property. I will do my best to get back you as soon as possible! - Jerry

Close [X]
Other Details
Original Price
$875,000 (since reduced $50,100)
Price/sq ft
$304
Last Price Change
August, 18th, 2026
Avg$: Postal Code
Current average list price is $812,400 (2 listings)
Avg$: MLS® Area
Current average list price is $887,537 (113 listings)
PCDS
Yes
Possession
July 15
MLS® Area
Halifax - Dartmouth: 21-Kingswood, Haliburton Hills,
Listing Office
Royal Lepage Atlantic
ROOM MEASUREMENTS
FLOOR
ROOM
MEASUREMENT
Main Floor
Main Hallway
Main Floor
Living Room
20.5 x 16.9
Main Floor
Dining Room
15.1 x 11.11
Main Floor
Kitchen
13.4 x 12.3
Main Floor
Eat In Kitchen
14.5 x 12.6
Main Floor
Den/office
14.7 x 12
Main Floor
Primary Bedroom
17.10 x 12.11
Main Floor
Ensuite Bath 1
9.9 x 22.2
Main Floor
Walk In Closet
10.1 x 6.11
Main Floor
Bedroom
11.6 x 12.1
Main Floor
Bedroom
11.11 x 16.10
Main Floor
Bath 1
6.1 x 8.2
Main Floor
Bath 2
5.3 x 5.1
Main Floor
Laundry
6.4 x 12.10
Lat/Lng:
44.759289, -63.771942
Local ammenities go here
MUNICIPAL INFORMATION
SCHOOL INFO (Select Data Source)

GRADE
PROGRAM
SCHOOL
PR-5
Elementary English Program
Hammonds Plains
PR-5
Elementary French Immersion
Hammonds Plains
6-6
Elementary French Immersion
Madeline Symonds
6-6
Elementary English Program
Madeline Symonds
7-9
Jr Hi English Program
Madeline Symonds
7-9
Jr Hi Late French Immersion
Madeline Symonds
7-9
Jr Hi Early French Immersion
Madeline Symonds
10-12
Sr Hi Late French Immersion
Charles P. Allen
10-12
Sr Hi English Program
Charles P. Allen
10-12
Sr Hi Early French Immersion
Charles P. Allen

Please note images may not be up to date
