


Main Points Of Interest
For Sale
$465,000
Status
Active
Assessment
n/a
Beds
3
Baths
2 Full \ 1 Half
Age
22
MLA
1357 sq ft
TLA
2,029 sq ft
Days Listed
25
List Date
September, 4th, 2026
MLS®#
202622478
Prop Type
Single Family
Build Style
2 Storey
Zoning
R2
Lot Size
Lot Size M
434 sq m
(4,676 sq ft)
Acres
Under 0.5 Acres
Legal Desc
LOT 403-B
Water
Municipal
Sewer
Municipal

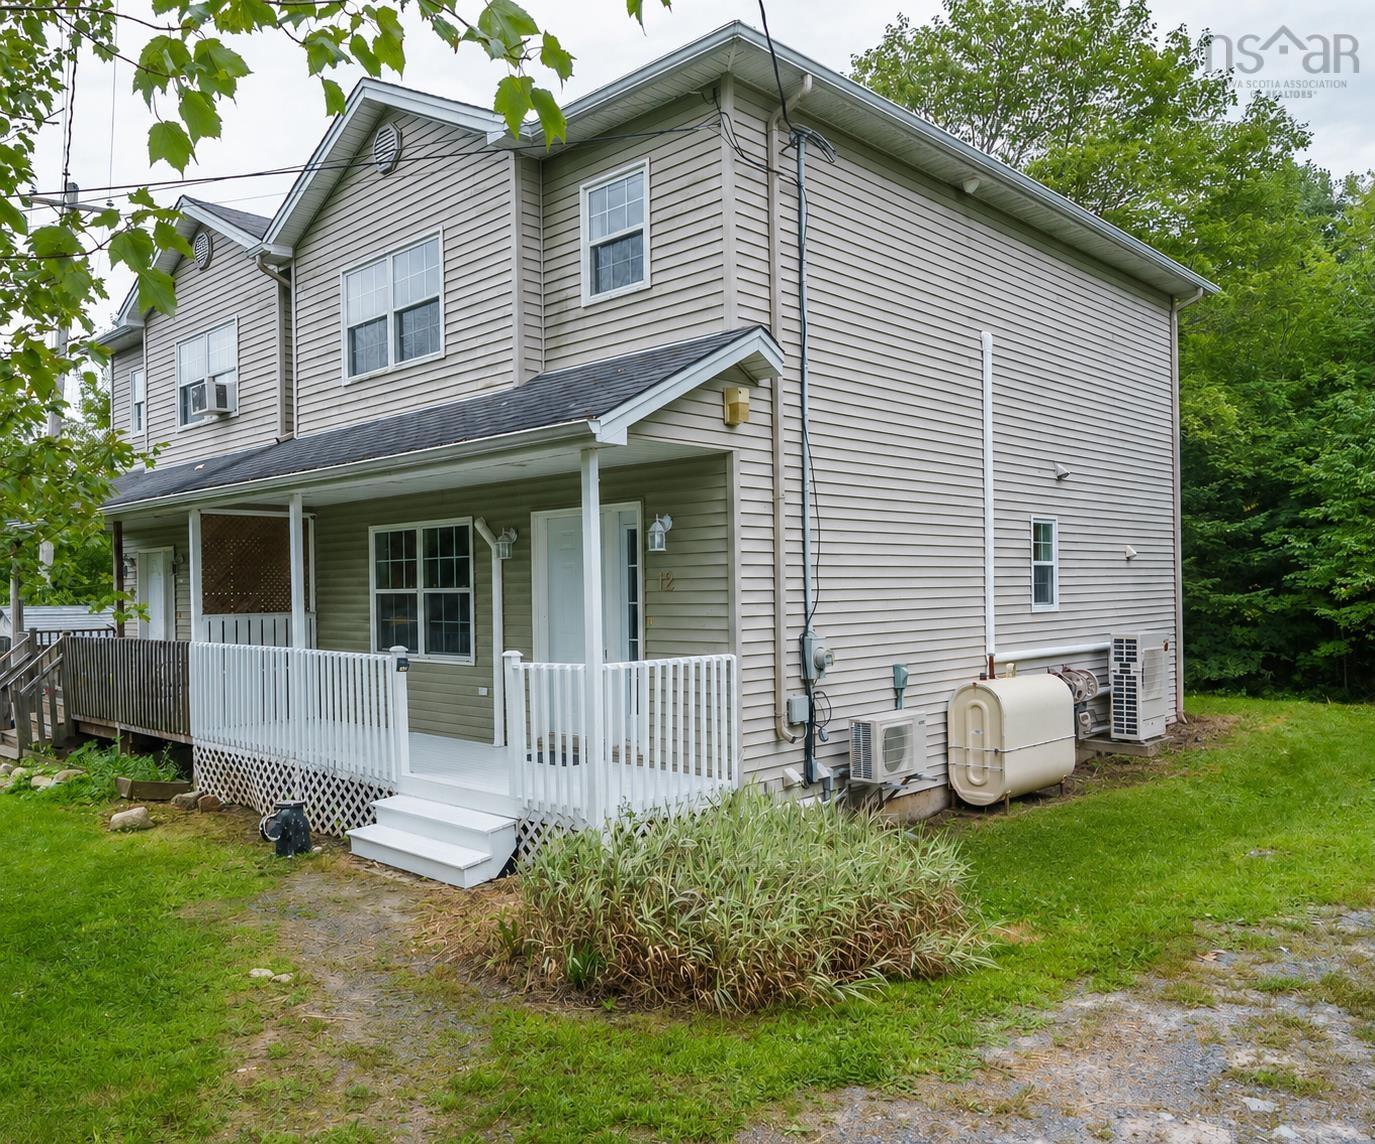
Located in the family-focused community of timberlea, this three-bedroom, 2.5-bath home offers a spacious and functional layout across three levels, with plenty of room for the whole family. The main level features a bright, open-concept design connecting the living room, kitchen and dining area—perfect for everyday living and entertaining. Upstairs, you'll find three generously sized bedrooms, including a spacious primary with a walk-in closet. The lower level offers even more living space with a large recreation room, full bathroom and convenient laundry, providing plenty of flexibility for a family room, home gym, office or guest space. Timberlea is known for its strong sense of community and abundance of outdoor recreation, with lakes, parks and trails throughout the area. The popular blt trail offers miles of walking and cycling, while the nearby bluff wilderness trail provides opportunities to hike and explore nature. Local lakes, playgrounds, sports fields and recreation facilities make it easy to enjoy the outdoors year-round. Golf enthusiasts will appreciate having the links at brunello, a public 18-hole course, right in the community. Public transit provides convenient connections toward lacewood and downtown halifax, while bayers lake is just minutes away with an extensive selection of shopping, dining, groceries, services and entertainment. With highway 103 nearby and downtown halifax approximately 15'20 minutes away, timberlea offers the perfect balance of nature, recreation, community and everyday convenience. Book your viewing today!


Dwelling Details
Property Style
Semi-Detached
Beds Above Grnd
3
Beds Below Grnd
0
Year Built (approx)
2004
Heating
Baseboard, Heat Pump -Ductless, Hot Water
Fuel Type
Electric,Oil
Foundation
Poured Concrete
Basement
Fully Developed
Exterior
Vinyl
Dimensions
32x21
Roof
Asphalt Shingle
Flooring
Ceramic, Hardwood, Laminate, Vinyl
House Features
Air Exchanger
Services
Cable, Electricity, High Speed Internet, Telephone
Appliances
Range - Electric, Dishwasher, Dryer - Electric, Washer, Microwave Rng Hd Combo, Refrigerator
Rental Income
Unknown
Rental Equip
Heat Pumps
Occupancy
Owner
Inclusions
Exclusions
Land Details
Land Features
Partial Landscaped, Level, Wooded/Treed
Migrated
Yes
Approx Num Acres
0
Title To Land
Freehold
Restrictive Covs
No
PID#
41149022
Community Feat
Golf Course, Park, Playground, Public Transit, School Bus Service
County
Halifax
Postal Code
B3T 1G1
Directions
Saint Margarets Bay Road, Left On Maplewood
Parking/Garage Details
Garage
No (None)
Garage Details
Driveway
Gravel,Multiple Driveways
Parking Details
Jerry Lynds Halifax real estate agent Wouldn't it be nice to have an agent that tells you the bad stuff about properties and not just the good selling points? If so, contact Jerry!

Request viewing or more information!

email confirmation message

This email will automatically attach to itself all of the necessary info that is needed to identify this property. I will do my best to get back you as soon as possible! - Jerry

Close [X]
Other Details
Original Price
$465,000 (unchanged)
Price/sq ft
$229
Last Price Change
September, 4th, 2026
Avg$: Postal Code
Current average list price is $465,000 (1 listings)
Avg$: MLS® Area
Current average list price is $855,767 (172 listings)
PCDS
Yes
Possession
Negotiable
MLS® Area
Halifax - Dartmouth: 40-Timberlea, Prospect, St. Marg
Listing Office
Sutton Group Professional Realty
ROOM MEASUREMENTS
FLOOR
ROOM
MEASUREMENT
Main Floor
Living Room
16.2x18.11-jog
Main Floor
Bath 1
6.5x5.1
Main Floor
Dining Nook
9.6x12.2
Main Floor
Kitchen
9.4x9.10
2nd Level
Bedroom
10.8x9.8
2nd Level
Bedroom
12.8x10.5
2nd Level
Bedroom
12.7x9.7
2nd Level
Bath 2
8.7x7.5
Basement
Rec Room
13.1x21.9+jog
Basement
Bath 3
5.2x7.8
Basement
Laundry
7.4x7.3
n/a
n/a
n/a
Lat/Lng:
44.656212, -63.736626
Local ammenities go here
MUNICIPAL INFORMATION
SCHOOL INFO (Select Data Source)

GRADE
PROGRAM
SCHOOL
PR-2
Elementary French Immersion
Beechville Lakeside Junior
PR-2
Elementary English Program
Beechville Lakeside Junior
3-5
Elementary French Immersion
Beechville Lakeside Senior
3-5
Elementary English Program
Beechville Lakeside Senior
6-6
Elementary French Immersion
Ridgecliff
6-6
Elementary English Program
Ridgecliff
7-9
Jr Hi English Program
Ridgecliff
7-9
Jr Hi Late French Immersion
Ridgecliff
7-9
Jr Hi Early French Immersion
Ridgecliff
10-12
Sr Hi Early French Immersion
Sir John A. Macdonald
10-12
Sr Hi English Program
Sir John A. Macdonald
10-12
Sr Hi Late French Immersion
Sir John A. Macdonald

Please note images may not be up to date
