


Main Points Of Interest
For Sale
$895,000
Status
Active
Assessment
n/a
Beds
5
Baths
3 Full \ 1 Half
Age
17
MLA
3024 sq ft
TLA
4,068 sq ft
Days Listed
83
List Date
July, 8th, 2026
MLS®#
202617004
Prop Type
Single Family
Build Style
2 Storey
Zoning
R1
Lot Size
Lot Size M
1,097 sq m
(11,803 sq ft)
Acres
Under 0.5 Acres
Legal Desc
LOT 3
Water
Municipal
Sewer
Municipal

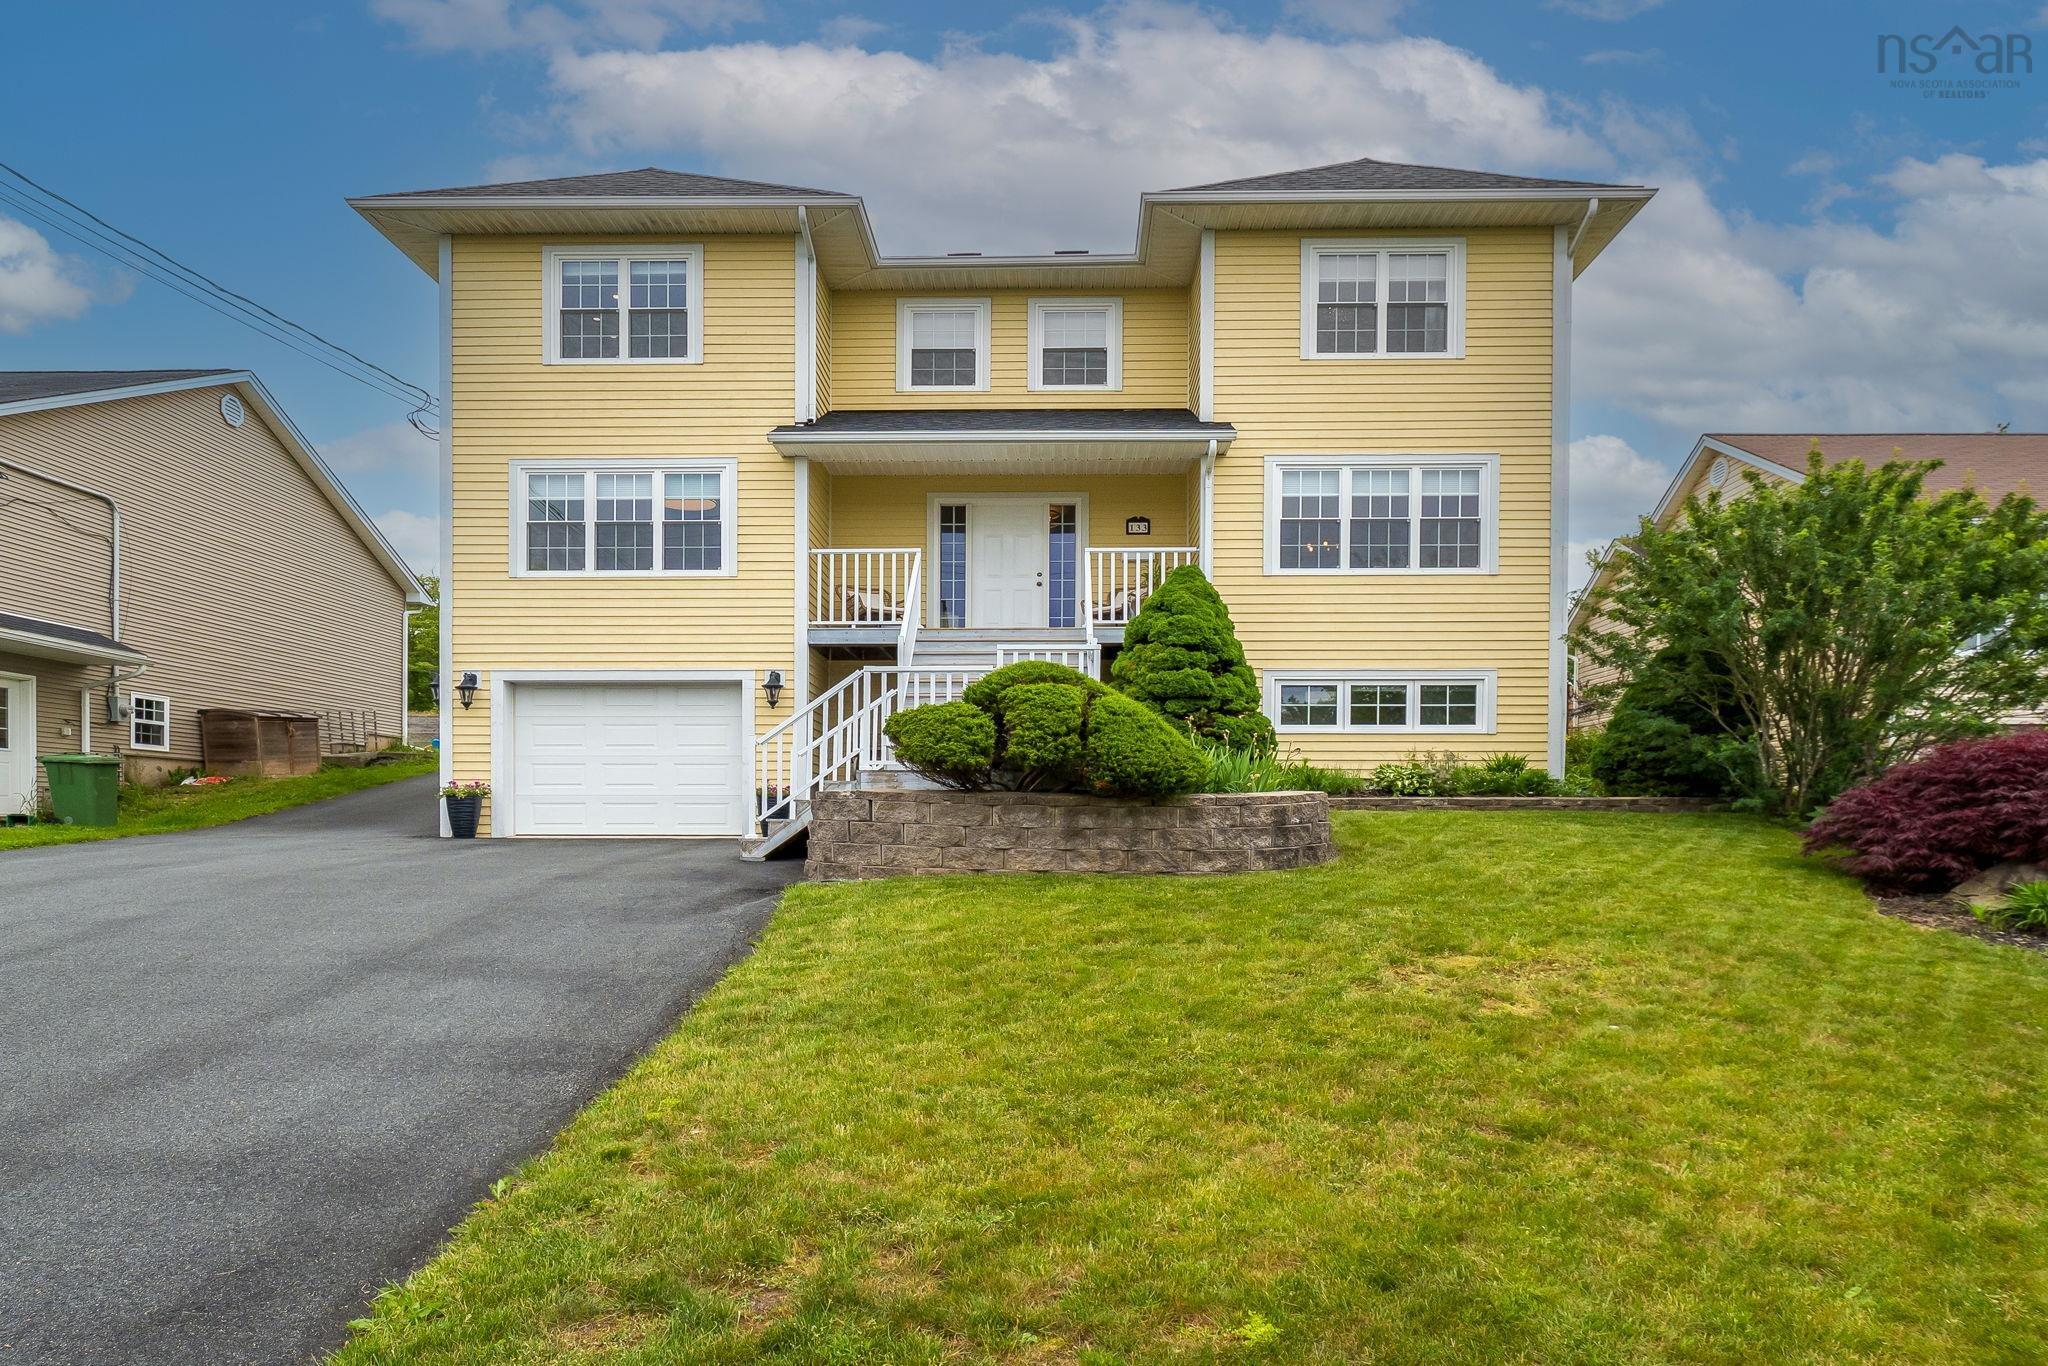
Exceptional value for sq ft this two-storey home,offers exceptional space, comfort, and versatility for today's family lifestyle. Featuring four bedrooms on the upper level plus a fully self-contained one-bedroom in-law suite, this impressive property is ideal for multigenerational living, extended family, guests, or additional income potential.the main floor is designed for both everyday living and entertaining, with a bright living room, formal dining room, inviting family room, spacious kitchen, convenient home office, and a stylish half bath. Upstairs, you'll find three additional bedrooms along with the impressive primary suite, complete with a walk-in closet and a spa-inspired ensuite. The ensuite is truly a dream, featuring an oversized walk-in shower with body jets, a rainfall shower head, and double vanity. The main bath offers a walk-in shower and relaxing soaker tub, while second-floor laundry adds everyday convenience.the lower level includes a one-bedroom in-law suite with a large living area, full bath, and access to the built-in two-car garage. Outside, the oversized city lot has been beautifully landscaped with mature hedges, perennial gardens, and multiple seating areas to enjoy throughout the seasons. A 26' x 30' double detached garage provides outstanding storage, workshop, or hobby space.this exceptional home combines executive finishes, functional living space, and a beautifully maintained outdoor setting—all in one remarkable property.


Dwelling Details
Property Style
Detached
Beds Above Grnd
4
Beds Below Grnd
1
Year Built (approx)
2009
Heating
Baseboard
Fuel Type
Electric
Foundation
Poured Concrete
Basement
Full,Partial,Walkout
Exterior
Wood Siding
Dimensions
36x42
Roof
Asphalt Shingle
Flooring
Hardwood, Porcelain
House Features
Ensuite Bath, Hrv (heat Rcvry Ventln), Secondary Suite, Walk In Closet
Services
Cable, Electricity, High Speed Internet, Telephone
Appliances
Dishwasher, Dryer - Electric, Washer/Dryer Combo, Freezer - Stand Up, Microwave Rng Hd Combo, Refrigerato
Rental Income
Potential
Rental Equip
None
Occupancy
Owner
Inclusions
Exclusions
Land Details
Land Features
Partial Landscaped, Partially Fenced
Migrated
Yes
Approx Num Acres
0
Title To Land
Freehold
Restrictive Covs
Yes
PID#
41149782
Subdivision Name
Auburn Heights Phases 1&2
Community Feat
Golf Course, Park, Playground, Public Transit, Recreation Center, School Bus Service, Shopping, Place of Wo
County
Halifax
Postal Code
B2W 3S3
Directions
Main Street To Hillsboro, Stay Straight Hillsboro Turns Into Lundy Property Is On Left
Parking/Garage Details
Garage
Yes (Detached,Built-In,Wired)
Garage Details
Built In 2 Car, Detached 26x30
Driveway
Multiple Driveways,Paved
Parking Details
multiple
Jerry Lynds Halifax real estate agent Wouldn't it be nice to have an agent that tells you the bad stuff about properties and not just the good selling points? If so, contact Jerry!

Request viewing or more information!

email confirmation message

This email will automatically attach to itself all of the necessary info that is needed to identify this property. I will do my best to get back you as soon as possible! - Jerry

Close [X]
Other Details
Original Price
$895,000 (unchanged)
Price/sq ft
$220
Last Price Change
July, 9th, 2026
Avg$: Postal Code
Current average list price is $895,000 (1 listings)
Avg$: MLS® Area
Current average list price is $693,043 (21 listings)
PCDS
Yes
Possession
Tbn
MLS® Area
Halifax - Dartmouth: 15-Forest Hills
Listing Office
Royal Lepage Atlantic (dartmouth)
ROOM MEASUREMENTS
FLOOR
ROOM
MEASUREMENT
Main Floor
Foyer
14.10x15.4
Main Floor
Living Room
11.6x20.6
Main Floor
Dining Room
9.3x14.7
Main Floor
Kitchen
17.3x14.5
Main Floor
Family Room
12x19.6
Main Floor
Den/office
12x15.4
Main Floor
Bath 1
4.6x4.9
2nd Level
Bath 2
9.3x13.6
2nd Level
Bedroom
11.9x13.6
2nd Level
Bedroom
11.6x13.5
2nd Level
Bedroom
12.4x11.3
2nd Level
Laundry
4.10x10
2nd Level
Ensuite Bath 1
12x9.8
2nd Level
Primary Bedroom
12x25
Lat/Lng:
44.688992, -63.489578
Local ammenities go here
MUNICIPAL INFORMATION
SCHOOL INFO (Select Data Source)

GRADE
PROGRAM
SCHOOL
PR-6
Elementary English Program
Joseph Giles
7-9
Jr Hi Late French Immersion
Graham Creighton
7-9
Jr Hi English Program
Graham Creighton
10-12
Sr Hi English Program
Auburn Drive
10-12
Sr Hi Late French Immersion
Auburn Drive

Please note images may not be up to date
