


Main Points Of Interest
For Sale
$799,900
Status
Active
Assessment
$856,100 (2026)
Beds
4
Baths
3 Full \ 1 Half
Age
19
MLA
2056 sq ft
TLA
3,016 sq ft
Days Listed
47
List Date
October, 6th, 2026
MLS®#
202625246
Prop Type
Single Family
Build Style
2 Storey
Zoning
30B
Lot Size
Lot Size M
4,965 sq m
(53,443 sq ft)
Acres
1 to 2.99 Acres
Legal Desc
LOT 719
Water
Municipal
Sewer
Septic

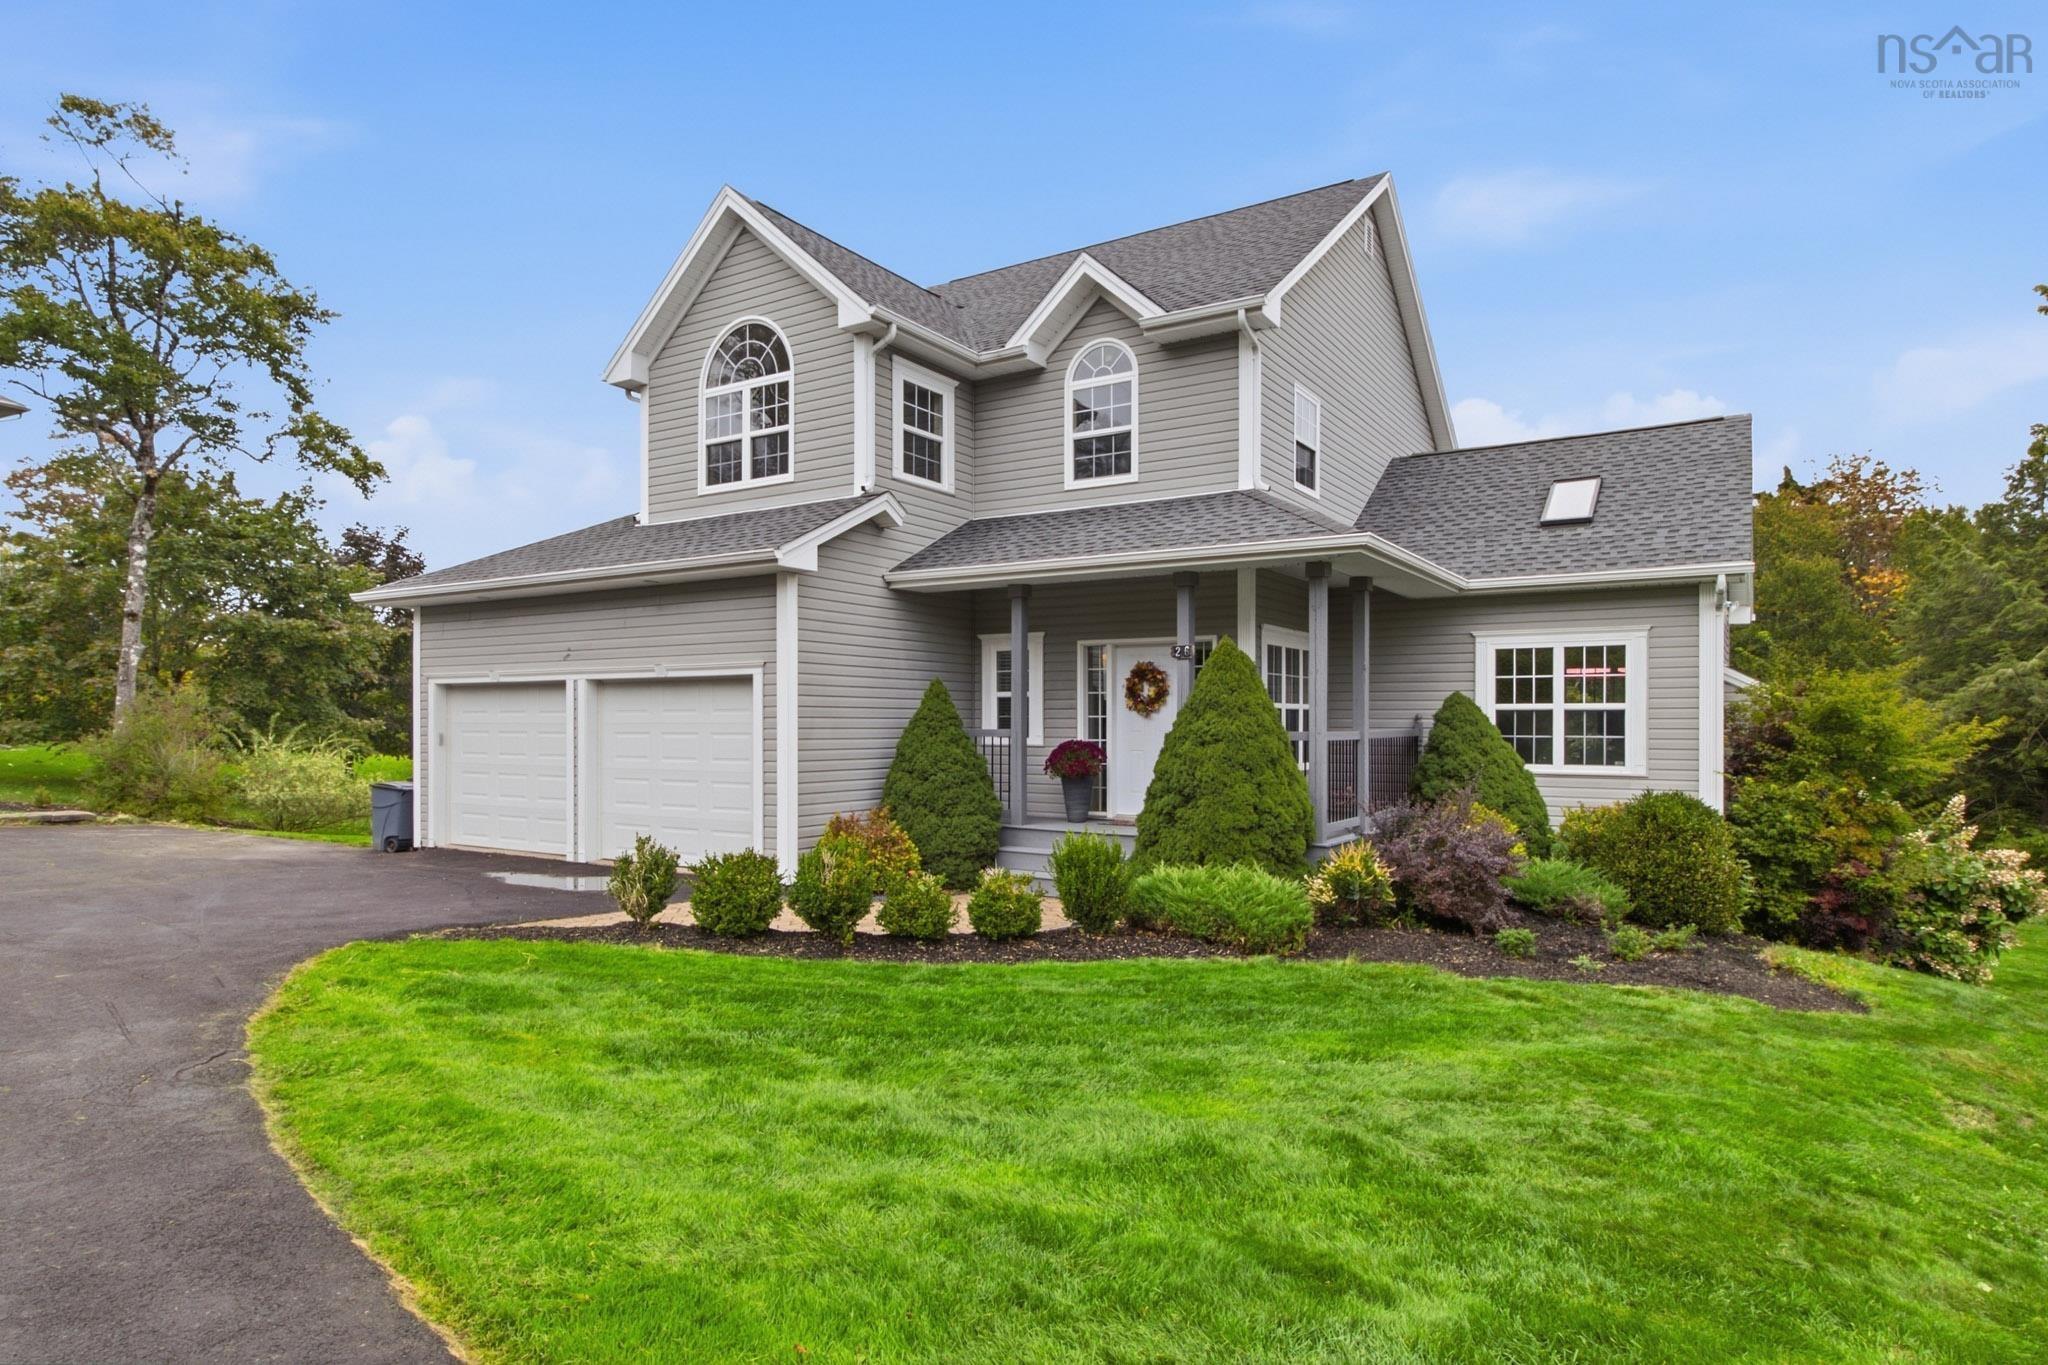
Tucked away at the end of a quiet cul-de-sac in capilano estates, 26 vickilynn lane offers privacy, tranquility, and a beautifully wooded setting. Mature trees and landscaped grounds create a serene natural backdrop. Inside, the open main level features warm hardwood flooring and a stunning living room with soaring cathedral ceilings that add character and a sense of spaciousness. Living room flows seamlessly into the dining area and kitchen, creating an inviting space for holiday dinners, entertaining, and everyday family gatherings. The kitchen features granite countertops and rich cherry cabinetry, combining timeless style with functionality. The finished walkout basement offers a comfortable bedroom, full bath, and additional spaces ideal for guests, a home office, or relaxation. Recent upgrades, including a reshingled roof and beautifully constructed deck provide added comfort and peace of mind. Connected to municipal services and move in ready, this home offers a combination of privacy, natural surroundings, and the convenience of community living.


Dwelling Details
Property Style
Detached
Beds Above Grnd
3
Beds Below Grnd
1
Year Built (approx)
2007
Heating
Baseboard, Heat Pump -Ductless, Hot Water, In Floor
Fuel Type
Electric,Oil,Propane
Foundation
Poured Concrete
Basement
Full,Fully Developed
Exterior
Brick,Vinyl
Dimensions
48x52
Roof
Asphalt Shingle
Flooring
Carpet, Ceramic, Hardwood, Tile
House Features
Air Exchanger, Ensuite Bath, Propane Fireplace, Central Vac Roughed In, Walk In Closet
Services
Cable, Electricity, High Speed Internet, Telephone
Appliances
Stove, Dishwasher, Dryer, Washer, Microwave, Refrigerator
Rental Equip
None
Occupancy
Owner
Inclusions
Fridge, Stove, Washer, Dryer. Microwave, Dishwasher
Exclusions
Land Details
Land Features
Landscaped
Migrated
Yes
Title To Land
Freehold
PID#
41151192
Subdivision Name
Capilano Country Estates Phase 7b
Community Feat
Golf Course, Park, Playground, Recreation Center, School Bus Service, Place of Worship
County
Halifax
Postal Code
B2T 0C4
Directions
Windgate Drive To Terry Road To Capilano Dr To Vickilynn Lane
Parking/Garage Details
Garage
Yes (Attached,Double,Heated,Wired)
Garage Details
Attached. Heated. Wired.
Driveway
Paved
Parking Details
Jerry Lynds Halifax real estate agent Want to view this property with no pressure or hassles? Jerry can make all the arrangements for this, or as many properties that catch your eye!

Request viewing or more information!

email confirmation message

This email will automatically attach to itself all of the necessary info that is needed to identify this property. I will do my best to get back you as soon as possible! - Jerry

Close [X]
Other Details
Original Price
$819,900 (since reduced $20,000)
Price/sq ft
$265
Last Price Change
November, 4th, 2026
Avg$: Postal Code
Current average list price is $799,900 (1 listings)
Avg$: MLS® Area
Current average list price is $995,412 (89 listings)
PCDS
Yes
Possession
Negotiable
MLS® Area
Halifax - Dartmouth: 30-Waverley, Fall River, Oakfiel
Listing Office
Re/max Nova (halifax)
ROOM MEASUREMENTS
FLOOR
ROOM
MEASUREMENT
Main Floor
Foyer
7'7"x 12'4"
Main Floor
Bath 1
3'8"x 8' /open
Main Floor
Living Room
25'9"x 19' /open
Main Floor
Dining Room
11'8"x 12' /open
Main Floor
Kitchen
17'4"x 15' /open
Main Floor
Laundry
9'3" x 5'6" /44"
2nd Level
Primary Bedroom
17'1"x 11'2" /43"
2nd Level
Ensuite Bath 2
5'11" x 12'8" /37"
2nd Level
Bath 3
5'x 7'10" /38"
2nd Level
Bedroom
11' x 15'4" /open
2nd Level
Bedroom
11'9" x 12'7" /48"
Basement
Den/office
11'3"x11'11" /40"
Basement
Rec Room
34'5"x18'5" /open
Basement
Other
16'11"x11' /open
Lat/Lng:
44.804108, -63.658337
Local ammenities go here
MUNICIPAL INFORMATION
SCHOOL INFO (Select Data Source)

GRADE
PROGRAM
SCHOOL
PR-6
Elementary French Immersion
Ash Lee Jefferson
PR-6
Elementary English Program
Waverley Memorial
7-8
Jr Hi English Program
Georges P. Vanier
7-8
Jr Hi Late French Immersion
Georges P. Vanier
7-8
Jr Hi Early French Immersion
Georges P. Vanier
9-12
Sr Hi Late French Immersion
Lockview
9-12
Sr Hi English Program
Lockview
9-12
Sr Hi Early French Immersion
Lockview

Please note images may not be up to date
