


Main Points Of Interest
For Sale
$849,900
Status
Active
Assessment
n/a
Beds
4
Baths
3 Full \ 1 Half
Age
18
MLA
1664 sq ft
TLA
2,404 sq ft
Days Listed
102
List Date
June, 19th, 2026
MLS®#
202614950
Prop Type
Single Family
Build Style
2 Storey
Zoning
R1
Lot Size
Lot Size M
2,605 sq m
(28,039 sq ft)
Acres
0.5 to 0.99 Acres
Legal Desc
LOT 407
Water
Municipal
Sewer
Municipal

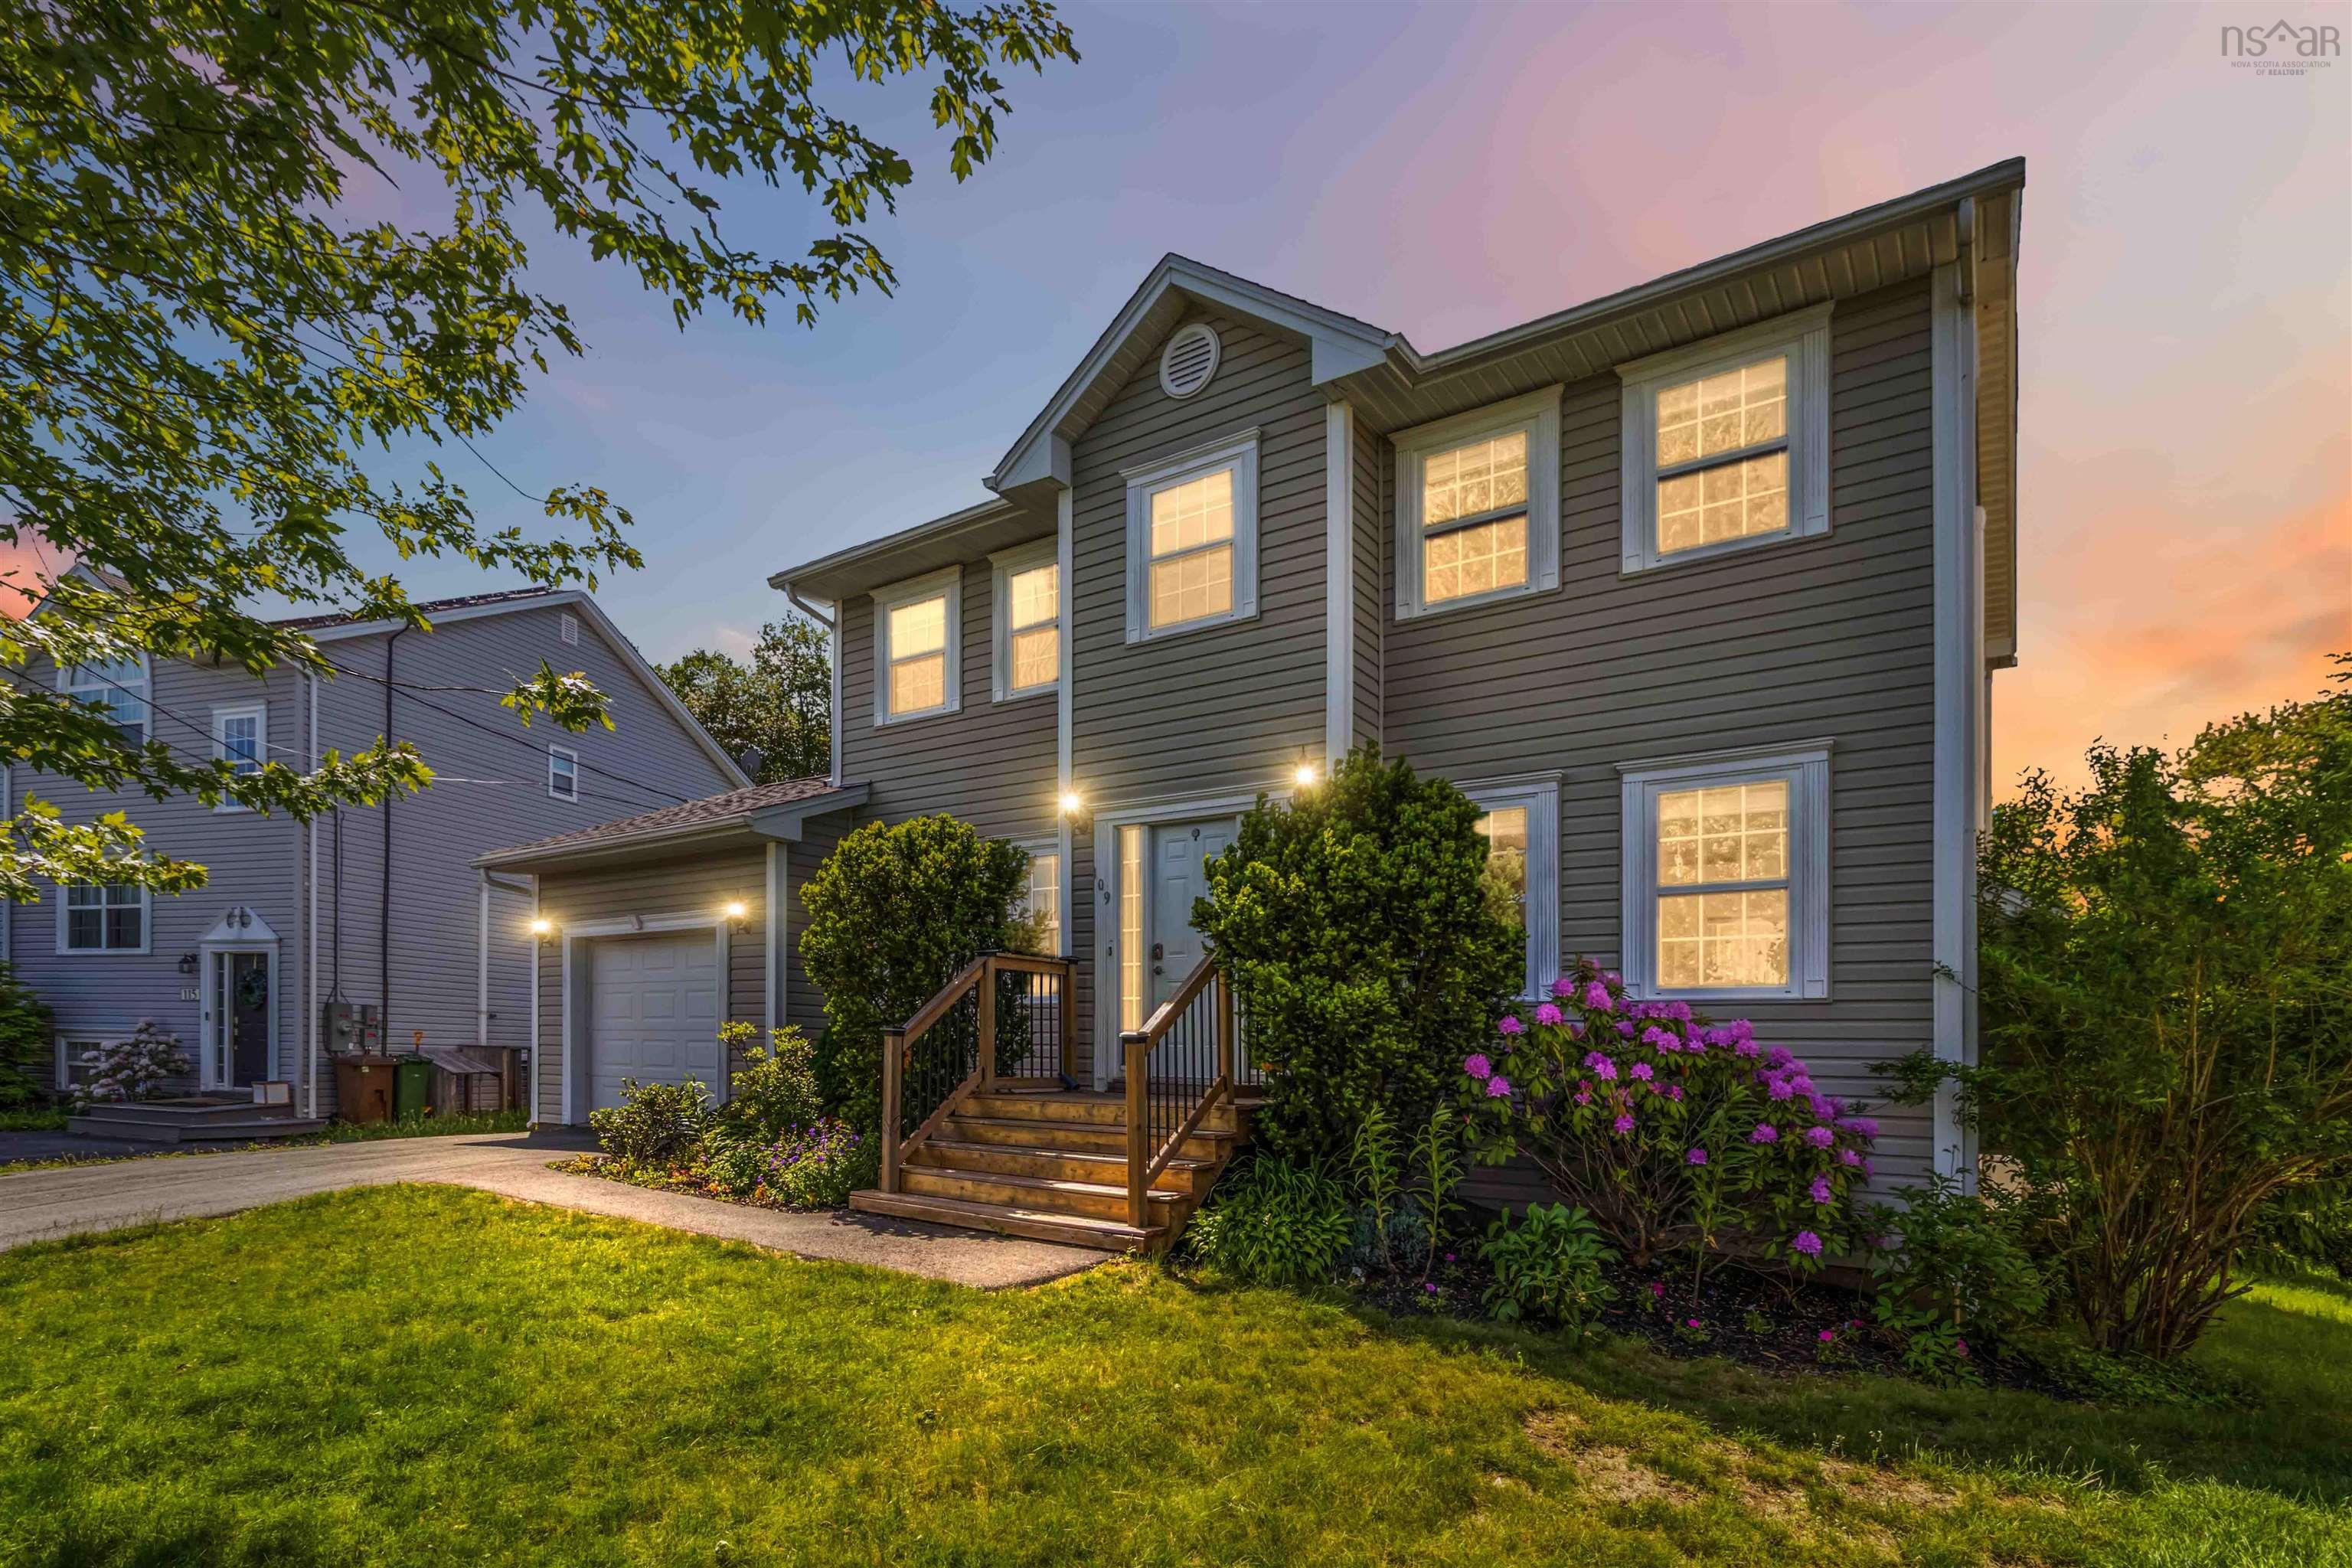
Welcome to this exceptional lakefront property on beautiful governor lake in lakeside. Lovingly maintained and offered for sale for the very first time, this two-story home offers a rare combination of privacy, waterfront living, generous lot size, and exceptional convenience, just minutes from bayers lake and all its shopping, restaurants, and amenities, and only a short drive to downtown halifax. Comparable waterfront properties in the area and much farther away from the city are priced at over $1 million, making this an outstanding opportunity to own a waterfront home in such a desirable and convenient location. Offering over 2,400 sq. Ft. Of finished living space, this home features bright and spacious living areas, hardwood floors, a functional kitchen with island and breakfast nook, a separate dining room, and inviting spaces designed for comfortable family living. The upper level offers three generously sized bedrooms, including a spacious primary suite with walk-in closet and ensuite bath. The fully finished lower level adds exceptional versatility with a large rec room, fourth bedroom, full bath, laundry area, and ample storage. Outside, beautifully landscaped grounds, mature fruit trees, and the generous waterfront lot create a private and picturesque setting. The waterfront invites you to enjoy swimming, paddling, and relaxing by the lake, while the private dock and peaceful views make every season special. Recent upgrades include new shingles and heat pumps (2024). An attached garage further adds to the convenience of this well-maintained home. While the home is move-in ready and has been lovingly maintained, the price also reflects the opportunity for a new owner to make further improvements and personalize the property to their own taste. With quick possession available, this rare lakefront offering is ready to welcome its next owners.


Dwelling Details
Property Style
Detached
Beds Above Grnd
3
Beds Below Grnd
1
Year Built (approx)
0
Heating
Baseboard, Fireplace, Heat Pump -Ductless
Fuel Type
Electric,Propane
Foundation
Poured Concrete
Basement
Fully Developed
Exterior
Dimensions
32 X 26
Roof
Asphalt Shingle
Flooring
Carpet, Ceramic, Hardwood, Laminate
House Features
Services
Cable, Electricity, High Speed Internet, Telephone
Rental Equip
None
Occupancy
Vacant
Inclusions
Laundry Pair & Kitchen Appliance. Kayaks And Patio Accessories.
Exclusions
Nil
Land Details
Land Features
Migrated
Yes
Title To Land
Freehold
PID#
41154352
Also known As
Governor Lake
Subdivision Name
Governors Glenn Phase 4
County
Halifax
Postal Code
B3T 2L6
Access / View
Access: Lake,View: Lake
Directions
Gps
Waterfront Details
Waterfront Type
Lake
Waterfront Meas
n/a
Waterfront Notes
Fresh Water
Parking/Garage Details
Garage
Yes (Attached)
Garage Details
Attached
Driveway
Parking Details
Jerry Lynds Halifax real estate agent There is no substitute for seeing the real thing. Contact Jerry now for a no hassle viewing of this property!

Request viewing or more information!

email confirmation message

This email will automatically attach to itself all of the necessary info that is needed to identify this property. I will do my best to get back you as soon as possible! - Jerry

Close [X]
Other Details
Original Price
$949,900 (since reduced $100,000)
Price/sq ft
$354
Last Price Change
August, 31st, 2026
Avg$: Postal Code
Current average list price is $849,900 (1 listings)
Avg$: MLS® Area
Current average list price is $855,767 (172 listings)
PCDS
Yes
Possession
Immediate
MLS® Area
Halifax - Dartmouth: 40-Timberlea, Prospect, St. Marg
Listing Office
Century 21 Optimum Realty
ROOM MEASUREMENTS
FLOOR
ROOM
MEASUREMENT
Main Floor
Living Room
12.3 X 15.4
Main Floor
Dining Room
12.2 X 13
Main Floor
Kitchen
25.8 X 10.3
Main Floor
Bath 1
5.4 x 5
Main Floor
Bedroom
12.4 X 16.6
2nd Level
Ensuite Bath 1
8.6 x 8
2nd Level
Bedroom
12 X 12
2nd Level
Bedroom
12 X 11.8
Lower Level
Rec Room
23.4 x 10.5
Basement
Bedroom
11.4x10.3
n/a
n/a
n/a
n/a
Lat/Lng:
44.640575, -63.701832
Local ammenities go here
MUNICIPAL INFORMATION
SCHOOL INFO (Select Data Source)

GRADE
PROGRAM
SCHOOL
PR-2
Elementary French Immersion
Beechville Lakeside Junior
PR-2
Elementary English Program
Beechville Lakeside Junior
3-5
Elementary French Immersion
Beechville Lakeside Senior
3-5
Elementary English Program
Beechville Lakeside Senior
6-6
Elementary French Immersion
Ridgecliff
6-6
Elementary English Program
Ridgecliff
7-9
Jr Hi English Program
Ridgecliff
7-9
Jr Hi Late French Immersion
Ridgecliff
7-9
Jr Hi Early French Immersion
Ridgecliff
10-12
Sr Hi Early French Immersion
Sir John A. Macdonald
10-12
Sr Hi English Program
Sir John A. Macdonald
10-12
Sr Hi Late French Immersion
Sir John A. Macdonald

Please note images may not be up to date
