


(75,902 sq ft)
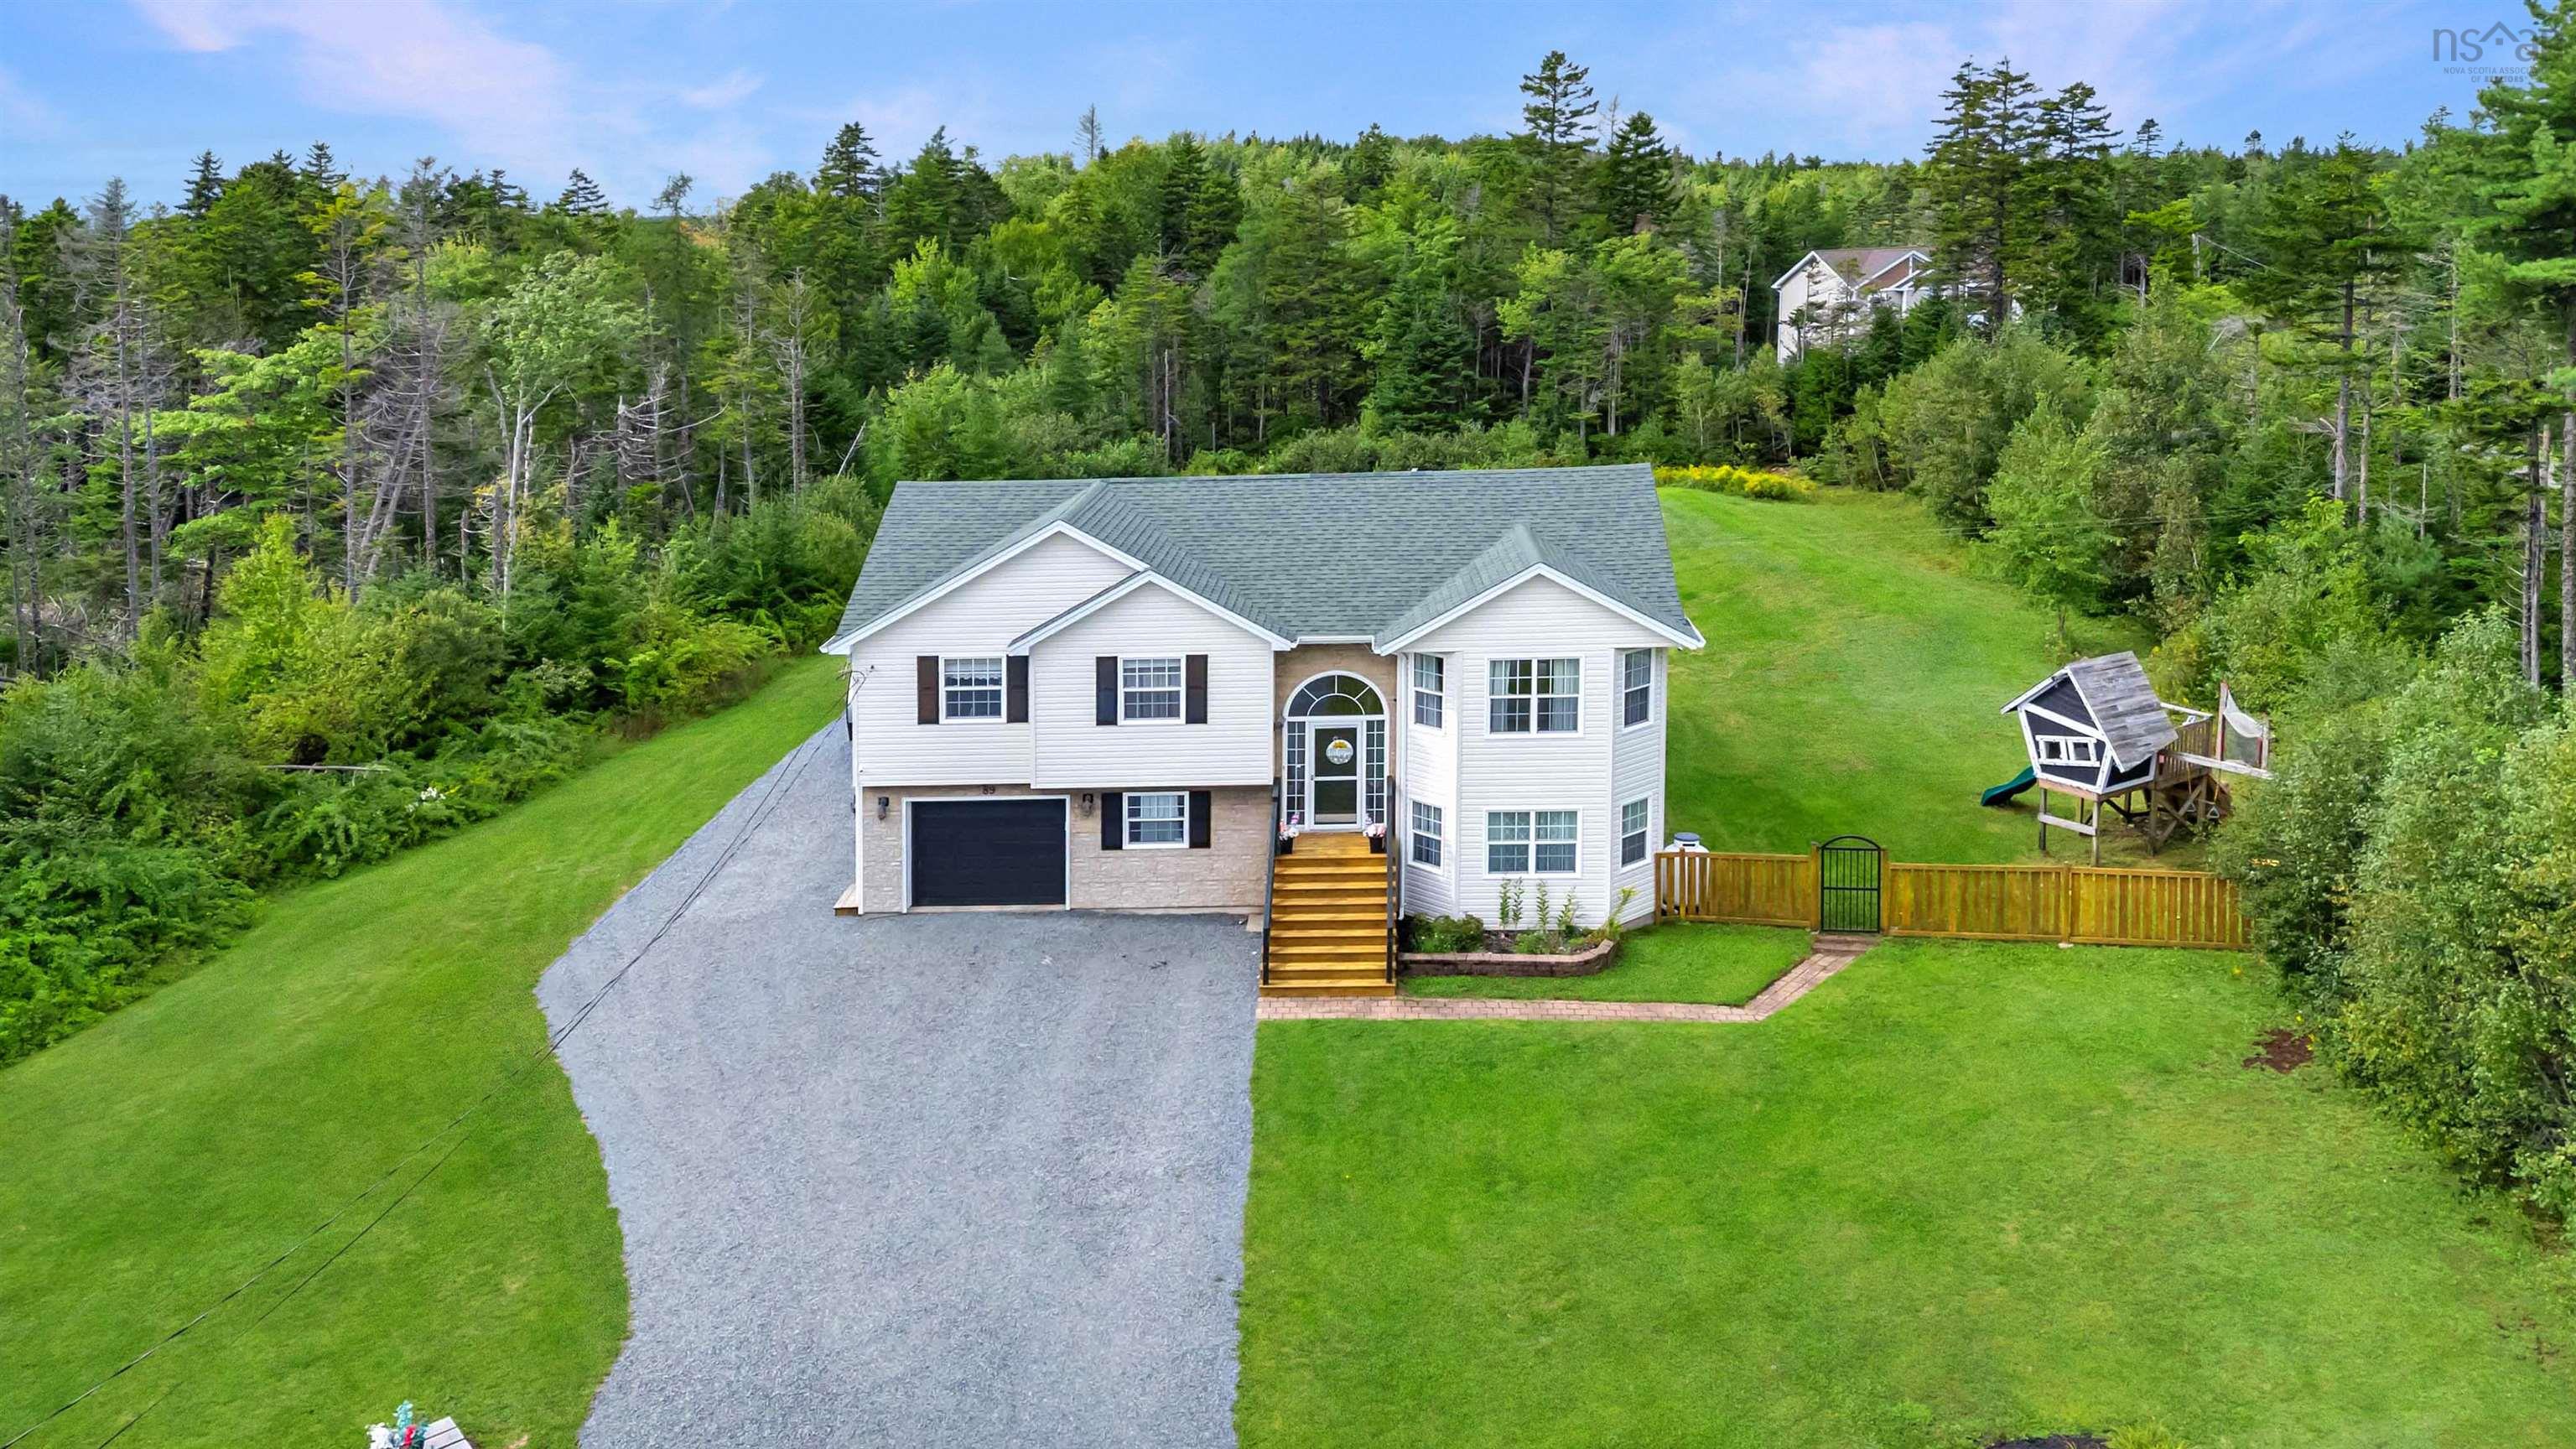
Welcome to 789 rosemary drive, a spacious family home tucked away in the highly sought after berry hill and wilson lake community of middle sackville. Offering over 2,050 finished square feet, five bedrooms and two full bathrooms, this home provides plenty of room for a growing or multigenerational family. Set on approximately 1.74 acres, the property offers a rare combination of space, privacy and convenience. An attached single garage provides everyday practicality, while the additional detached garage with its own wood stove is ideal for a workshop, hobby space or extra storage. With a versatile layout and generous living areas, there is room here for everyone to spread out. This is a property designed to adapt to the needs of a busy family. Inside, you'll find comfortable living spaces with plenty of opportunity to make the home your own. Five bedrooms provide flexibility for children, guests, home offices or additional recreational space. The home's size and layout make it equally well suited to everyday family life and entertainment. Outside, the large private lot gives you room to enjoy the outdoors without sacrificing proximity to the amenities of lower and middle sackville. The detached double garage adds another layer of functionality that is increasingly difficult to find. Whether you're looking for space for vehicles, projects, equipment or hobbies, this property has you covered. Location is one of the property's biggest highlights, with the local elementary school right next door. For families with young children, the ability to watch them walk to school is a convenience that's hard to beat. Berry hill and wilson lake are known for their family friendly atmosphere, established neighbourhood feel and access to outdoor recreation. You're surrounded by a peaceful residential setting while remaining within easy reach of shopping, services and commuter routes. This amazing family home checks boxes that are rarely found together!
- List vs Sales (Current)
- List vs Sales (Historic)
- Listing Activity
- Sales Activity
- Average Sales Price
 Wouldn't it be nice to have an agent that tells you the bad stuff about properties and not just the good selling points? If so, contact Jerry!
Request viewing or more information!
This email will automatically attach to itself all of the necessary info that is needed to identify this property. I will do my best to get back you as soon as possible! - Jerry