


Main Points Of Interest
For Sale
$2,495,000
Status
Active
Assessment
n/a
Beds
4
Baths
3 Full
Age
10
MLA
3061 sq ft
TLA
5,953 sq ft
Days Listed
149
List Date
May, 3rd, 2026
MLS®#
202609460
Prop Type
Single Family
Build Style
Bungalow
Zoning
BSCDD
Lot Size
Lot Size M
22,932 sq ft
Acres
0.5 to 0.99 Acres
Legal Desc
LOT SP10
Water
Municipal
Sewer
Municipal

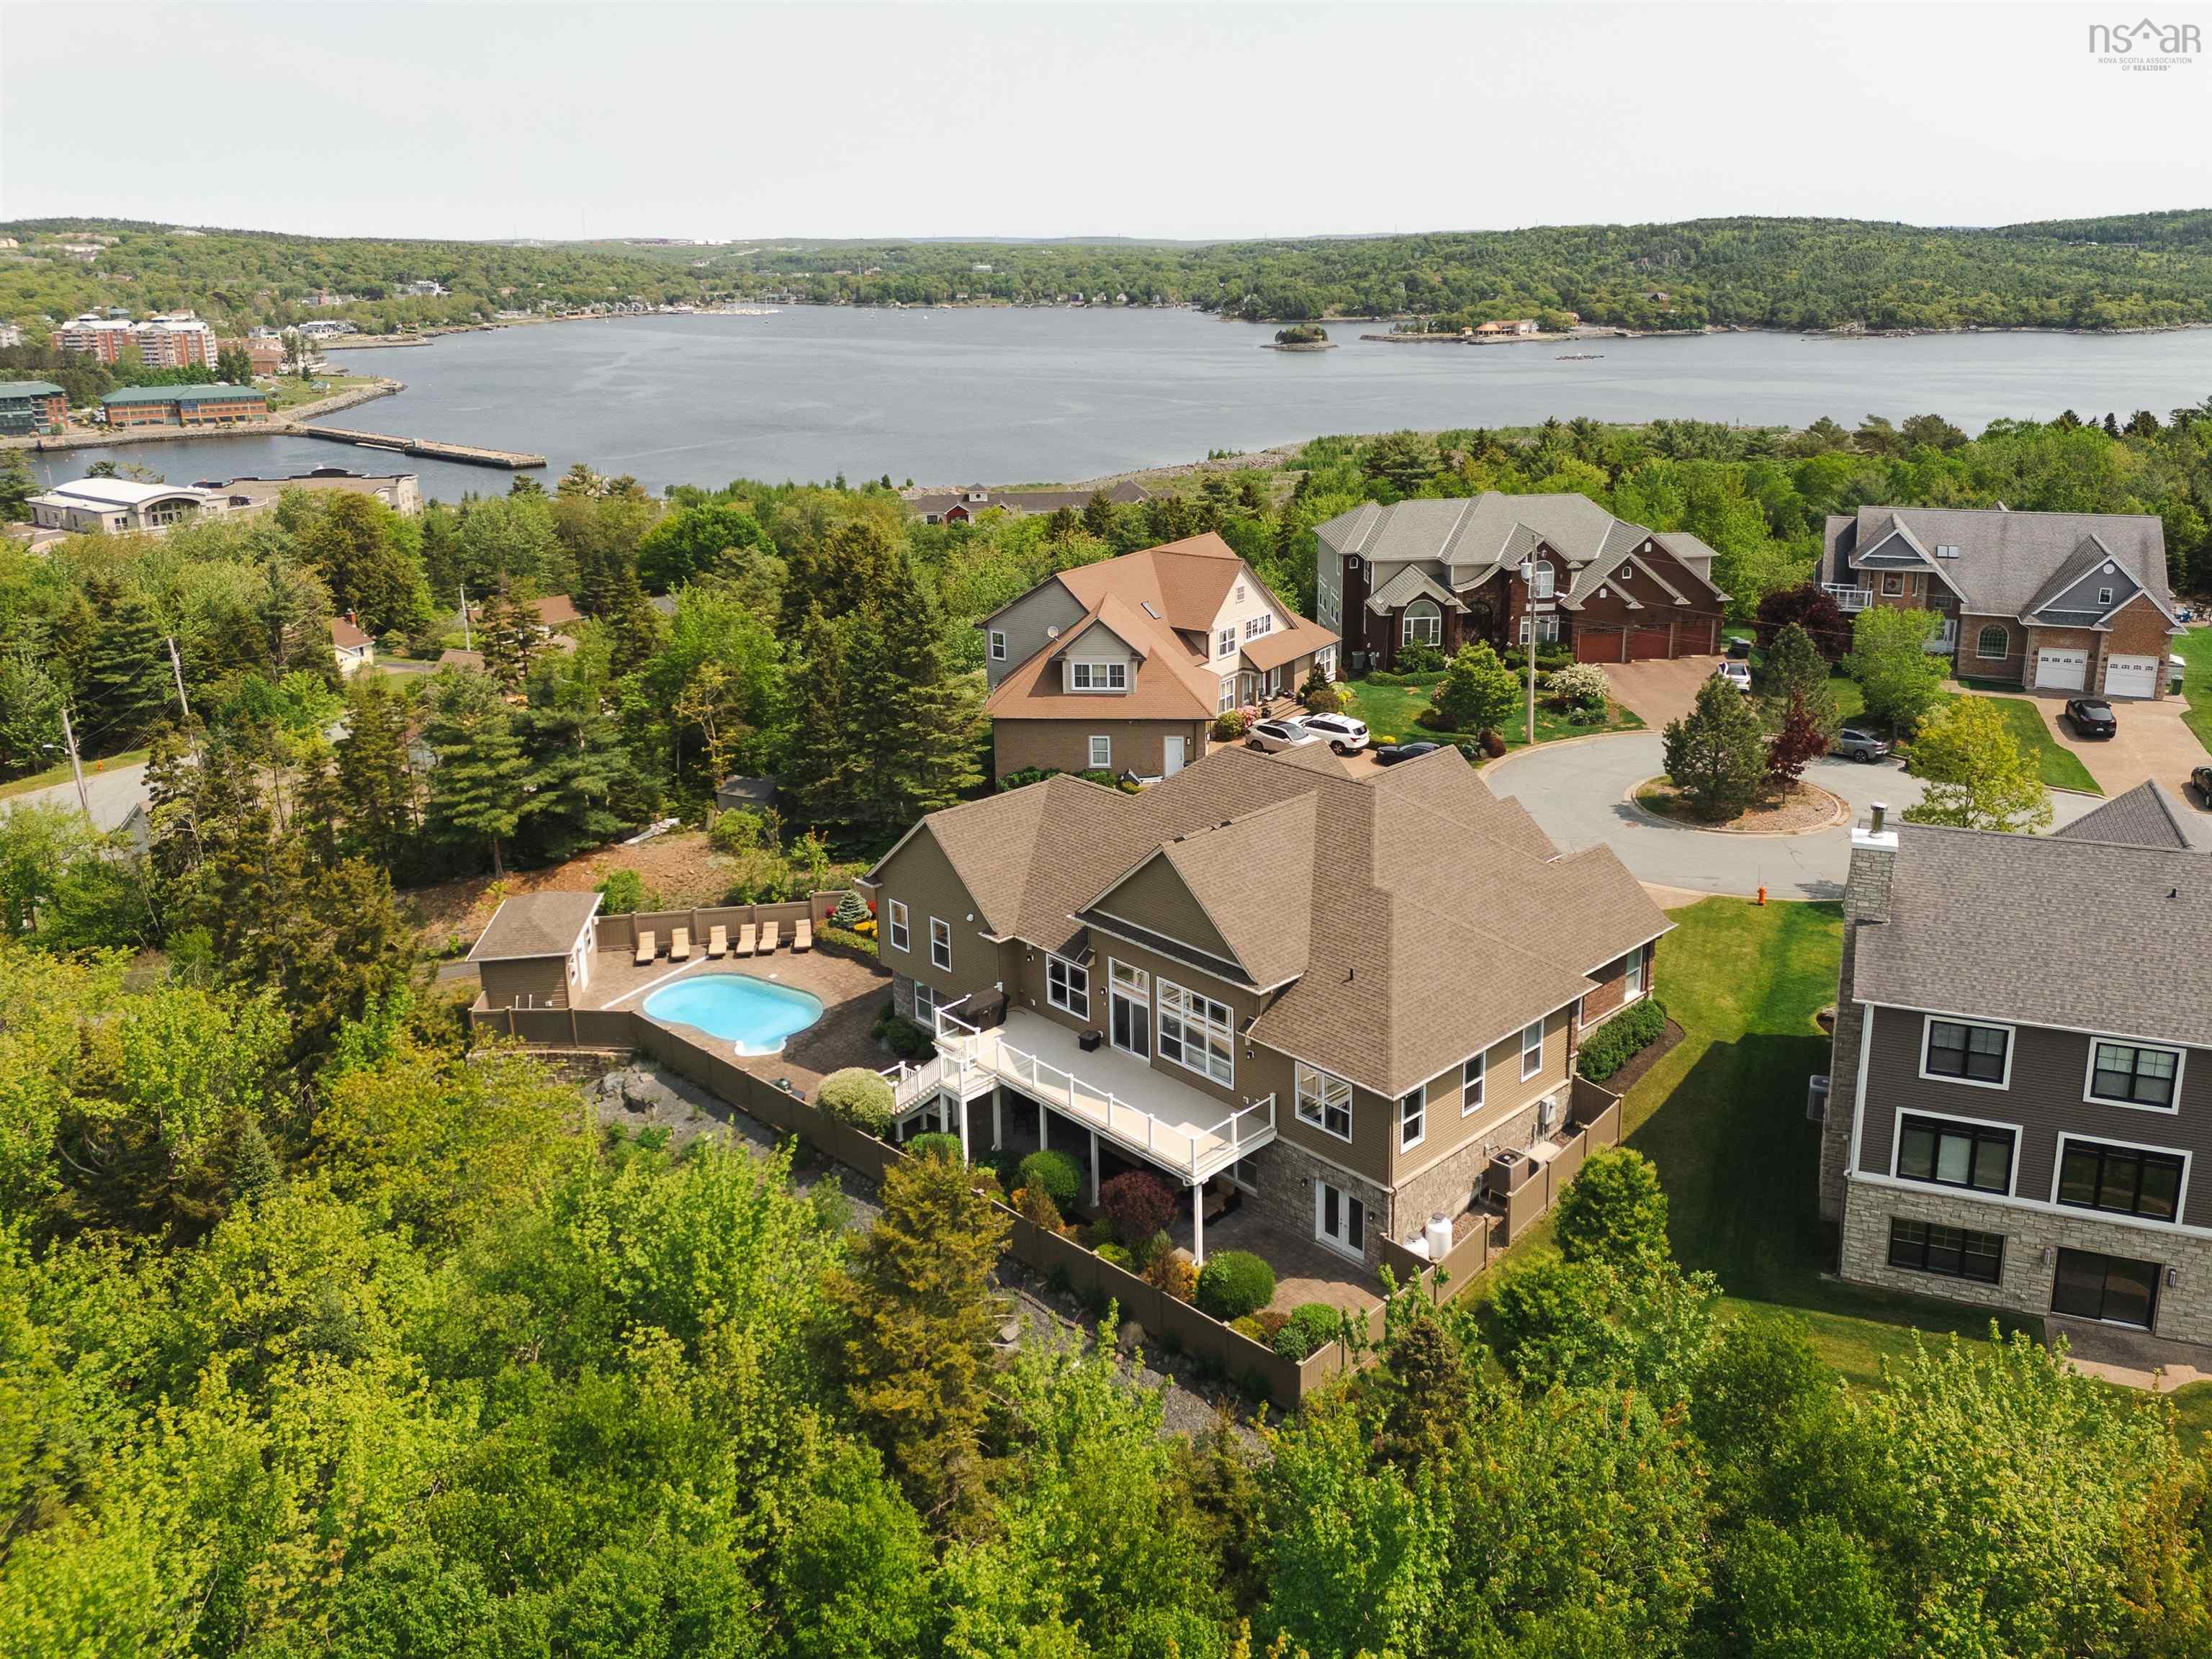
Shaughnessy place, elevated living in the ravines of south bedford. Tucked away on a private cul-de-sac in one of bedford's most prestigious enclaves, this exceptional custom-built residence sits on an expansive lot, over half an acre, backing onto serene, tree-lined green space for total privacy & tranquility. Meticulously maintained and crafted with uncompromising quality, this 6,352 sq ft luxury home offers the perfect blend of elegance, function, & comfort. Graceful architectural details such as soaring 20-foot ceilings, cove moldings, tray ceilings, crystal light fixtures, and gleaming hardwood floors create an atmosphere of timeless sophistication. Main level alone spans over 3,061 sq ft and has been designed with accessibility and everyday luxury in mind, featuring wide hallways, fully ducted heating and cooling, in-floor heat and a whole-home generator for peace of mind. The heart of the home is a gourmet kitchen appointed with endless custom cabinetry, granite countertops, and high-end appliances. Expansive living and dining spaces flow seamlessly to a vast, south-facing deck that overlooks the fully fenced pool and pristine patio area, outdoor sanctuary. Stunning primary suite is a private retreat with tranquil green space views, an exquisite 5-piece ensuite bath, and generous closet space. A beautifully appointed second bedroom and a dedicated home office round out the main level, along with a conveniently located laundry room. Downstairs, the fully finished walk-out lower level offers incredible bonus space: a professional-style bar, home gym, theater room, additional bedroom, full bath, and abundant storage. Additional features include a double garage, extended driveway, and direct access to a trail system offering endless opportunities to enjoy the natural surroundings. This home is the epitome of refined living in one of halifax's most desirable neighbourhoods. Experience luxury, privacy, & elegance at its finest.


Dwelling Details
Property Style
Detached
Beds Above Grnd
2
Beds Below Grnd
2
Year Built (approx)
2016
Heating
Ducted Cooling, Heat Pump -Ducted, In Floor
Fuel Type
Electric
Foundation
Poured Concrete
Basement
Full,Fully Developed,Walkout
Exterior
Brick,Stone,Vinyl
Dimensions
80' X 54' -jogs
Roof
Asphalt Shingle
Flooring
Hardwood, Tile
House Features
Inground Pool, Air Exchanger, Alarm System, Central Vacuum, Ensuite Bath, Intercom, Fireplace(s), Electric
Services
Cable, Electricity, High Speed Internet, Telephone
Appliances
Central Vacuum, Cooktop - Electric, Oven, Dishwasher, Dryer, Washer, Freezer, Garburator, Microwave, Refriger
Rental Income
Potential
Rental Equip
Propane Tank
Occupancy
Owner
Inclusions
Appliances/windows Coverings & Hardware
Exclusions
Land Details
Land Features
Landscaped, Fenced, Sloping/Terraced, Wooded/Treed
Migrated
Yes
Approx Num Acres
1
Title To Land
Freehold
PID#
41160227
Subdivision Name
Bedford South Phase 3
Community Feat
Park, Playground, Public Transit, Recreation Center, School Bus Service, Shopping
County
Halifax
Postal Code
B4A 0A1
Directions
From Southgate Take Ravines Dr, To Vanier Way, Left Into Shaughnessy Pl.
Parking/Garage Details
Garage
Yes (Attached,Double,Heated)
Garage Details
Attached
Driveway
Concrete
Parking Details
concrete
Jerry Lynds Halifax real estate agent Was a wide angle lens used? Let's view this property together and see if the photos accurately portray the property!

Request viewing or more information!

email confirmation message

This email will automatically attach to itself all of the necessary info that is needed to identify this property. I will do my best to get back you as soon as possible! - Jerry

Close [X]
Other Details
Original Price
$2,495,000 (unchanged)
Price/sq ft
$419
Last Price Change
May, 3rd, 2026
Avg$: Postal Code
Current average list price is $2,495,000 (1 listings)
Avg$: MLS® Area
Current average list price is $977,377 (95 listings)
PCDS
No
Possession
Negotiable
MLS® Area
Halifax - Dartmouth: 20-Bedford
Listing Office
Bryant Realty Atlantic
ROOM MEASUREMENTS
FLOOR
ROOM
MEASUREMENT
Main Floor
Foyer
9'10 x 12'6
Main Floor
Den/office
13'9 x 19'8
Main Floor
Dining Room
13'3 x 15'9
Main Floor
Living Room
23'10 x 29'10
Main Floor
Kitchen
14'8 x 24'5
Main Floor
Bath 1
9'8 x 11'6
Main Floor
Bedroom
14'6 x 17'10
Main Floor
Laundry/bath
10'11 x 8'8
Main Floor
Ensuite Bath 1
13'3 x 12'9
Main Floor
Primary Bedroom
18' x 24'3
Main Floor
Other
6'1 x 14'9
Lower Level
Rec Room
41'10 x 29'3 -jog
Lower Level
Other
15'5x14'5 Bar
Lower Level
Bedroom
19'1 x 14 Gym
Lat/Lng:
44.707787, -63.672321
Local ammenities go here
MUNICIPAL INFORMATION
SCHOOL INFO (Select Data Source)

GRADE
PROGRAM
SCHOOL
PR-6
Elementary English Program
Bedford South
7-9
Jr Hi Late French Immersion
Rocky Lake Junior High
7-9
Jr Hi English Program
Rocky Lake Junior High
10-12
Sr Hi Late French Immersion
Charles P. Allen
10-12
Sr Hi English Program
Charles P. Allen

Please note images may not be up to date
