


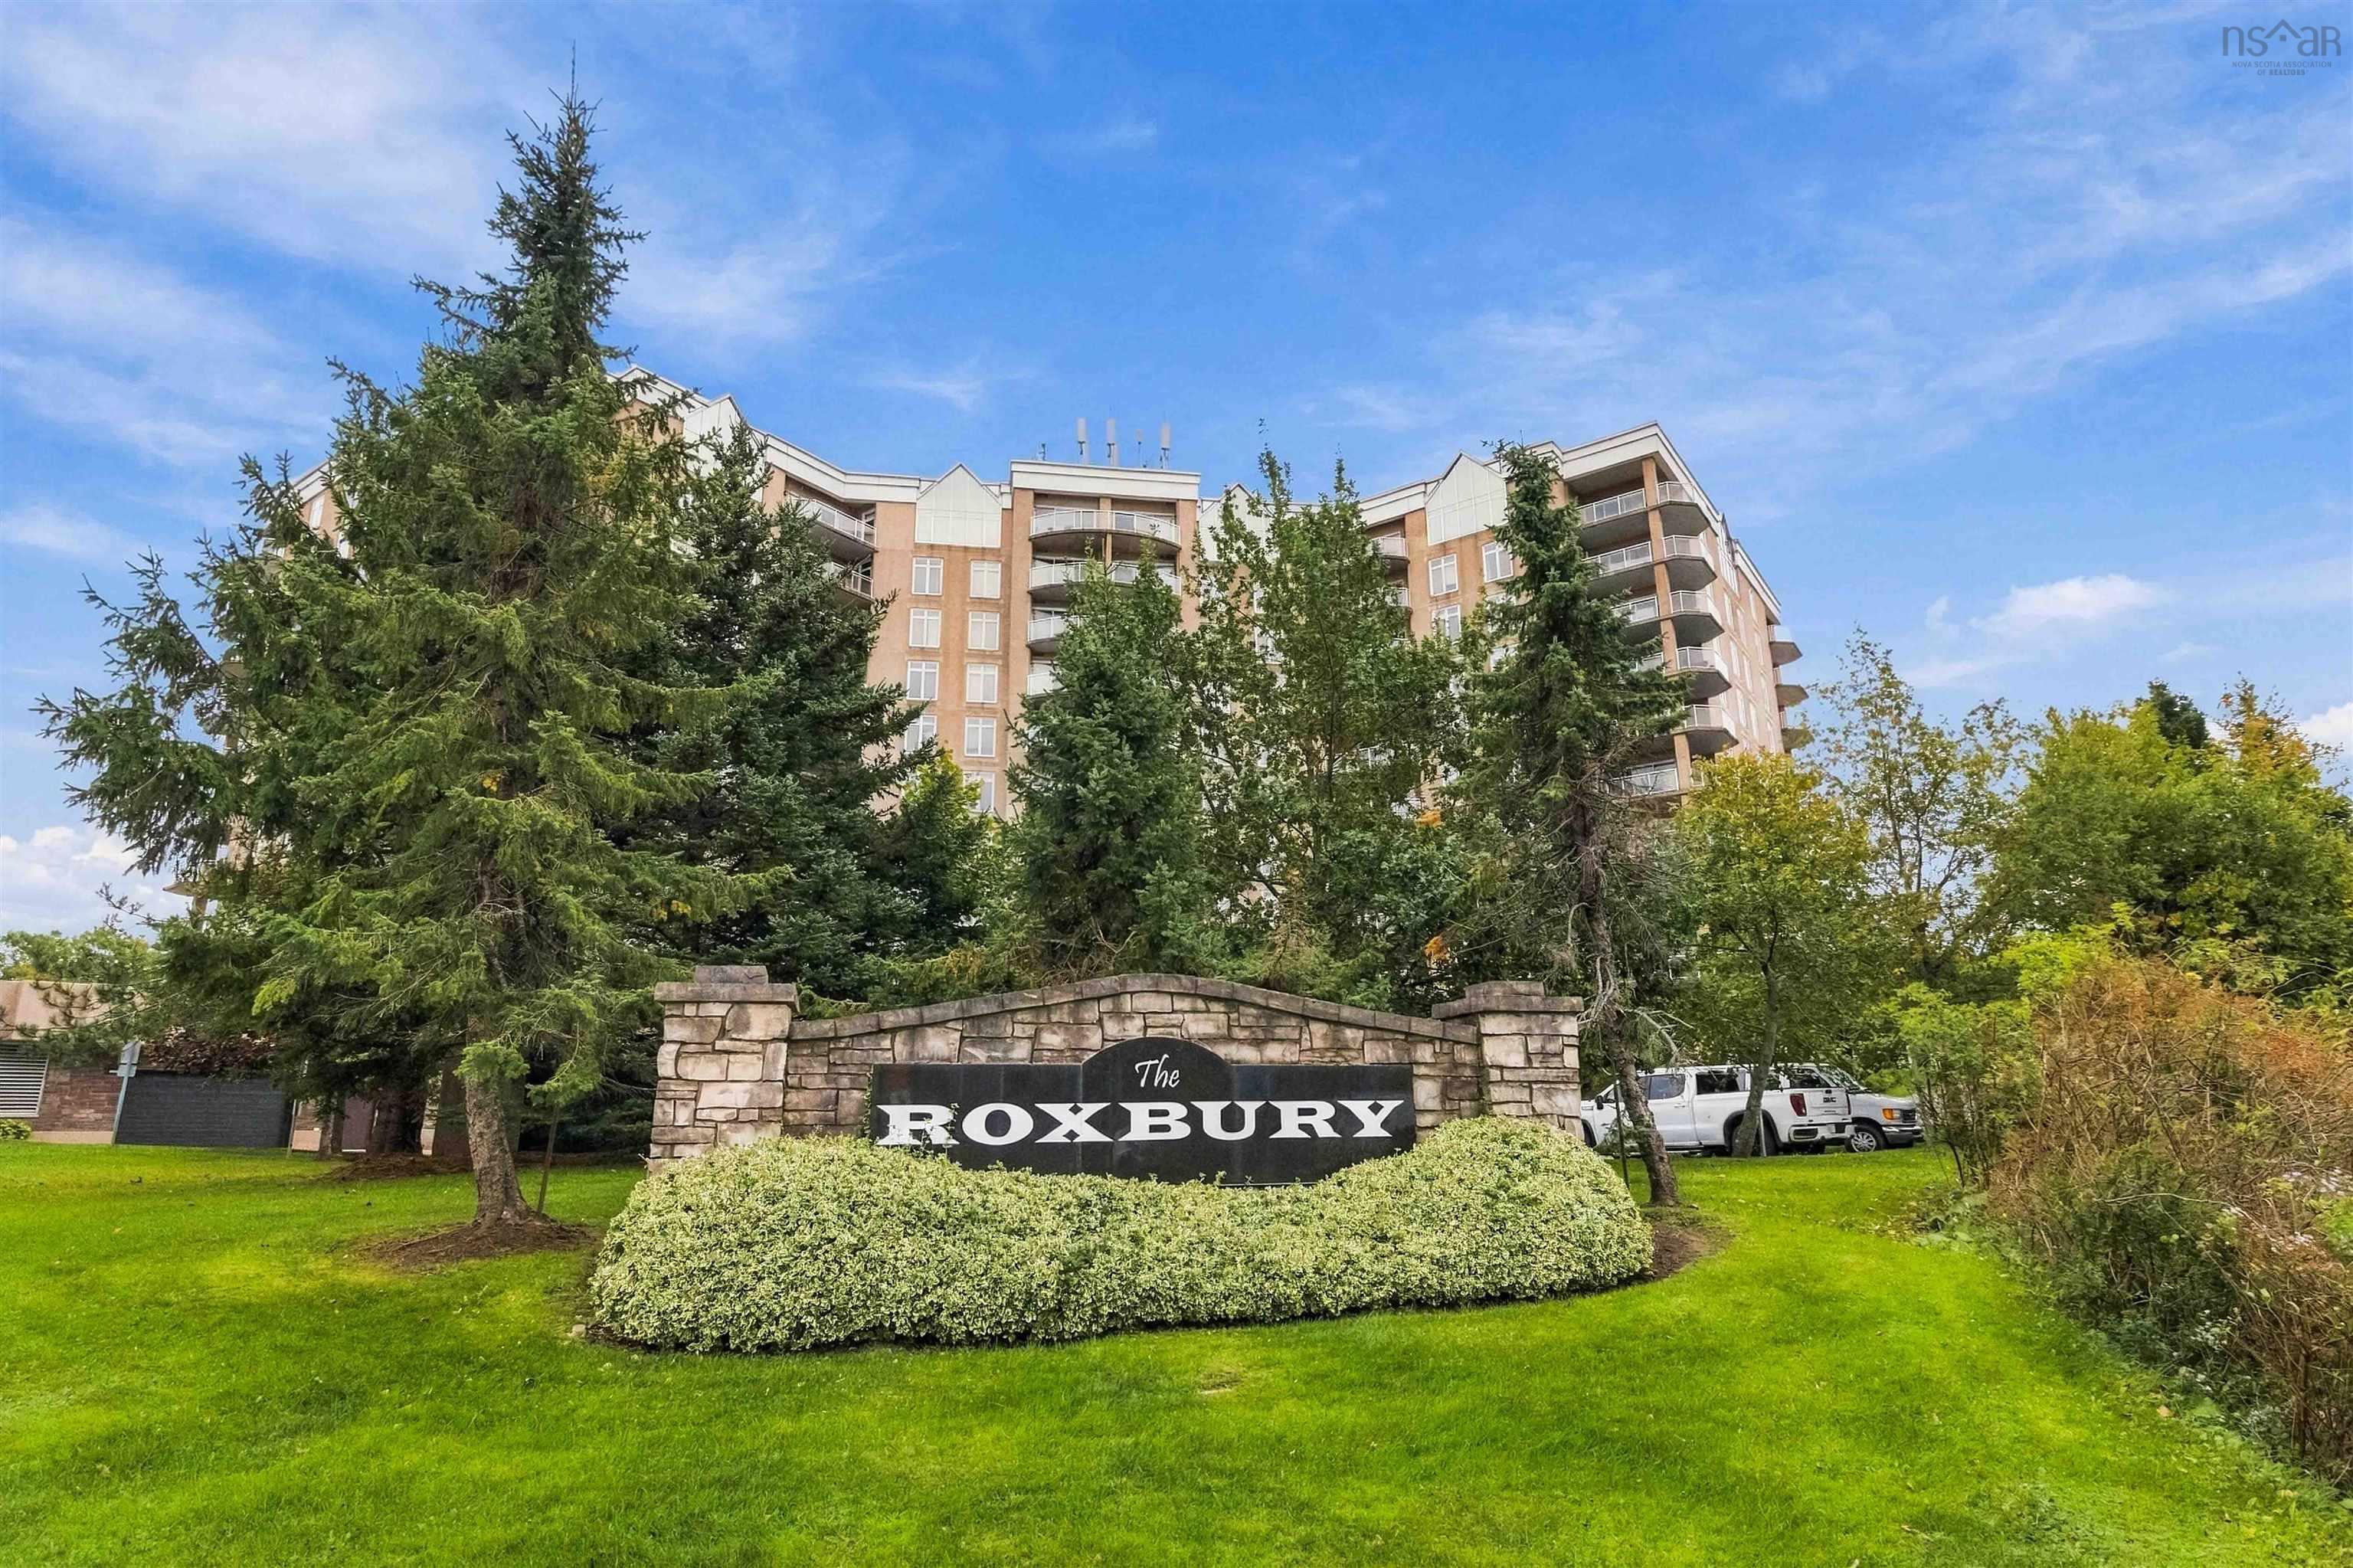
Main Points Of Interest
For Sale
$510,000
Status
Active
Assessment
n/a
Beds
2
Baths
2 Full
Age
23
MLA
1420 sq ft
TLA
1,420 sq ft
Days Listed
34
List Date
October, 19th, 2026
MLS®#
202626143
Prop Type
Condominium
Build Style
1 Level
Condo Fee
n/a
Zoning
condo
Lot Size
Lot Size M
0 cubic m
Acres
None
Legal Desc
UNIT 710
Water
Municipal
Sewer
Municipal

Experience luxury living at the roxbury ' now featuring two brand-new heat pumps! Discover the perfect blend of space, comfort, and convenience in this beautifully maintained corner-unit condo in one of halifax's desirable condominium communities. A standout feature is the addition of two newly installed heat pumps, providing efficient heating and air conditioning for year-round comfort! Inside, expansive wall-to-wall windows fill the spacious open-concept living, dining, and kitchen area with natural light. Enjoy high-quality flooring, stainless steel appliances, and a cozy electric fireplace. Step outside onto your impressive 20-foot wraparound balcony and take in spectacular sunsets and peaceful woodland views. The thoughtfully designed layout features two generously sized bedrooms on opposite sides of the unit for added privacy, along with two full bathrooms. The spacious primary suite offers a walk-in closet and luxurious five-piece ensuite with a jetted soaker tub and separate shower. Additional conveniences include in-unit laundry, ample storage, a separate private storage unit, and heated underground parking. Residents of the roxbury enjoy excellent amenities, including a fitness centre, library, party room, guest suite, and on-site superintendent. Heat and hot water are included in the condo fees! Ideally located within walking distance of beautiful long lake, you'll have easy access to scenic trails, swimming, kayaking, and outdoor recreation. Surrounded by parks, ponds, and walking paths, yet just a short drive from downtown halifax, this location offers the best of both worlds. With two brand-new heat pumps, exceptional living space, fantastic amenities, and a desirable location, this condo is an opportunity you won't want to miss. Book your private viewing today!


Dwelling Details
Property Style
Condo Apartment
Condo Fee Incl
Condo Corp#
252
Developer
Roxbury Condominiums Incorporated
Total Units
141
Beds Above Grnd
2
Beds Below Grnd
0
Year Built (approx)
0
Heating
Baseboard, Heat Pump -Ductless
Fuel Type
Electric,Oil
Foundation
Poured Concrete
Basement
None
Exterior
Concrete
Dimensions
Condo
Roof
Asphalt Shingle
Flooring
Ceramic, Hardwood
House Features
Electric Fireplace
Services
Cable, Electricity, High Speed Internet, Telephone
Appliances
Barbeque, Stove, Dishwasher, Dryer, Washer, Refrigerator
Rental Income
Potential
Rental Equip
None
Occupancy
Vacant
Inclusions
All Appliances And Most Furniture
Exclusions
Land Details
Land Features
Migrated
Yes
Title To Land
Freehold
Restrictive Covs
No
Condo Land PID#
41267766
Condo Unit PID#
41162355
Community Feat
Golf Course, Park, Playground, Public Transit, Recreation Center, School Bus Service, Shopping, Ski Hill, Ma
County
Halifax
Postal Code
B3N 3M4
Directions
Dunbrack Street To Walter Havill Drive
Parking/Garage Details
Garage
Yes (Underground)
Garage Details
Underground Parking
Driveway
Parking Spaces(s),Single
Parking Details
Jerry Lynds Halifax real estate agent Do you have a sensitive sniffer? I bet it smells great but give it your own smell test with a private viewing. Click the green button to contact Jerry!

Request viewing or more information!

email confirmation message

This email will automatically attach to itself all of the necessary info that is needed to identify this property. I will do my best to get back you as soon as possible! - Jerry

Close [X]
Other Details
Original Price
$510,000 (unchanged)
Price/sq ft
$359
Last Price Change
October, 19th, 2026
Avg$: Postal Code
Current average list price is $488,300 (3 listings)
Avg$: MLS® Area
Current average list price is $511,668 (13 listings)
PCDS
No
Possession
As Soon As Possible
MLS® Area
Halifax - Dartmouth: 8-Armdale/Purcell's Cove/Herring
Listing Office
Exp Realty Of Canada Inc.
ROOM MEASUREMENTS
FLOOR
ROOM
MEASUREMENT
Main Floor
Laundry
7x8.5
Main Floor
Foyer
5.2x7.8
Main Floor
Main Hallway
Main Floor
Primary Bedroom
12c17.3+jut
Main Floor
Kitchen
11.3x8.4
Main Floor
Ensuite Bath 1
9.6x8.5
Main Floor
Living Room
19.1x15.7
Main Floor
Dining Room
8.3x15.8
Main Floor
Bath 2
5.10x7.6
Main Floor
Bedroom
10.8x14.4
n/a
n/a
n/a
n/a
Lat/Lng:
44.634773, -63.637589
Local ammenities go here
MUNICIPAL INFORMATION
SCHOOL INFO (Select Data Source)

GRADE
PROGRAM
SCHOOL
PR-6
Elementary French Immersion
St. Catherine's
PR-6
Elementary English Program
Springvale
7-9
Jr Hi Early French Immersion
Oxford
7-9
Jr Hi English Program
St. Agnes
10-12
Sr Hi English Program
Citadel High School
10-12
Sr Hi Early French Immersion
Citadel High School

Please note images may not be up to date
