


Main Points Of Interest
For Sale
$1,795,000
Status
Active
Assessment
n/a
Beds
4
Baths
3 Full \ 1 Half
Age
16
MLA
2249 sq ft
TLA
2,988 sq ft
Days Listed
33
List Date
August, 27th, 2026
MLS®#
202621662
Prop Type
Single Family
Build Style
2 Storey
Zoning
RSU
Lot Size
Lot Size M
12,010 sq ft
Acres
Under 0.5 Acres
Legal Desc
LOT A-1-A
Water
Municipal
Sewer
Municipal

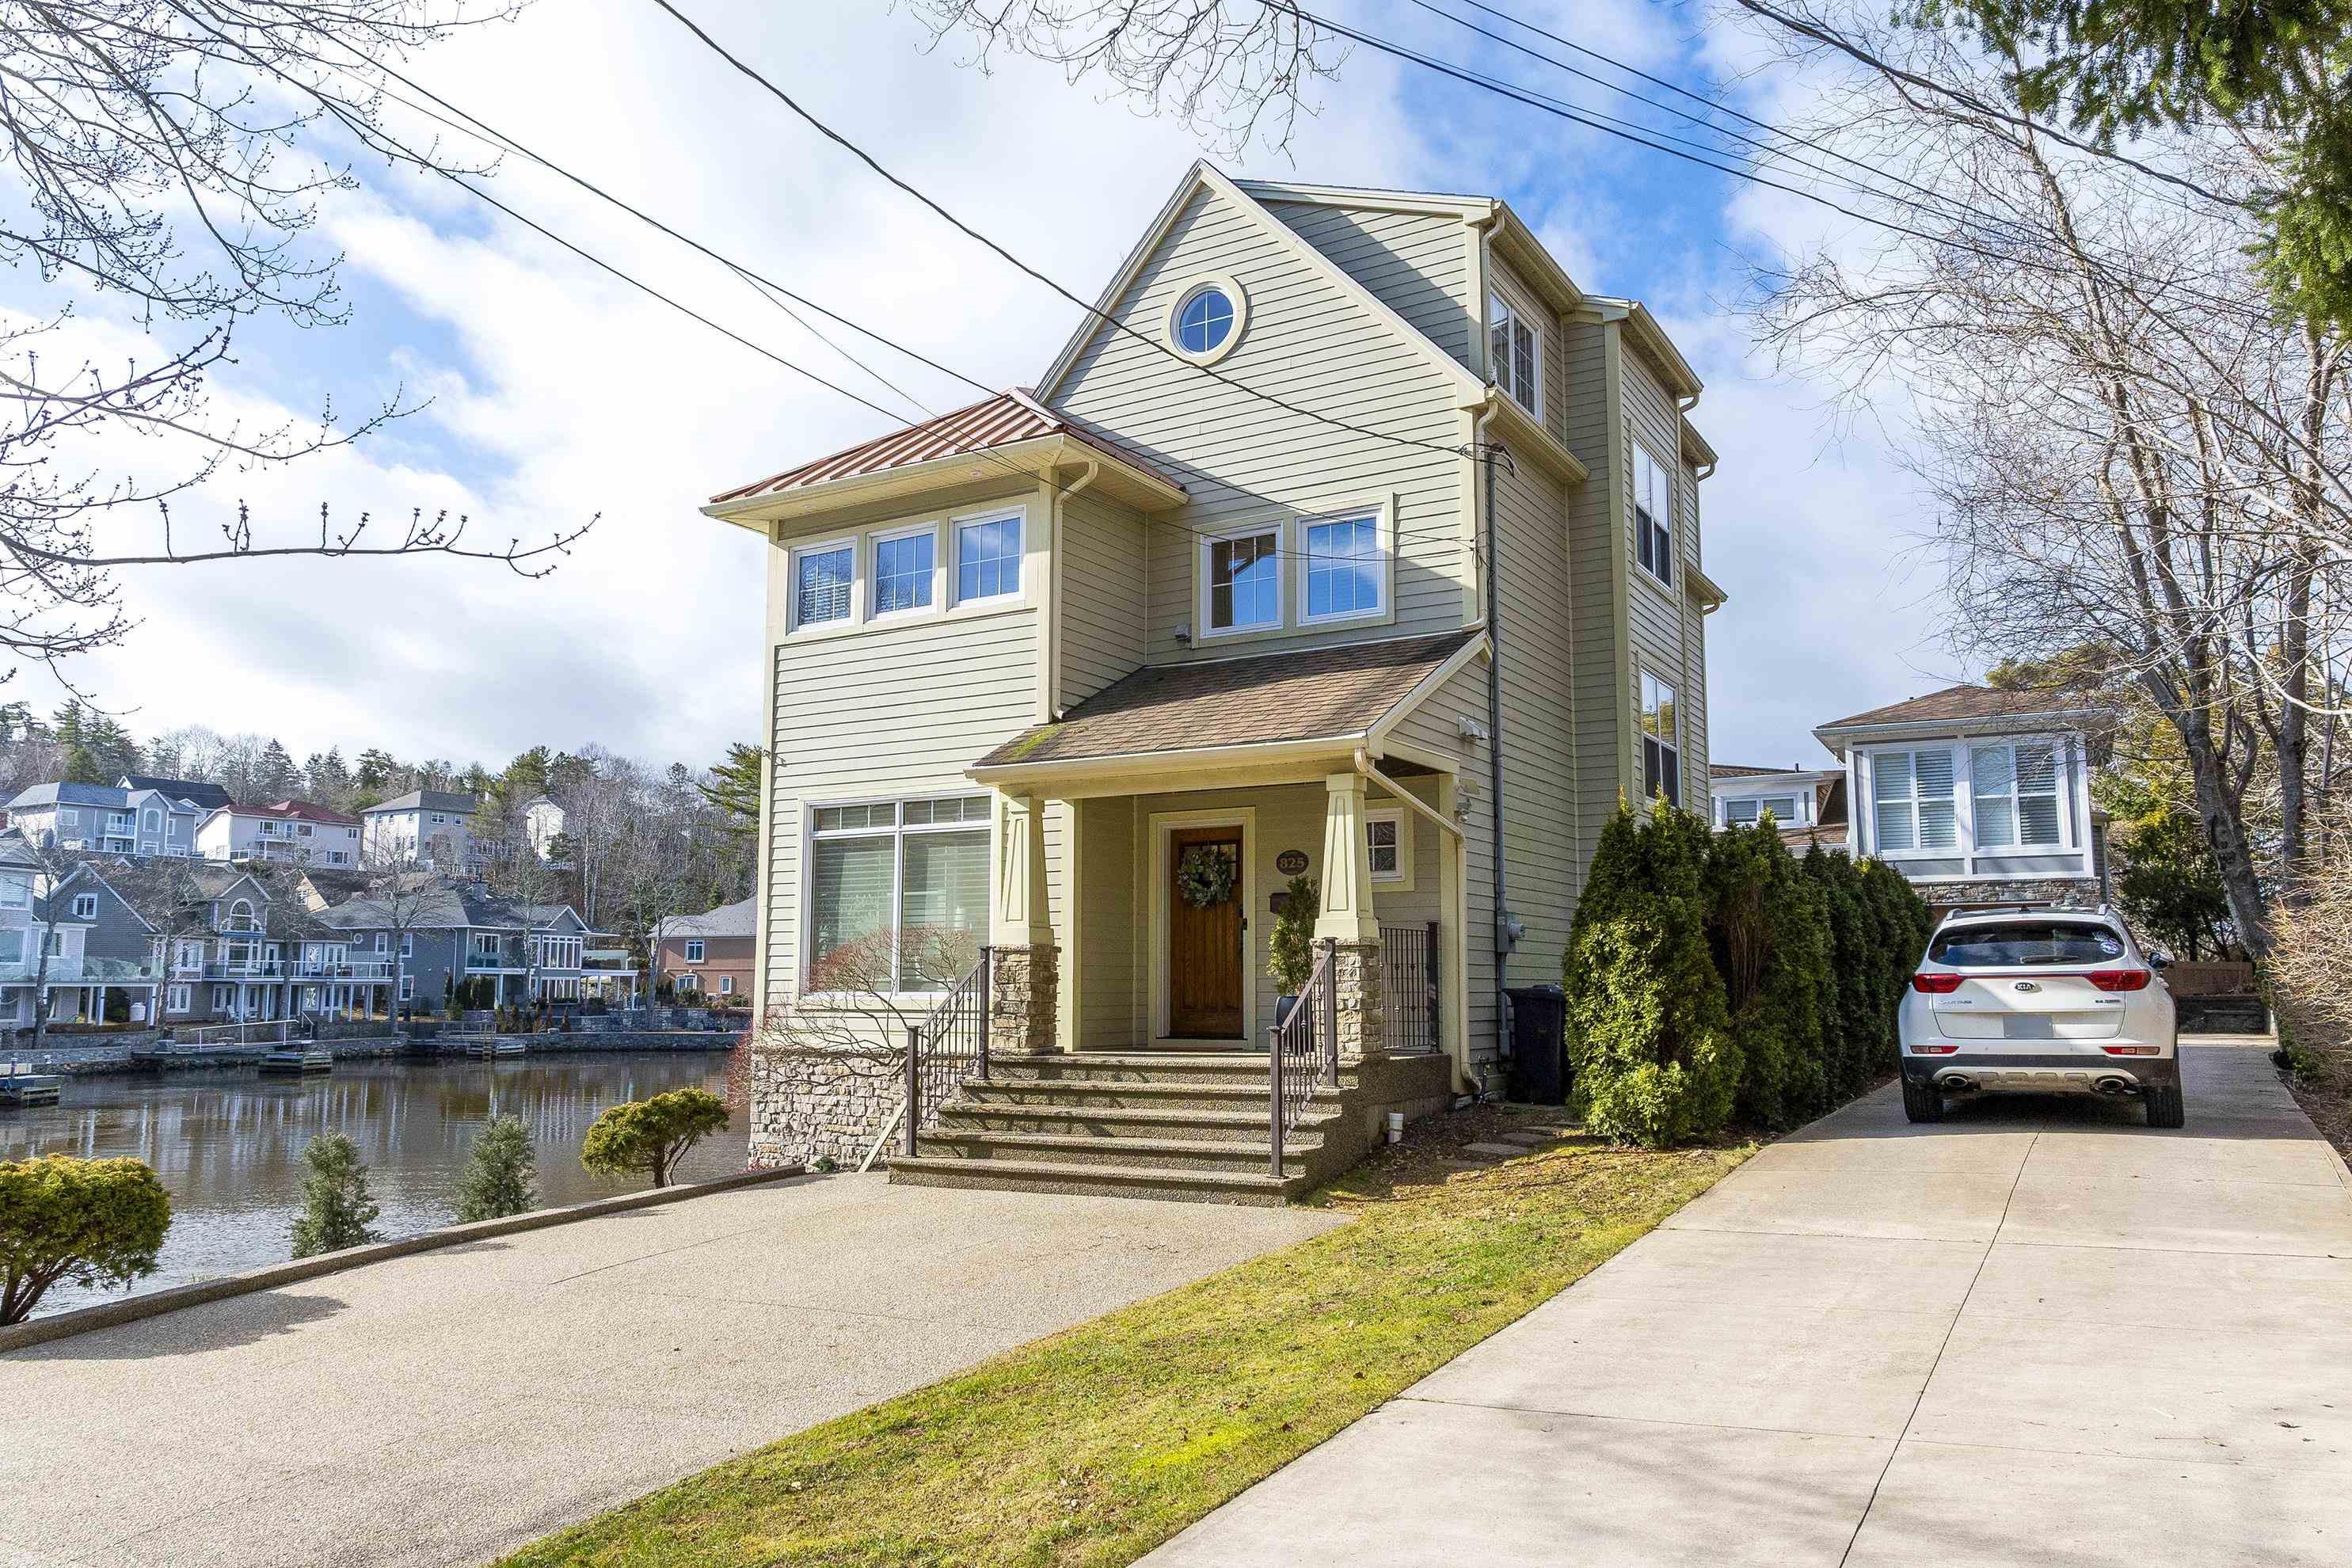
Discover your dream home at 825 shore drive ,a stunning 2storey property nestled on one of the most sought after streets east of montreal. This beautiful contemporary home offers breathtaking views and direct access to the bedford basin from its pre confederation water lot. Bursting with curb appeal, you enter the main foyer to an open concept formal living room, dining room and custom designer kitchen with quartz counters. Surrounded by windows and bathed in light the main floor also has a floor to ceiling gas fireplace anchoring the space as well as lovely hardwood floors, crown mouldings and custom blinds. A powder room completes this level. The 2nd floor hosts the primary bedroom which is an oasis of calm and tranquility. It has a large walk in closet and recently renovated spa like ensuite- complete with free standing tub , glass shower, porcelain floors and double vanity. A second bedroom is on this level as well as another full bath and laundry room. The 3rd level offers 2 more bedrooms and yet another 3 piece bath -a great area for teens/ in-laws or as a home office retreat. The lower level provides a spacious rec room, another den/ office and ample storage in several areas. This gorgeous home oozes warmth, sophistication and the neutral tones create a serene atmosphere reminiscent of a seaside retreat. Yet you are minutes away from amenities, schools and the heart of bedford. Your wraparound decking is wonderful for early morning or sunset relaxation. Access to the bedford yacht club is a short boat ride away for sailors and walking trails are just steps away. Other bonuses are the recently redone sea wall, updated ducted heat pump, built in surround sound system, double aggregate driveway and manicured garden with irrigation system. Don't miss the opportunity to make this waterfront paradise your new home.


Dwelling Details
Property Style
Detached
Beds Above Grnd
4
Beds Below Grnd
0
Year Built (approx)
2010
Heating
Ducted Cooling, Heat Pump -Ducted
Fuel Type
Electric,Propane
Foundation
Poured Concrete
Basement
Fully Developed
Exterior
Cementitious Board
Dimensions
24 X35
Roof
Asphalt Shingle,Metal
Flooring
Ceramic, Hardwood, Porcelain
House Features
Air Exchanger, Alarm System, Central Vacuum, Propane Fireplace
Services
Cable, Electricity, High Speed Internet, Telephone
Appliances
Cooktop – Propane, Oven - Electric, Dishwasher, Dryer, Washer, Garburator, Refrigerator
Rental Income
No
Rental Equip
Propane Tank
Occupancy
Owner
Inclusions
Fridge, Stove, Washer , Dryer, Dishwasher, Custom Blinds
Exclusions
Hot Tub
Land Details
Land Features
Cleared, Landscaped
Migrated
Yes
Approx Num Acres
0
Title To Land
Freehold
Restrictive Covs
No
PID#
41177494
Community Feat
Park, Playground, Public Transit, Recreation Center, School Bus Service, Shopping, Marina, Place of Worship
County
Halifax
Postal Code
B4A 2E3
Access / View
Access: Ocean,View: Ocean
Directions
Dartmouth Road To Golf Links To Shore Drive Or Bedford Highway To Shore Drive
Waterfront Details
Waterfront Type
Ocean
Waterfront Meas
n/a
Waterfront Notes
Salt Water
Parking/Garage Details
Garage
No
Garage Details
Driveway
Double,Exposed Aggregate
Parking Details
Paved double drive
Jerry Lynds Halifax real estate agent Do you have a sensitive sniffer? I bet it smells great but give it your own smell test with a private viewing. Click the green button to contact Jerry!

Request viewing or more information!

email confirmation message

This email will automatically attach to itself all of the necessary info that is needed to identify this property. I will do my best to get back you as soon as possible! - Jerry

Close [X]
Other Details
Original Price
$1,795,000 (unchanged)
Price/sq ft
$601
Last Price Change
August, 27th, 2026
Avg$: Postal Code
Current average list price is $1,795,000 (1 listings)
Avg$: MLS® Area
Current average list price is $977,377 (95 listings)
PCDS
Yes
Possession
Negotiable
MLS® Area
Halifax - Dartmouth: 20-Bedford
Listing Office
Royal Lepage Atlantic
ROOM MEASUREMENTS
FLOOR
ROOM
MEASUREMENT
Main Floor
Living Room
12.1 x 22.2
Main Floor
Dining Room
7.7 x 12.5
Main Floor
Kitchen
15.6 x 14.5
2nd Level
Primary Bedroom
14 x 15
2nd Level
Bedroom
11 x 13.4
3rd Level
Bedroom
23 x 15.1
3rd Level
Bedroom
11 x 9.1
Main Floor
Bath 1
3.6 x 6.1
2nd Level
Bath 2
8.10 x 13.4
2nd Level
Bath 3
5.8 x 9.2
3rd Level
Bath 4
5.5 x 5.9
Lower Level
Den/office
10.1 x 10.5
Lower Level
Rec Room
21.10 x 22.4
Lower Level
Storage
11.4 x 10.6
Lat/Lng:
44.724705, -63.656746
Local ammenities go here
MUNICIPAL INFORMATION
SCHOOL INFO (Select Data Source)

GRADE
PROGRAM
SCHOOL
PR-1
Elementary French Immersion
Sunnyside (Fort Sackville)
PR-1
Elementary English Program
Sunnyside (Fort Sackville)
2-6
Elementary French Immersion
Sunnyside (Eaglewood)
2-6
Elementary English Program
Sunnyside (Eaglewood)
7-9
Jr Hi English Program
Rocky Lake Junior High
7-9
Jr Hi Late French Immersion
Rocky Lake Junior High
7-9
Jr Hi Early French Immersion
Rocky Lake Junior High
10-12
Sr Hi Early French Immersion
Charles P. Allen
10-12
Sr Hi English Program
Charles P. Allen
10-12
Sr Hi Late French Immersion
Charles P. Allen

Please note images may not be up to date
