


Main Points Of Interest
For Sale
$774,900
Status
Active
Assessment
n/a
Beds
4
Baths
3 Full
Age
20
MLA
1568 sq ft
TLA
3,028 sq ft
Days Listed
33
List Date
August, 27th, 2026
MLS®#
202621617
Prop Type
Single Family
Build Style
Bungalow
Zoning
RA-1
Lot Size
Lot Size M
48,438 sq ft
Acres
1 to 2.99 Acres
Legal Desc
LOT 8110
Water
Drilled Well
Sewer
Septic

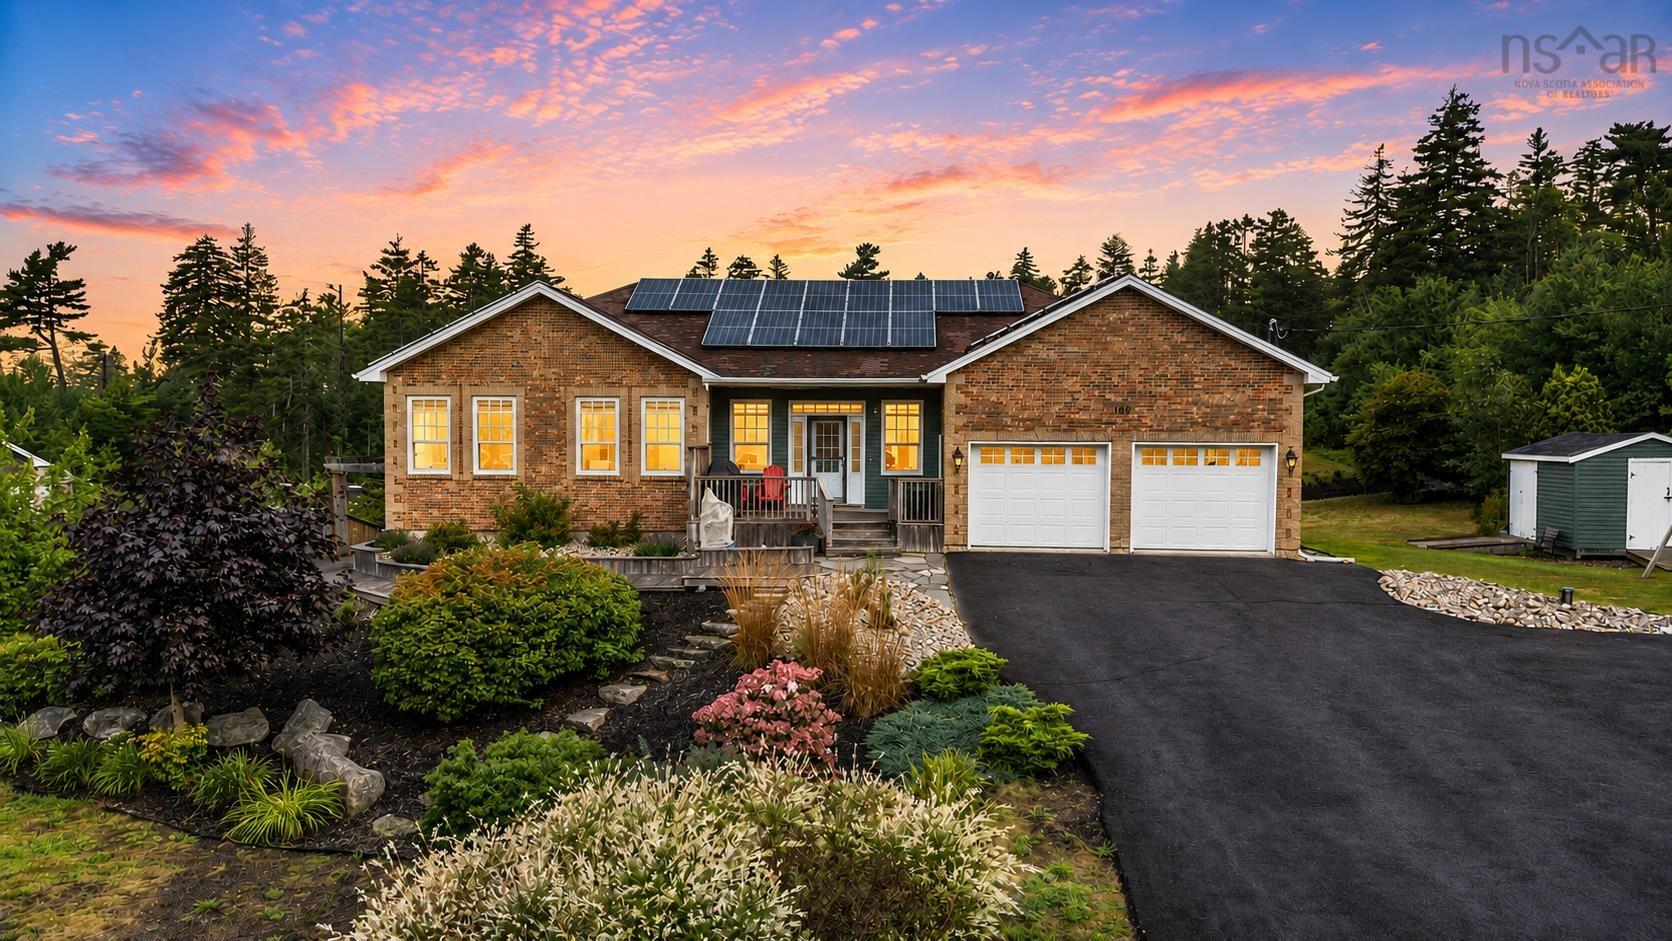
Welcome to 189 oceanstone drive, a beautifully maintained custom bungalow offering an exceptional combination of space, comfort, efficiency and flexibility in sought-after upper tantallon. Soaring 10-foot ceilings, generous room sizes and abundant natural light create an impressive sense of openness throughout the main level, while cork, hardwood and ceramic flooring, built-in details and quality finishes give the home a warm, timeless feel. The primary suite is a relaxing retreat with a beautifully updated ensuite featuring a tiled glass shower, a vanity and new toilet, complemented by two additional main-level bedrooms. The fully finished walkout lower level significantly expands the living space with a fourth bedroom, full bath, huge recreation room and additional flex and storage areas, ideal for a growing family, guests, hobbies or working from home. Outdoors, multiple decks, a rear pergola and two propane bbq hookups create a fantastic setting for summer entertaining, while the landscaped property even features a robotic lawnmower system. Equally impressive is what works behind the scenes: a fully paid 16.91 kw solar system, 16 kw whole-home generac generator, newer ducted heat pump and hrv, upgraded water treatment system and a built-in russound audio system servicing the main floor. The attached double garage provides excellent parking and storage along with the added versatility of laundry hookups. Enjoy the space and natural beauty of the st. Margaret's bay area with nearby trails, lakes, schools, a community dock and recreation, while tantallon amenities, highway 103, bayers lake, healthcare services and halifax remain conveniently accessible. 189 oceanstone drive delivers the breathing room of suburban living without giving up the modern conveniences that make everyday life easy.


Dwelling Details
Property Style
Detached
Beds Above Grnd
3
Beds Below Grnd
1
Year Built (approx)
2006
Heating
Ducted Cooling, Fireplace, Heat Pump -Ducted
Fuel Type
Electric,Propane,Solar
Foundation
Poured Concrete
Basement
Full,Fully Developed,Walkout
Exterior
Brick,Vinyl
Dimensions
23 X 63 +/- Jogs
Roof
Asphalt Shingle
Flooring
Ceramic, Cork, Hardwood, Laminate
House Features
Ensuite Bath, Hrv (heat Rcvry Ventln), Propane Fireplace, Electric Fireplace, Central Vac Roughed In, Par
Services
Cable, Electricity, High Speed Internet, Telephone
Appliances
Barbeque, Stove, Dishwasher, Dryer, Washer, Microwave, Refrigerator, Water Softener
Rental Equip
Propane Tank
Occupancy
Owner
Inclusions
Appliances
Exclusions
Land Details
Land Features
Partially Cleared, Landscaped
Migrated
Yes
Approx Num Acres
1
Title To Land
Freehold
Restrictive Covs
Yes
PID#
41180696
Subdivision Name
Westwood Hills Phase 8b
Community Feat
Golf Course, Park, Playground, Public Transit, Recreation Center, School Bus Service, Shopping, Place of Wo
County
Halifax
Postal Code
B3Z 0A7
Directions
Hammonds Plains Road To Westwood Boulevard To Oceanstone Drive
Parking/Garage Details
Garage
Yes (Double,Built-In)
Garage Details
Double Built In
Driveway
Double,Paved
Parking Details
Paved, double
Jerry Lynds Halifax real estate agent There is no substitute for seeing the real thing. Contact Jerry now for a no hassle viewing of this property!

Request viewing or more information!

email confirmation message

This email will automatically attach to itself all of the necessary info that is needed to identify this property. I will do my best to get back you as soon as possible! - Jerry

Close [X]
Other Details
Original Price
$774,900 (unchanged)
Price/sq ft
$256
Last Price Change
August, 27th, 2026
Avg$: Postal Code
Current average list price is $774,900 (1 listings)
Avg$: MLS® Area
Current average list price is $855,767 (172 listings)
PCDS
Yes
Possession
End October
MLS® Area
Halifax - Dartmouth: 40-Timberlea, Prospect, St. Marg
Listing Office
Century 21 Optimum Realty
ROOM MEASUREMENTS
FLOOR
ROOM
MEASUREMENT
Main Floor
Living Room
18.0 x 13.6
Main Floor
Kitchen
15.4 x 11.2
Main Floor
Dining Nook
9.7 x 10.11
Main Floor
Family Room
15.1 x 12.9
Main Floor
Laundry
6.1 x 5.5
Main Floor
Primary Bedroom
12.1 x 15.1
Main Floor
Ensuite Bath 1
8.8 x 9.6
Main Floor
Bedroom
9.8 x 13.9
Main Floor
Bedroom
9.2 x 12.2
Main Floor
Bath 1
8.8 x 5.1
Basement
Bedroom
20.11 x 12.11
Basement
Bath 2
10.9 x 4.5
Basement
Rec Room
22.6 x 14.2
Basement
Den/office
13.11 x 16.1
Lat/Lng:
44.724857, -63.886318
Local ammenities go here
MUNICIPAL INFORMATION
SCHOOL INFO (Select Data Source)

GRADE
PROGRAM
SCHOOL
PR-2
Elementary English Program
Tantallon Junior Elem
PR-2
Elementary French Immersion
Tantallon Junior Elem
3-6
Elementary French Immersion
Tantallon Senior Elem
3-6
Elementary English Program
Tantallon Senior Elem
7-9
Jr Hi English Program
Five Bridges
7-9
Jr Hi Late French Immersion
Five Bridges
7-9
Jr Hi Early French Immersion
Five Bridges
10-12
Sr Hi Late French Immersion
Sir John A. Macdonald
10-12
Sr Hi English Program
Sir John A. Macdonald
10-12
Sr Hi Early French Immersion
Sir John A. Macdonald

Please note images may not be up to date
