


Main Points Of Interest
For Sale
$1,125,000
Status
Active
Assessment
n/a
Beds
5
Baths
3 Full \ 1 Half
Age
5
MLA
2708 sq ft
TLA
3,685 sq ft
Days Listed
200
List Date
March, 13th, 2026
MLS®#
202604542
Prop Type
Single Family
Build Style
3 Level
Zoning
VR
Lot Size
Lot Size M
0
Acres
1 to 2.99 Acres
Water
Drilled Well
Sewer
Septic

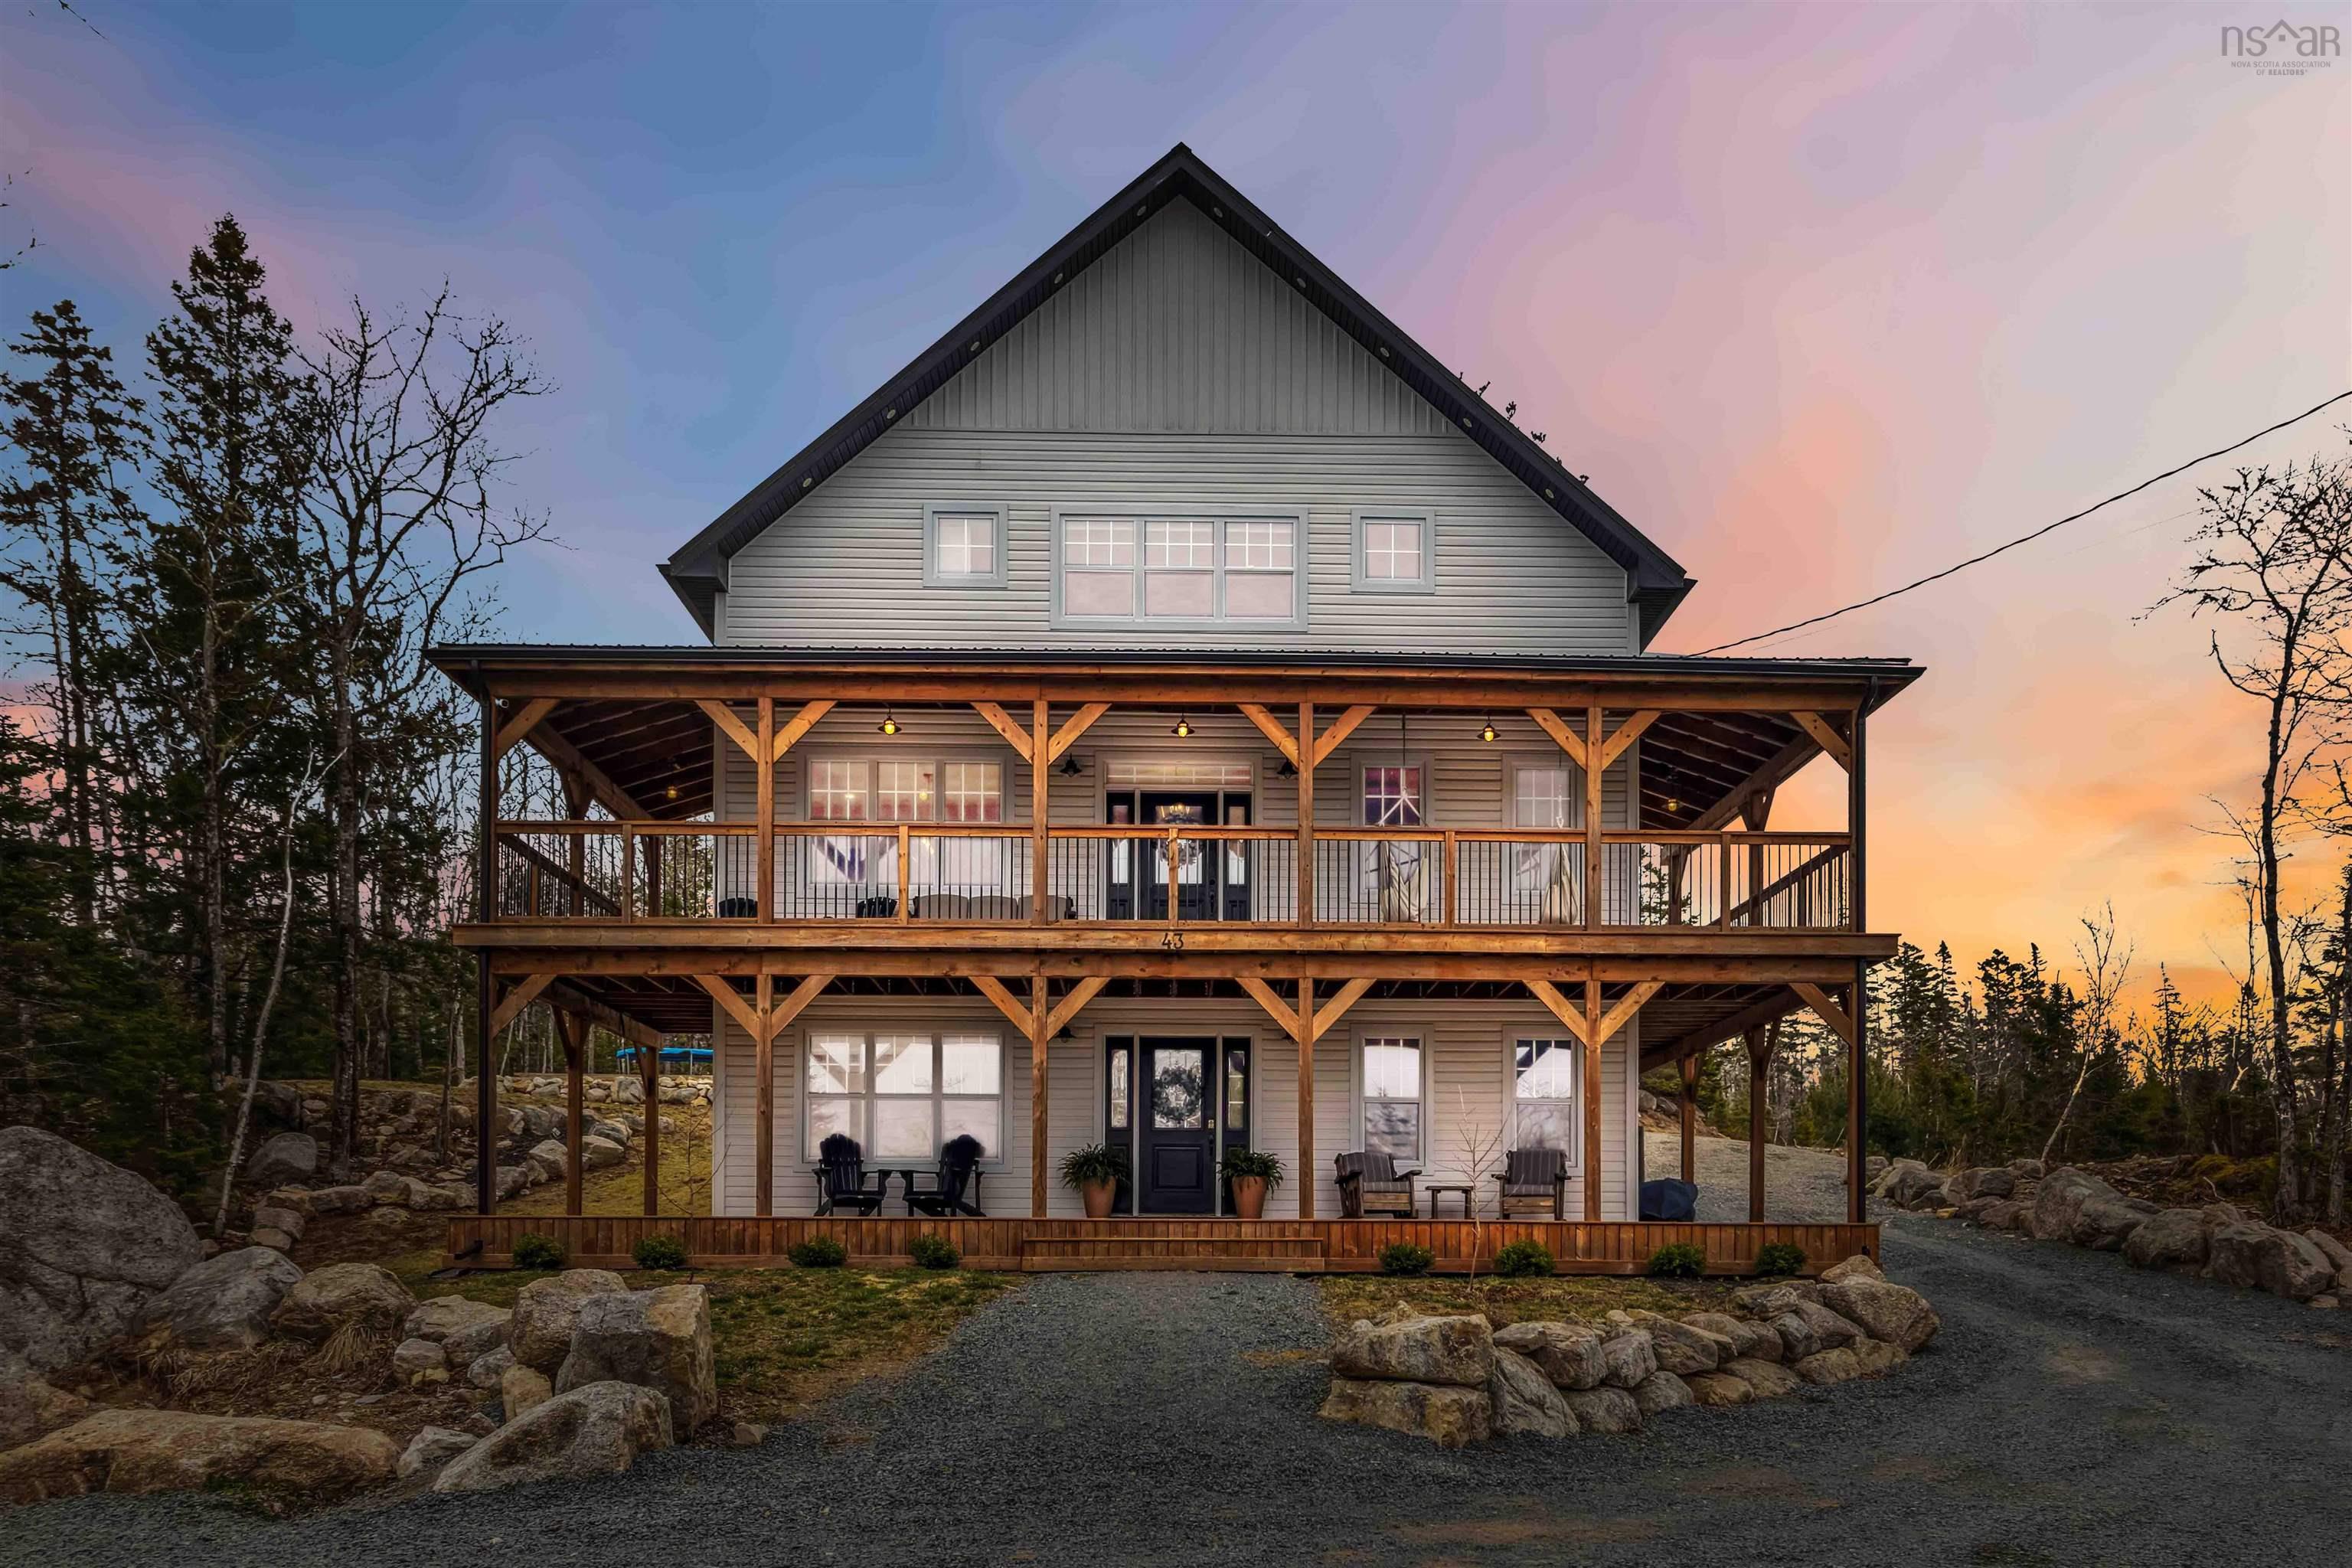
5 bedroom home for sale in upper tantallon | cul-de-sac | walk-out basement | 3,000+ sq ft welcome to this exceptional 5-year-old home in upper tantallon, perfectly located at the end of a quiet cul-de-sac just minutes from halifax. Offering over 3,000 square feet of finished living space, this 5-bedroom, 3.5-bathroom home blends modern design with everyday functionality on a beautifully landscaped oversized lot. The open-concept main level is designed for both comfortable family living and effortless entertaining. The bright living area features a stylish electric fireplace and direct access to a wraparound deck, creating the perfect indoor-outdoor flow. At the center of the home is a chef-inspired kitchen with a large quartz island, abundant cabinetry, walk-in pantry, and sunny breakfast nook finished in a timeless neutral palette. Upstairs you'll find four spacious bedrooms, including a serene primary suite with ensuite bath and walk-in closet. One bedroom offers three closets including two walk-ins, providing exceptional storage and flexibility for families or home office space. The upper level also features a large laundry room with built-in counter space and a five-piece family bathroom. The fully finished walk-out basement adds incredible versatility with a large rec room roughed-in for a wet bar or kitchenette, a fifth bedroom, and a full four-piece bathroom—ideal for guests, multi-generational living, or a private workspace. Located just minutes from local favourites including cavicchi's italian market, bike & bean café and the st. Margaret's bay trail system, and rustic crust's live music beer garden, this home offers the perfect balance of nature, community, and convenience within hrm.


Dwelling Details
Property Style
Detached
Beds Above Grnd
5
Beds Below Grnd
0
Year Built (approx)
2021
Heating
Heat Pump -Ducted
Fuel Type
Electric
Foundation
Poured Concrete
Basement
Full,Fully Developed,Walkout
Exterior
Vinyl
Dimensions
44 X 34
Roof
Metal
Flooring
Ceramic, Laminate
House Features
Balcony, Air Exchanger, Ensuite Bath, Electric Fireplace
Services
Cable, High Speed Internet
Appliances
Range, Stove, Dishwasher, Dryer, Washer, Refrigerator
Rental Equip
None
Occupancy
Owner
Inclusions
Exclusions
Land Details
Land Features
Landscaped
Migrated
Yes
Approx Num Acres
1
Title To Land
Freehold
PID#
41185869
Subdivision Name
St Margarets Village Phase 9
County
Halifax
Postal Code
B3Z 4P9
Directions
Hammonds Plains Road>french Village Station Road>harvest Lane>rustic Ridge>lanterns Way>vintage Lane> Alderberry Lane
Parking/Garage Details
Garage
No (None)
Garage Details
Driveway
Gravel,Multiple Driveways
Parking Details
Jerry Lynds Halifax real estate agent Was a wide angle lens used? Let's view this property together and see if the photos accurately portray the property!

Request viewing or more information!

email confirmation message

This email will automatically attach to itself all of the necessary info that is needed to identify this property. I will do my best to get back you as soon as possible! - Jerry

Close [X]
Other Details
Original Price
$1,125,000 (unchanged)
Price/sq ft
$305
Last Price Change
March, 13th, 2026
Avg$: Postal Code
Current average list price is $1,125,000 (1 listings)
Avg$: MLS® Area
Current average list price is $887,537 (113 listings)
PCDS
Yes
Possession
Negotiable
MLS® Area
Halifax - Dartmouth: 21-Kingswood, Haliburton Hills,
Listing Office
Exp Realty Of Canada Inc.
ROOM MEASUREMENTS
FLOOR
ROOM
MEASUREMENT
Main Floor
Kitchen
23'6" x 13'3"
Main Floor
Dining Nook
7'3" x 6'1"
Main Floor
Mud Room
7'3" x 6'7"
Main Floor
Living Room
16'6" x 20'
Main Floor
Dining Room
14'10" x 17'9"
Main Floor
Bath 1
6' x 5'
2nd Level
Bedroom
10'7" x 22'0
2nd Level
Bedroom
16'x14'11"
2nd Level
Bedroom
16'4 x 15'7"
2nd Level
Primary Bedroom
12'2" x 15'5"
2nd Level
Other
12'2" x 8'5" walk in closet
2nd Level
Ensuite Bath 1
12'2" x 8'
2nd Level
Bath 3
11'10" x 5'5"
2nd Level
Laundry
12'3" x 5'2"
Lat/Lng:
44.697426, -63.871624
Local ammenities go here
MUNICIPAL INFORMATION
SCHOOL INFO (Select Data Source)

GRADE
PROGRAM
SCHOOL
PR-2
Elementary French Immersion
Tantallon Junior Elem
PR-2
Elementary English Program
Tantallon Junior Elem
3-6
Elementary French Immersion
Tantallon Senior Elem
3-6
Elementary English Program
Tantallon Senior Elem

Please note images may not be up to date
