


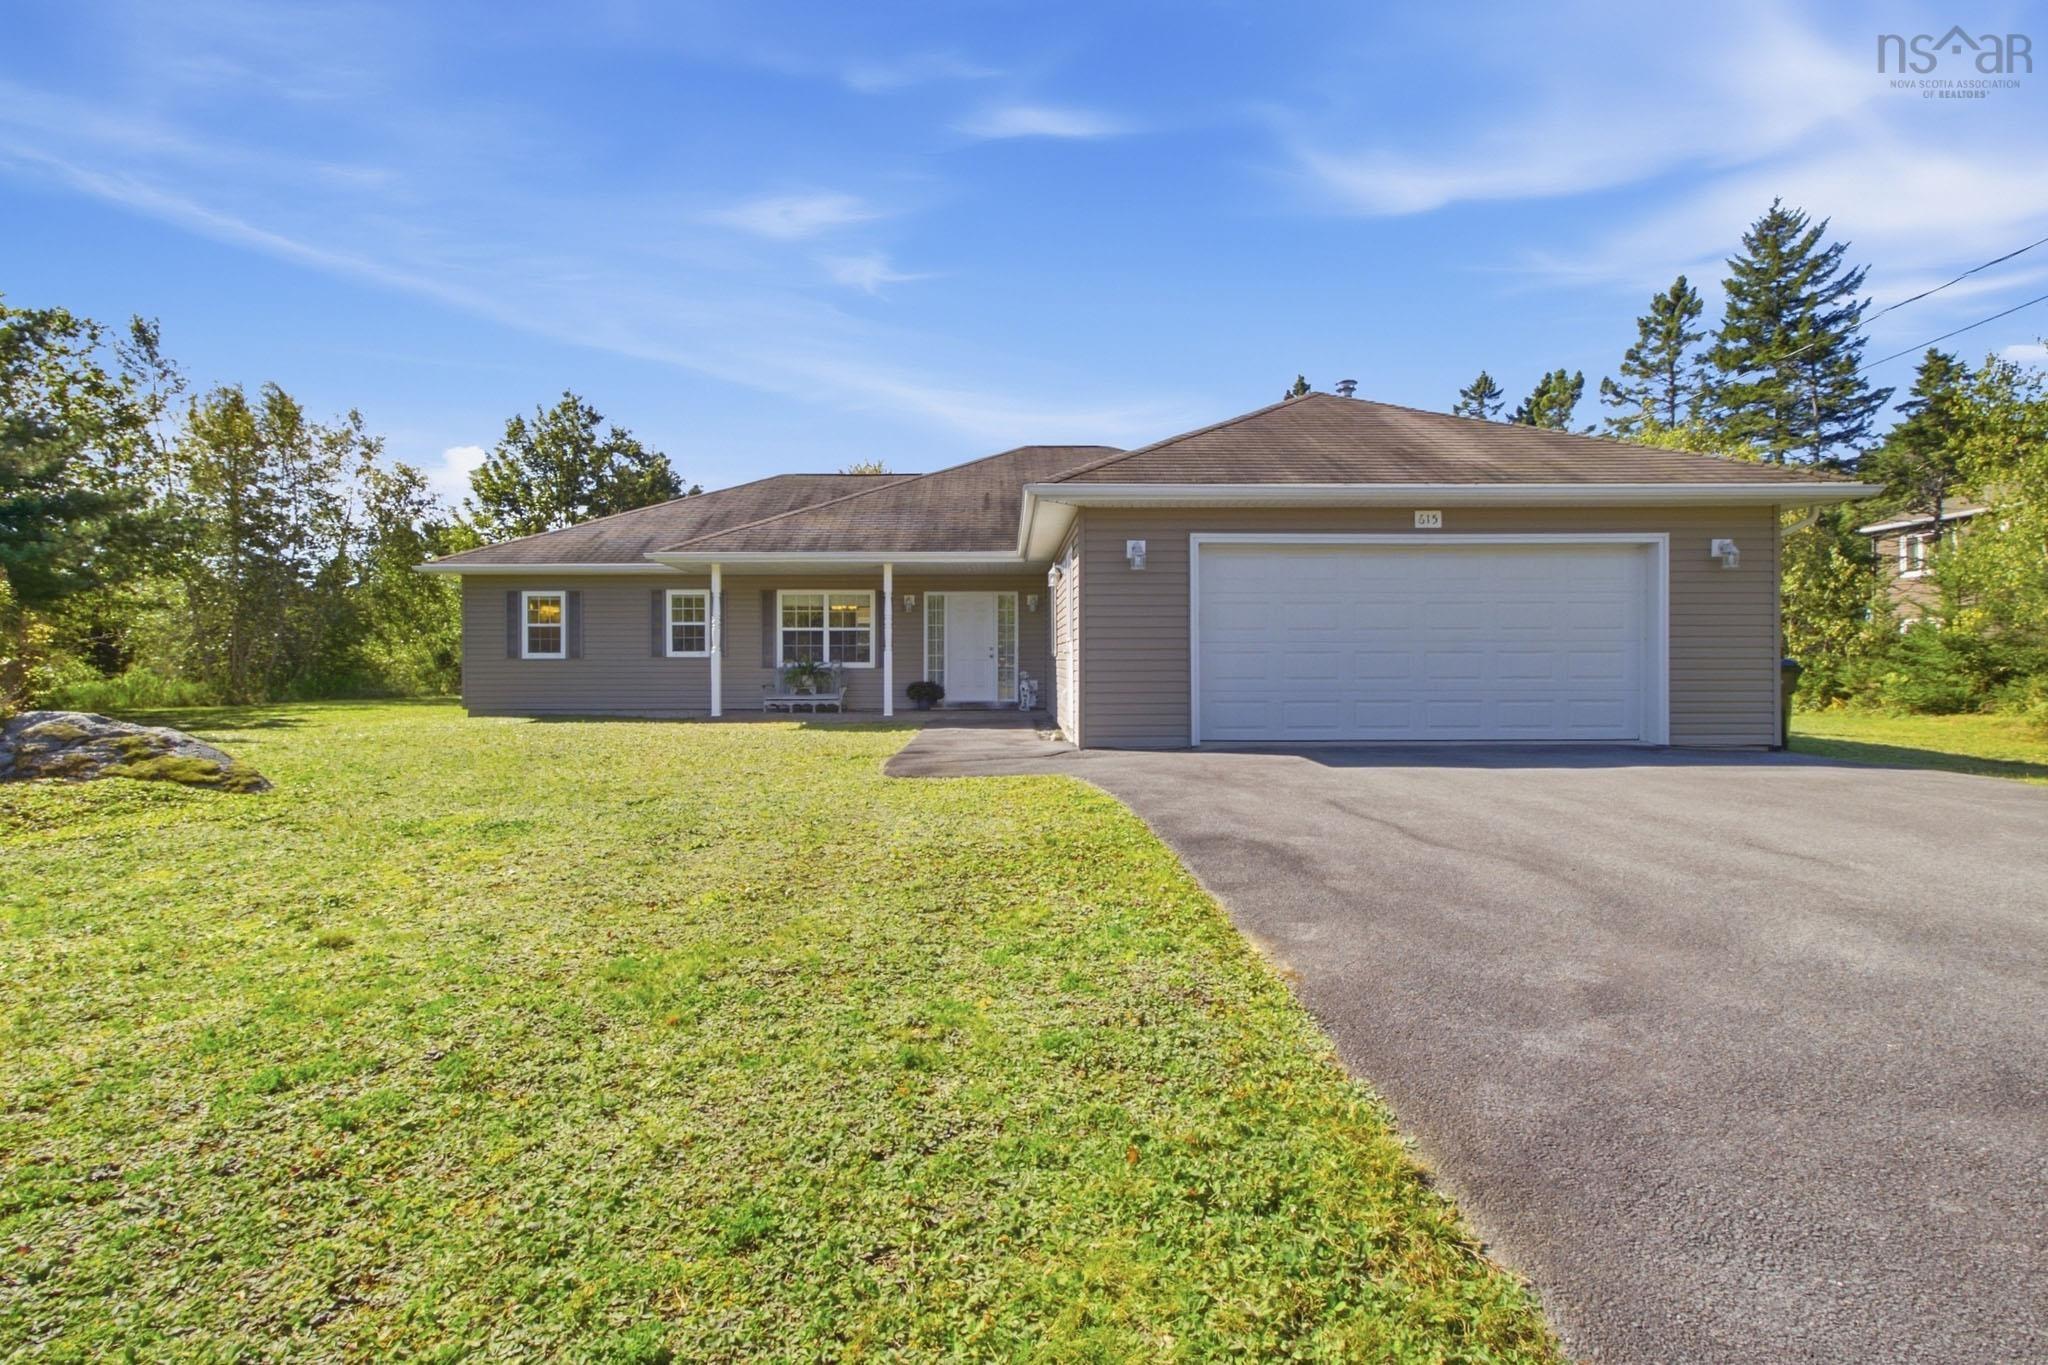
Main Points Of Interest
For Sale
$749,900
Status
Active
Assessment
n/a
Beds
3
Baths
2 Full \ 1 Half
Age
20
MLA
2016 sq ft
TLA
2,016 sq ft
Days Listed
11
List Date
September, 18th, 2026
MLS®#
202623769
Prop Type
Single Family
Build Style
Bungalow, 1 Level
Zoning
R-A
Lot Size
Lot Size M
55,823 sq ft
Acres
1 to 2.99 Acres
Legal Desc
LOT 73
Water
Drilled Well
Sewer
Septic

Welcome to this thoughtfully designed, accessible one-level home in beautiful lewis lake. Offering whole home in-floor heating with immaculate engineered hardwood and tile flooring, a double garage and a great floor plan. This well maintained home is ideal for young families, downsizers or anyone looking for comfortable, one-level living. The bright and welcoming living room features a vaulted ceiling and a propane fireplace, flowing into a spacious kitchen with peninsula, dining nook and plenty of storage & workspace. A large dining room offers flexibility for entertaining or a home office. The large primary suite features a coffered ceiling, large walk-in closet with shelving and a beautiful ensuite with walk-in shower, jacuzzi tub, double vanity and heated floor. Two additional bedrooms provide space for family, guests or an office. Enjoy a large yard and peaceful country setting, while tantallon's shopping, schools, restaurants and recreation are just minutes away. Halifax is an easy 20-minute commute. A wonderful combination of comfort, inviting spaces and convenience. Country living without being far from it all!


Dwelling Details
Property Style
Detached
Beds Above Grnd
3
Beds Below Grnd
0
Year Built (approx)
2006
Heating
In Floor
Fuel Type
Oil,Propane
Foundation
Slab
Basement
None
Exterior
Vinyl
Dimensions
32' X 60'6" + 26' X 24'
Roof
Asphalt Shingle
Flooring
Ceramic, Engineered Hardwood, Tile
House Features
Air Exchanger, Central Vacuum, Ensuite Bath, Wheelchair Access, Air Jet Tub, Propane Fireplace, Generator
Services
Cable, Electricity, High Speed Internet, Telephone
Appliances
Stove, Dishwasher, Dryer, Washer, Freezer - Chest, Microwave, Refrigerator, Water Softener
Rental Income
No
Rental Equip
None
Occupancy
Vacant
Inclusions
Fridge, Stove, Dishwasher, Washer, Dryer, Microwave, Freezer
Exclusions
Kitchen Bar Stools
Land Details
Land Features
Landscaped, Level
Migrated
Yes
Approx Num Acres
1
Title To Land
Freehold
Restrictive Covs
Yes
PID#
41186081
Subdivision Name
Birch Bear Woods Phase 3
Community Feat
Park, Playground, School Bus Service, Shopping, Place of Worship, Beach
County
Halifax
Postal Code
B3Z 0B7
Directions
Big Hubley Lake Rd, Right On Birch Bear Run
Parking/Garage Details
Garage
Yes (Attached,Double)
Garage Details
Double Garage
Driveway
Double,Parking Spaces(s),Paved
Parking Details
Multiple spaces
Jerry Lynds Halifax real estate agent There is no substitute for seeing the real thing. Contact Jerry now for a no hassle viewing of this property!

Request viewing or more information!

email confirmation message

This email will automatically attach to itself all of the necessary info that is needed to identify this property. I will do my best to get back you as soon as possible! - Jerry

Close [X]
Other Details
Original Price
$749,900 (unchanged)
Price/sq ft
$372
Last Price Change
September, 18th, 2026
Avg$: Postal Code
Current average list price is $749,900 (1 listings)
Avg$: MLS® Area
Current average list price is $863,196 (169 listings)
PCDS
Yes
Possession
Negotiable
MLS® Area
Halifax - Dartmouth: 40-Timberlea, Prospect, St. Marg
Listing Office
Keller Williams Select Realty
ROOM MEASUREMENTS
FLOOR
ROOM
MEASUREMENT
Main Floor
Foyer
16'9" x 12'4"
Main Floor
Dining Room
10'2" x 11'11"
Main Floor
Living Room
19'2" x 18'8"
Main Floor
Kitchen
13'7" x 14'2"
Main Floor
Dining Nook
11' x 8'1"
Main Floor
Bath 1
8' x 8'1"
Main Floor
Primary Bedroom
16'5" x 18'9"
Main Floor
Ensuite Bath 1
10'1" x 12'10"
Main Floor
Main Hallway
Main Floor
Laundry/bath
9'1" x 7'6"
Main Floor
Bedroom
12'6" x 12'
Main Floor
Bedroom
12'6" x 13'8"
Main Floor
Walk In Closet
6'4" x 11'11"
Main Floor
Utility
7'9" x 5'10"
Lat/Lng:
44.669209, -63.825790
Local ammenities go here
MUNICIPAL INFORMATION
SCHOOL INFO (Select Data Source)

GRADE
PROGRAM
SCHOOL
PR-6
Elementary English Program
St. Margaret's Bay
7-9
Jr Hi Late French Immersion
Five Bridges
7-9
Jr Hi English Program
Five Bridges
10-12
Sr Hi Late French Immersion
Sir John A. Macdonald
10-12
Sr Hi English Program
Sir John A. Macdonald

Please note images may not be up to date
